2514 Nottawasaga Concession 6 N/A
房源介绍
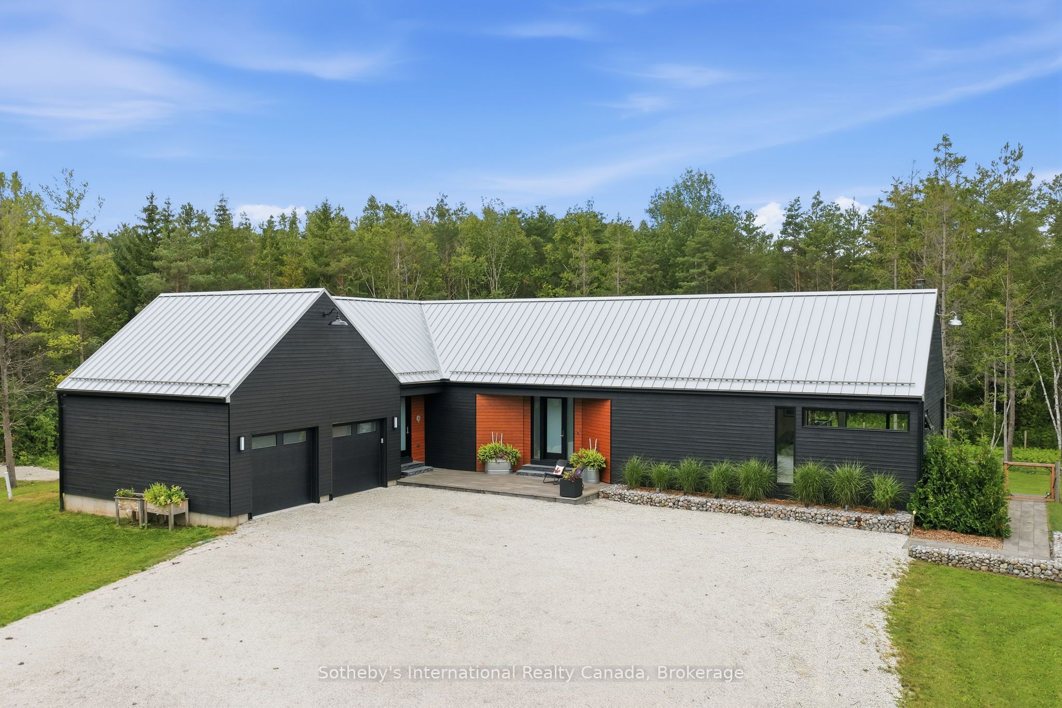
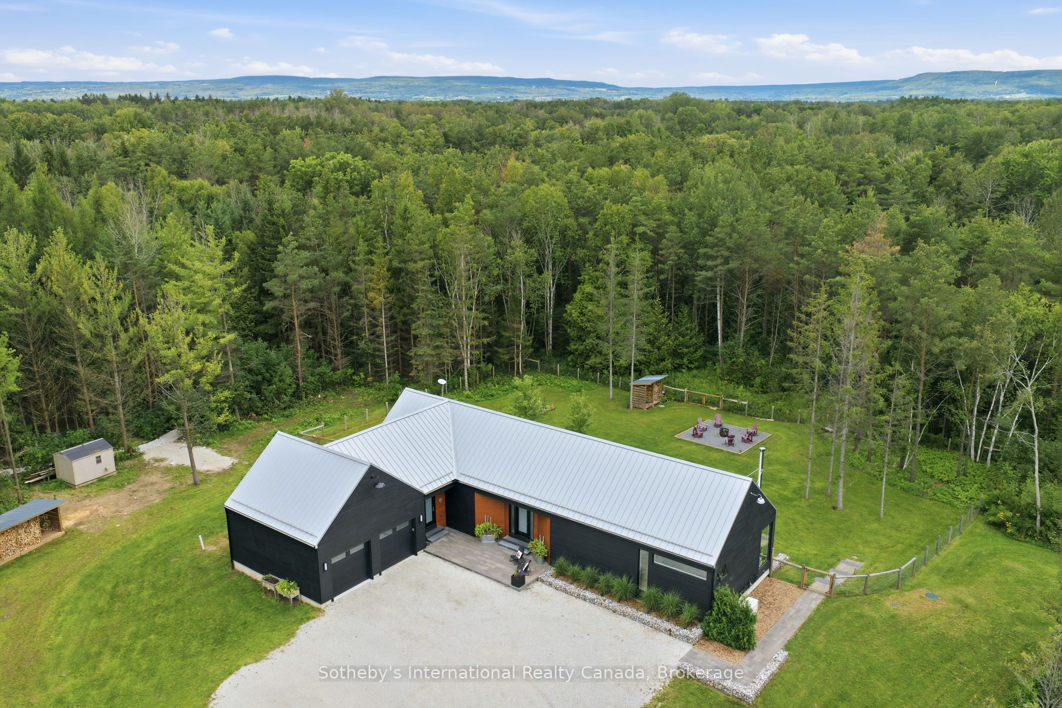
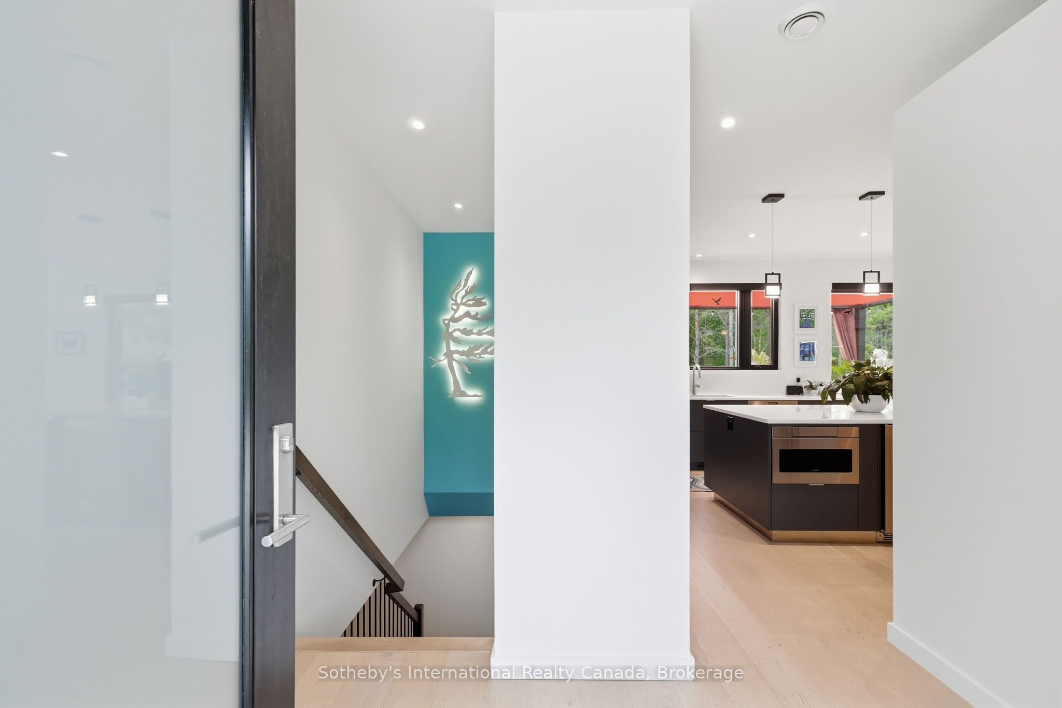
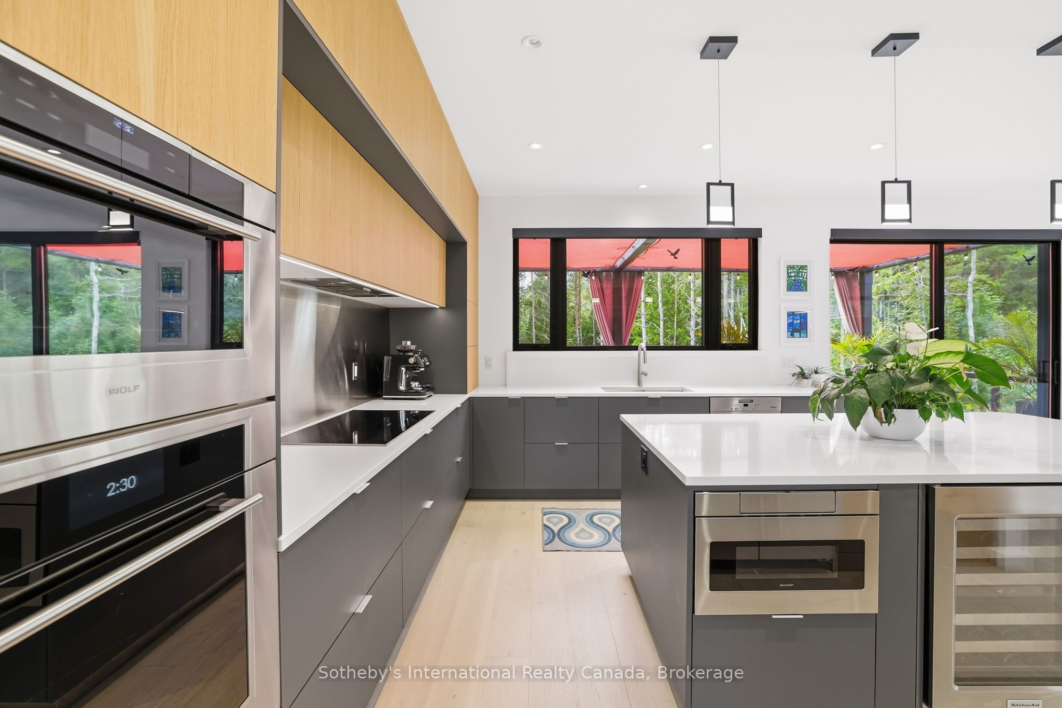
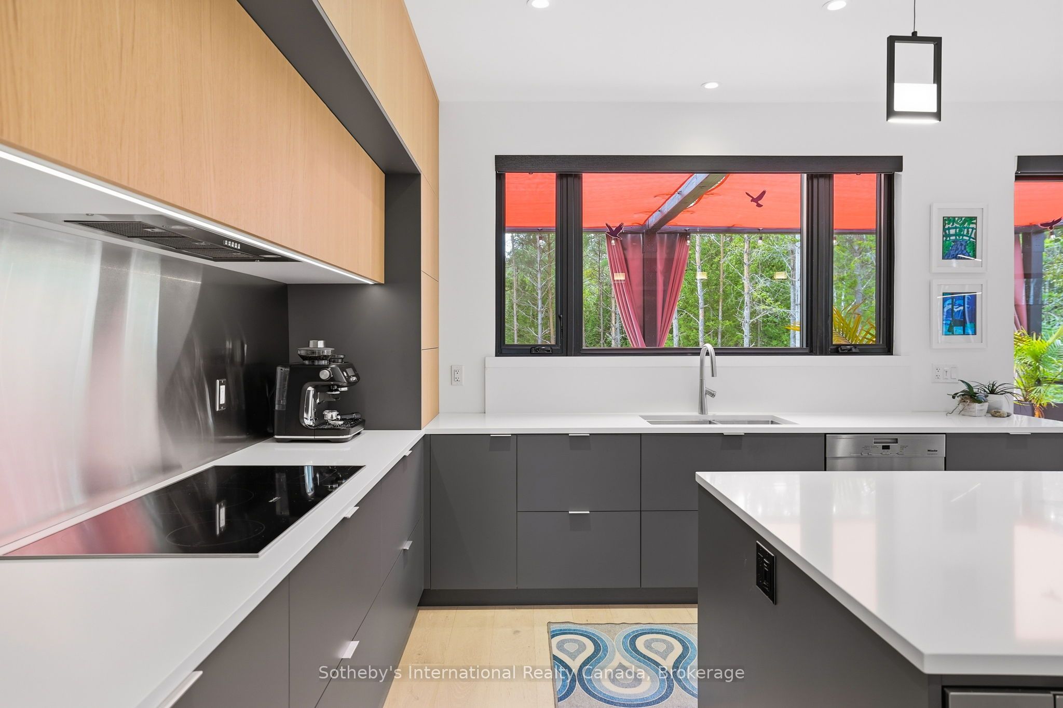
Stunning Scot-Build Developments Scottish Longhouse set on 5 private acres, just minutes from downtown Collingwood. This spectacular home offers one-level living nestled amid a forested enclave, with approximately one acre fenced, ideal for pets and children.The open-concept living space, with 9' ceilings and expansive windows, features a modern custom Cabneato kitchen with quartz counters and high end appliances. The main level features wide-plank engineered hardwood flooring and 8ft tall 1 3/4" solid core doors throughout. A Supreme woodstove tucked into the corner of the living area warms the entire home, while large patio doors lead out to the two-level deck, offering extensive entertaining space and a hot tub, perfect for après-ski.The primary suite includes a walk-in closet and a five-piece bathroom with a freestanding tub, glass shower and heated floors. The lower level offers two large bedrooms, a three-piece bathroom with heated floors , a rec room with an ash wooden bar, quartz counters, sink & refrigerator and a living space with a cozy electric fireplace. The home is reached via a short winding driveway offering ample parking, with a two-car garage providing inside entry through a spacious mudroom with floor-to-ceiling cabinetry. Main floor laundry has access to a fenced in dog run at the side of the home. Home has monitored alarm system and a Generac that runs most of the house in a power outage!
房源信息
建筑详情
设施与特色
费用信息
包含与不包含
Kitchen Aid refrigerator, Miele Dishwasher and cooktop, Wolfe wall oven, Kitchen Aid Wine fridge, Sharpe Microwave, Maytag washer and dryer, Danby beverage fridge, Can-Vac central vac with attachments, LG dishwasher (bar area), all window coverings, door and fly screens, logs, TV brackets. 2 garden sheds and 2 wood sheds, all bathroom mirrors, Generac, Georgian Bay metal tree light in basement stairwell. Awning with all curtains. 2 GDO's with remotes.
All TV's, refrigerator and freezer in basement storage room, regrigerator in utility room, refrigerator in garage, all artwork, meetal fire pit, dart board and scoreboard in basement, all shelving, cabinets & racking in garage.
位置
相似房源
查看更多
Source: Toronto Regional Real Estate Board (TRREB), via PropTx Innovations Inc.
The data relating to real estate on this website comes in part from the MLS® data feed of PropTx Innovations Inc. The information is deemed reliable but is not guaranteed accurate by PropTx.
The information provided herein must only be used by consumers that have a bona fide interest in the purchase, sale or lease of real estate and may not be used for any commercial purpose or any other purpose.
© 2026 PropTx Innovations Inc. All rights reserved. MLS®, REALTOR® and the associated logos are owned or controlled by The Canadian Real Estate Association (CREA).