38 Louise Lane
房源介绍
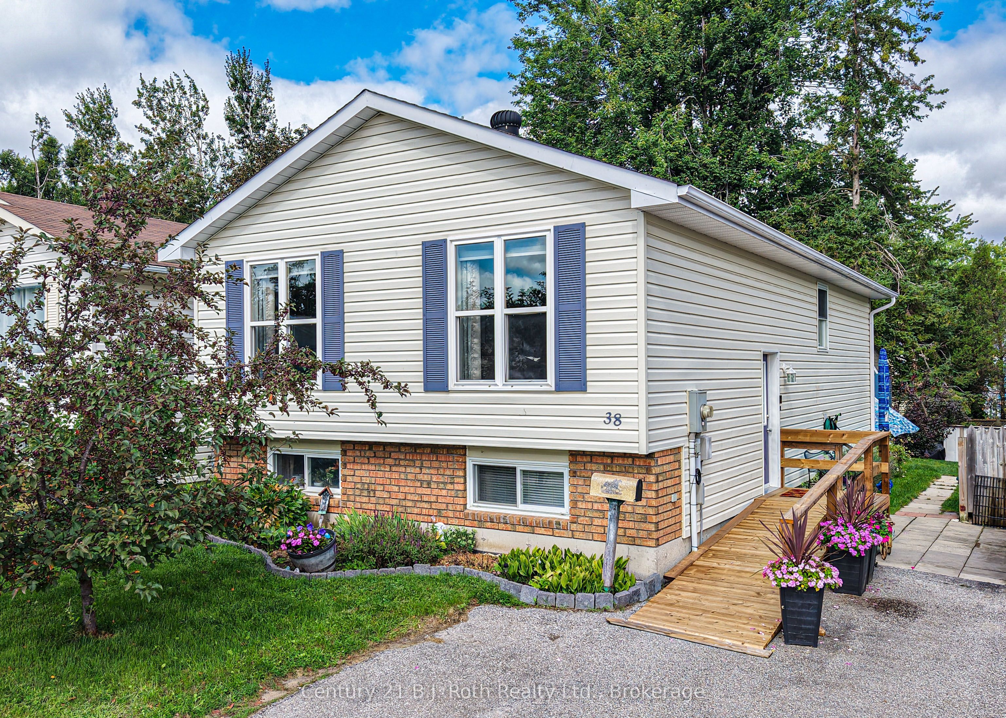
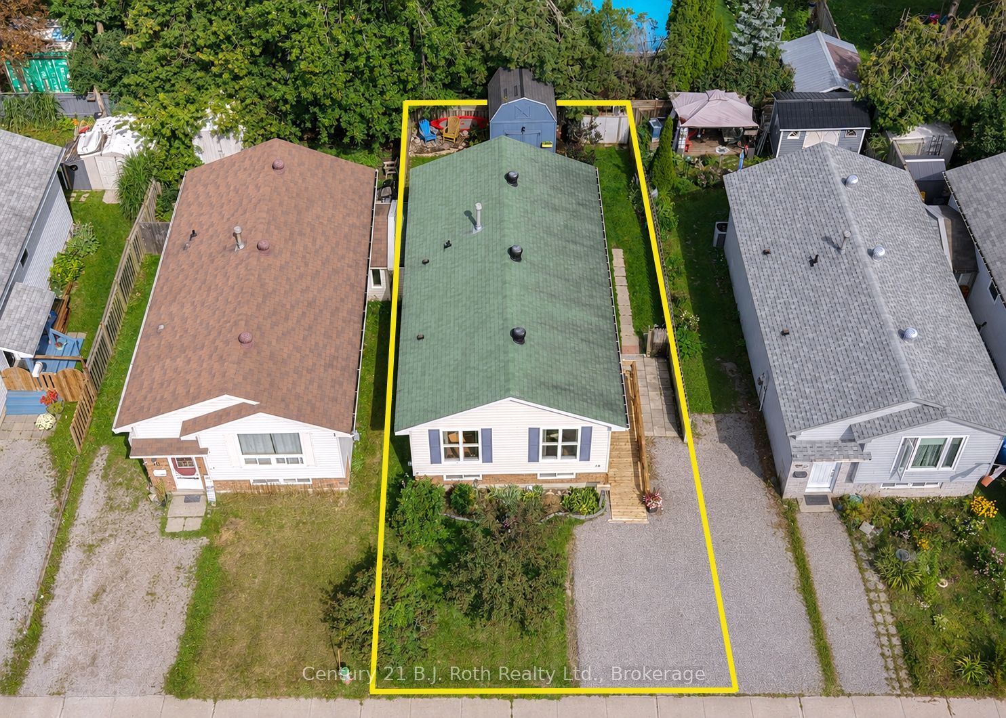
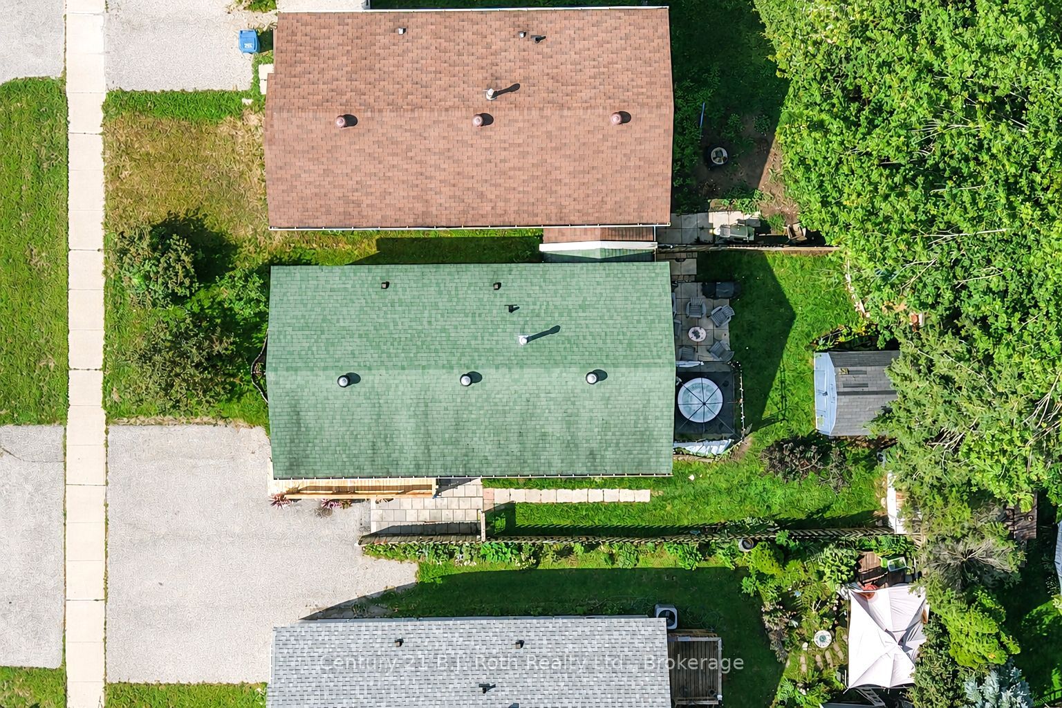
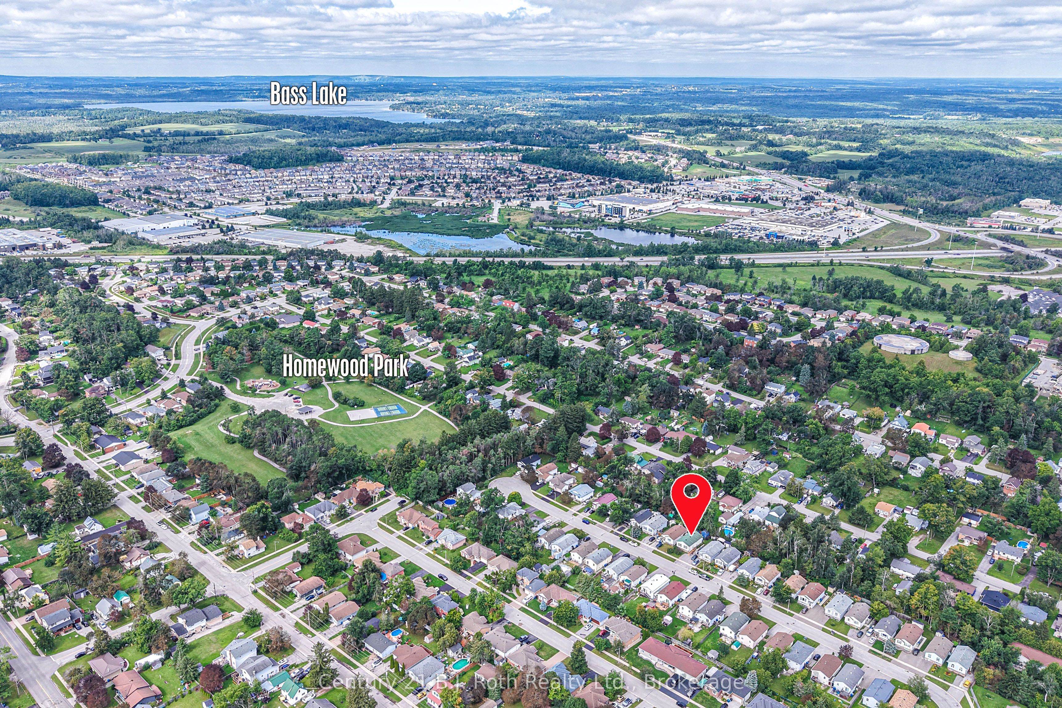
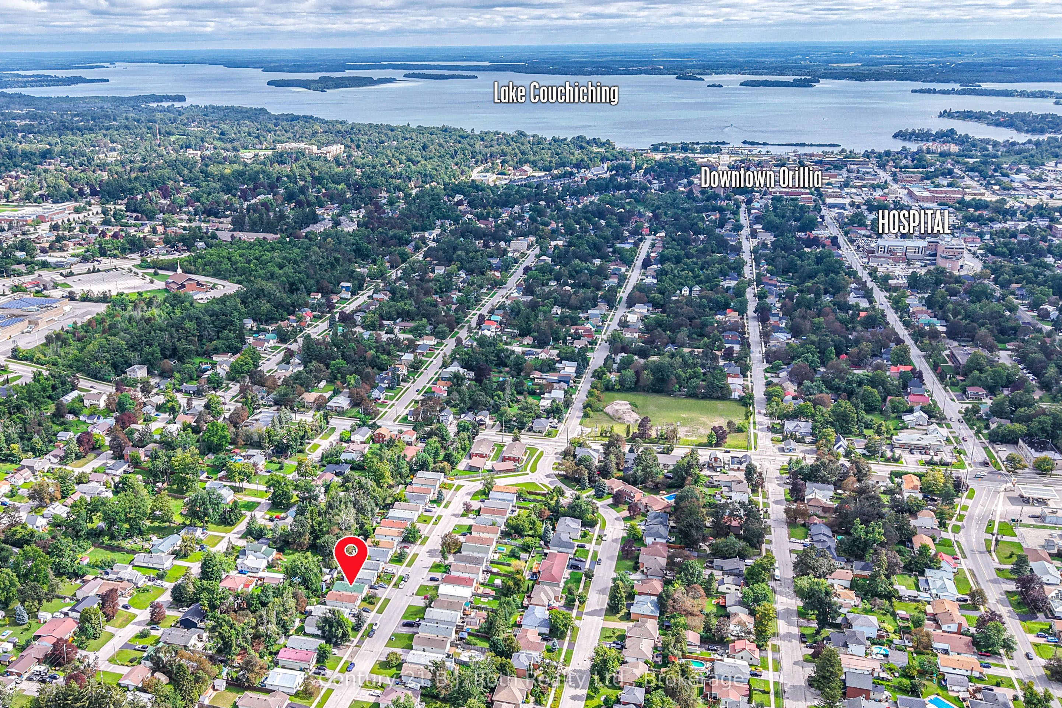
Welcome to this Inviting Raised Bungalow, thoughtfully designed with plenty of space for a Growing Family. The main level features Separate Dining room, Three Bedrooms and bright, tasteful décor throughout. The Finished Walk-up Basement offers versatility with a spacious Family room complete with Fireplace and Kitchenette, a fourth Bedroom, a second Bathroom, and generous storage. A convenient back door offers a separate entrance lending itself to the possibility of an in-law apartment. With its flexible layout and abundant living space, this Home offers Comfort and Functionality for Families at every stage. Outside, enjoy Thoughtful Landscaping and a Fenced Backyard that provides a real sense of privacy. A Welcoming Patio with Hot Tub creates the perfect setting for Relaxing, while outdoor storage sheds provide plenty of room for tools, equipment, and seasonal items. The location is handy to numerous amenities and close to Homewood Park. With its combination of Inviting Interiors, Flexible Living Arrangements, Privacy, and a Convenient Location, this home is an excellent opportunity for those looking for space, comfort, and versatility. Welcome Home!
房源信息
建筑详情
设施与特色
费用信息
包含与不包含
refrigerator, stove, dishwasher, freezer, washer, dryer, window coverings, garden canoe, gazebo, garden shed, hot tub in "as is" condition.
Stairlift
位置
相似房源
查看更多
Source: Toronto Regional Real Estate Board (TRREB), via PropTx Innovations Inc.
The data relating to real estate on this website comes in part from the MLS® data feed of PropTx Innovations Inc. The information is deemed reliable but is not guaranteed accurate by PropTx.
The information provided herein must only be used by consumers that have a bona fide interest in the purchase, sale or lease of real estate and may not be used for any commercial purpose or any other purpose.
© 2026 PropTx Innovations Inc. All rights reserved. MLS®, REALTOR® and the associated logos are owned or controlled by The Canadian Real Estate Association (CREA).