345 Brewery Lane
房源介绍
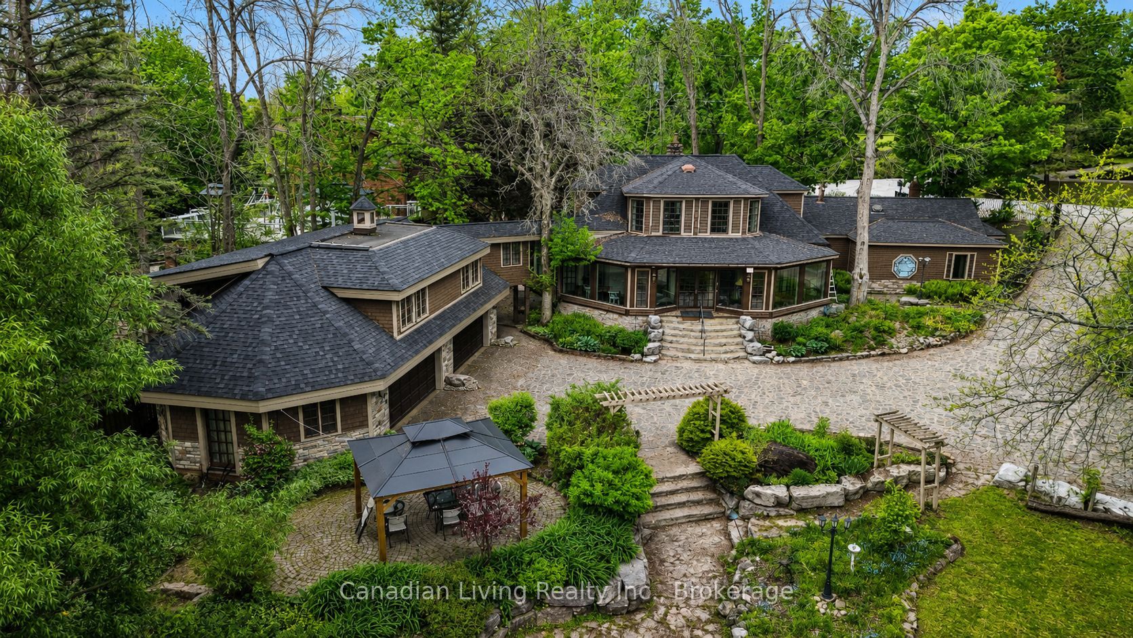
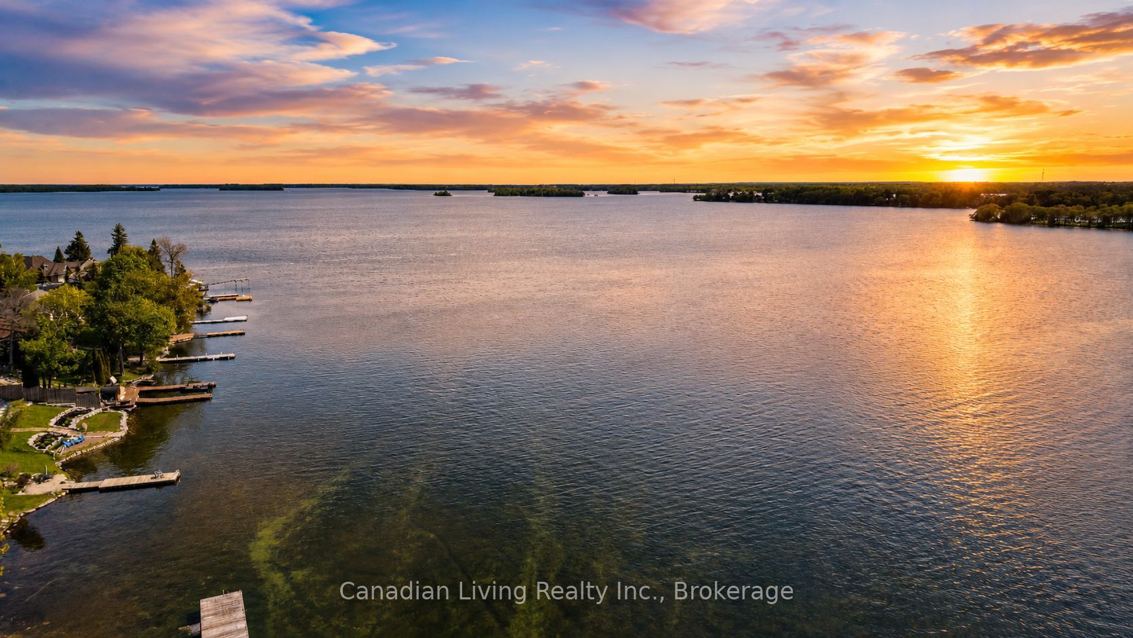
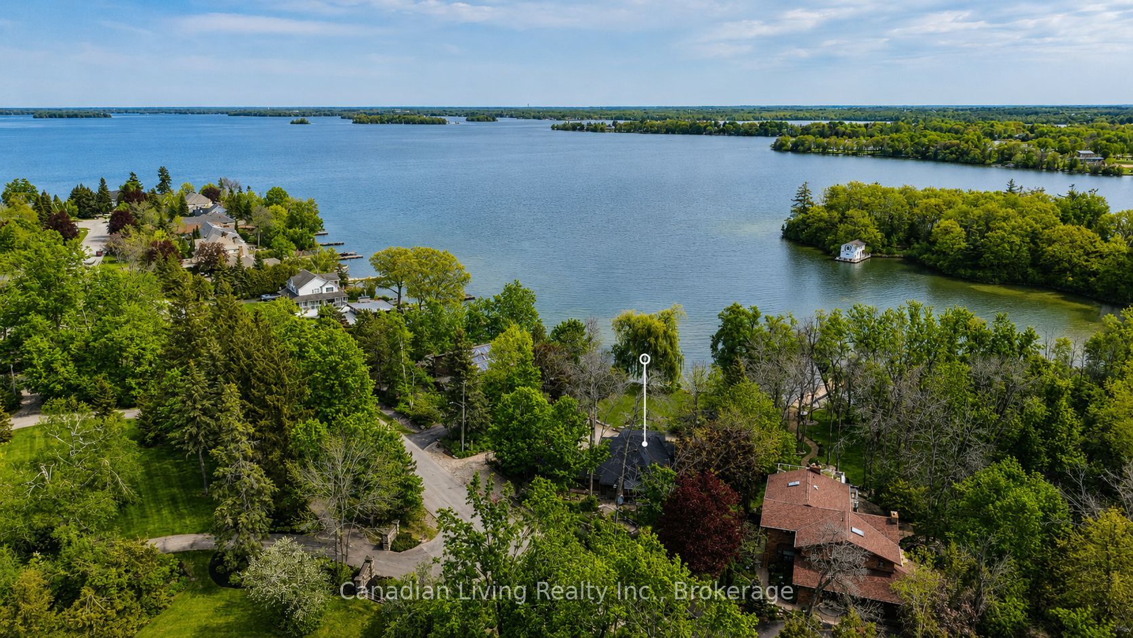
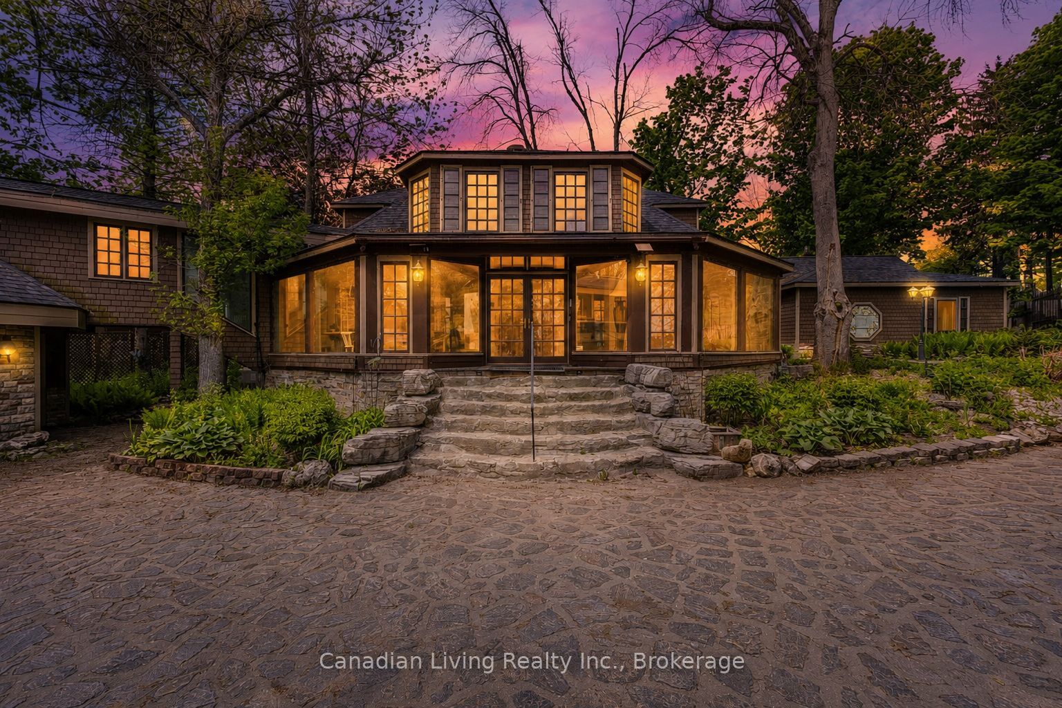
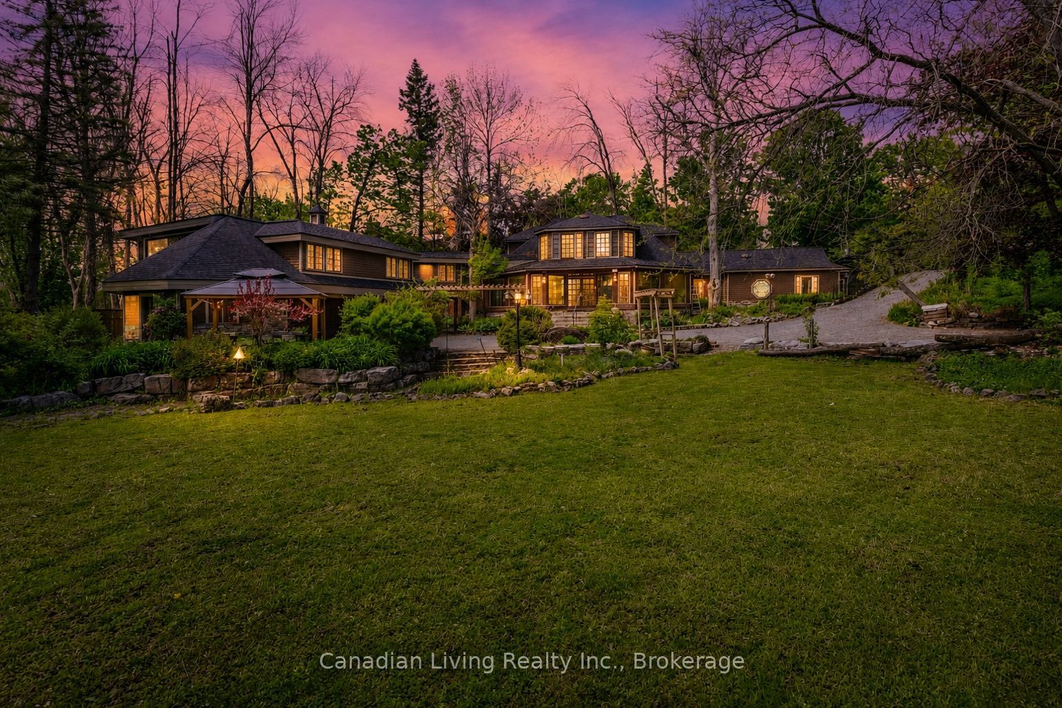
A rare waterfront lease on the shores of Lake Couchiching (Trent System), featuring nearly 98 feet of pristine shoreline with a private dock, beach frontage, and unobstructed water views within beautifully manicured, wooded grounds in a tranquil Orillia community (zoned R1). This distinguished 1.5-storey home - built c. 1914 with stone and wood construction - offers over 4,980 finished sq ft across 6 bedrooms, 3 bathrooms, and 11 rooms. The main floor features a granite eat-in kitchen with centre island and maple cabinetry, a formal dining room with hardwood floors and crown moulding, a gas fireplace family room, and a sweeping 43-foot sunroom with walkout to the yard. The primary suite includes a 3-piece ensuite and walk-in closet. Two additional main-floor bedrooms open onto the sunroom. The upper level offers two bedrooms and a massive games room above the garage. Additional highlights: 4-car attached garage with upper loft, 12 total parking spaces, forced air gas heating, central A/C, municipal water and sewers, and a wired generator. Appliances, washer/dryer, and dock included for tenant use (as is). Tenant to provide rental application, credit report, employment letter, references, and tenant insurance. ** See Unbranded Virtual Tour URL for a full video
房源信息
建筑详情
设施与特色
包含与不包含
Fridge, Stove, Microwave, Dishwasher, Washer, Dryer, Dock (as is).
位置
相似房源
查看更多
Source: Toronto Regional Real Estate Board (TRREB), via PropTx Innovations Inc.
The data relating to real estate on this website comes in part from the MLS® data feed of PropTx Innovations Inc. The information is deemed reliable but is not guaranteed accurate by PropTx.
The information provided herein must only be used by consumers that have a bona fide interest in the purchase, sale or lease of real estate and may not be used for any commercial purpose or any other purpose.
© 2026 PropTx Innovations Inc. All rights reserved. MLS®, REALTOR® and the associated logos are owned or controlled by The Canadian Real Estate Association (CREA).