36 Auburn Court
房源介绍
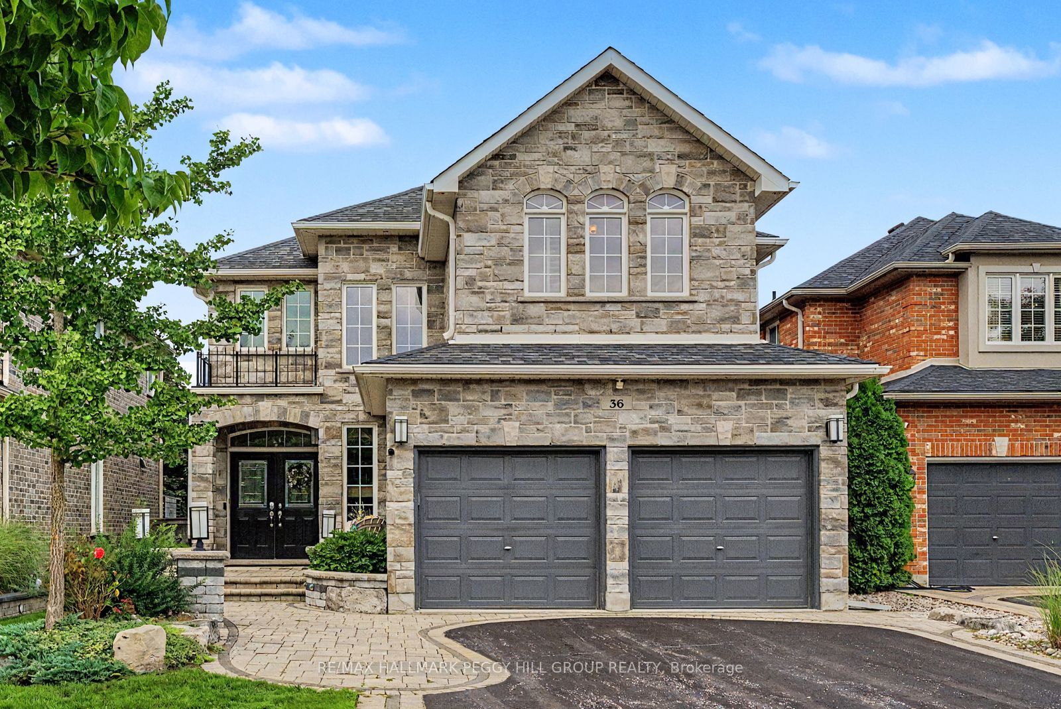
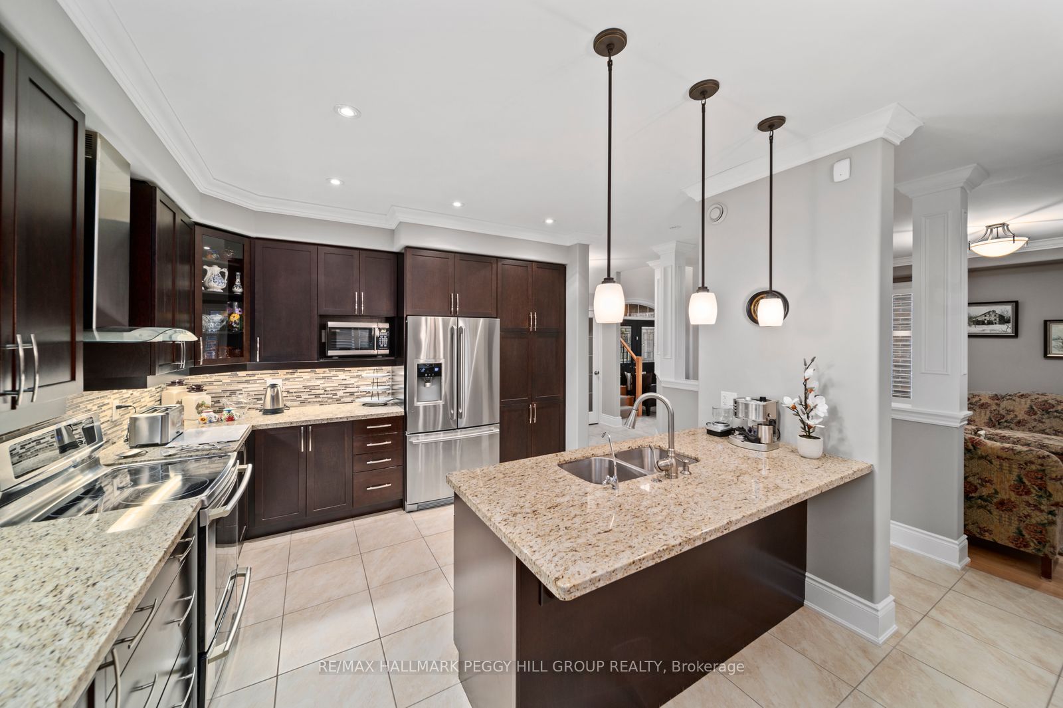
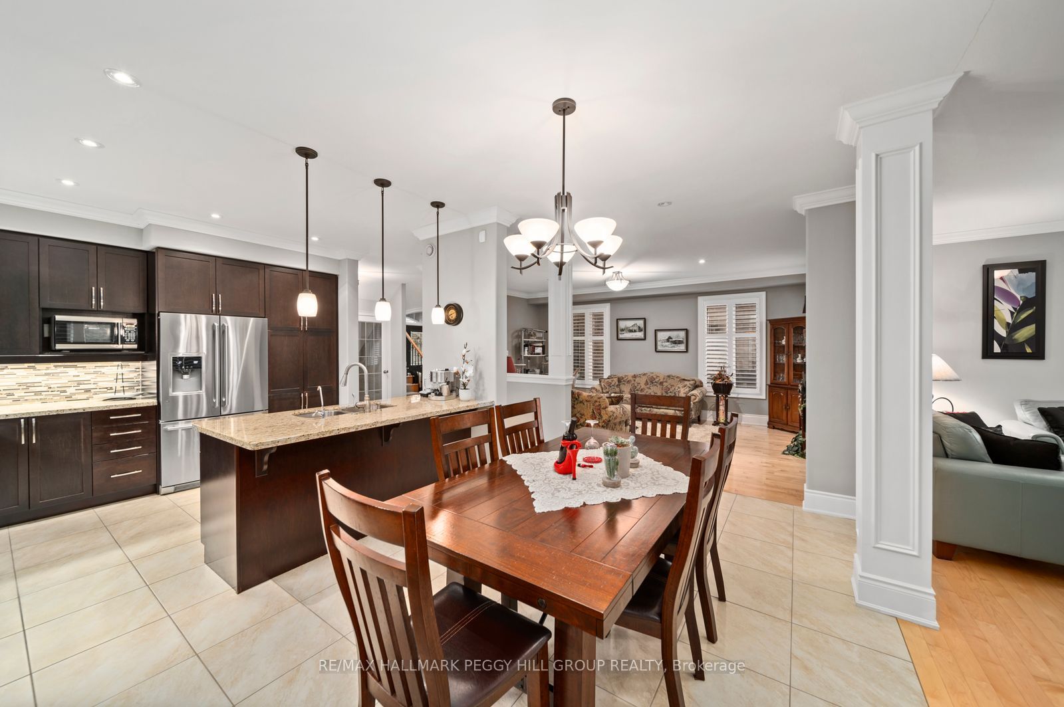
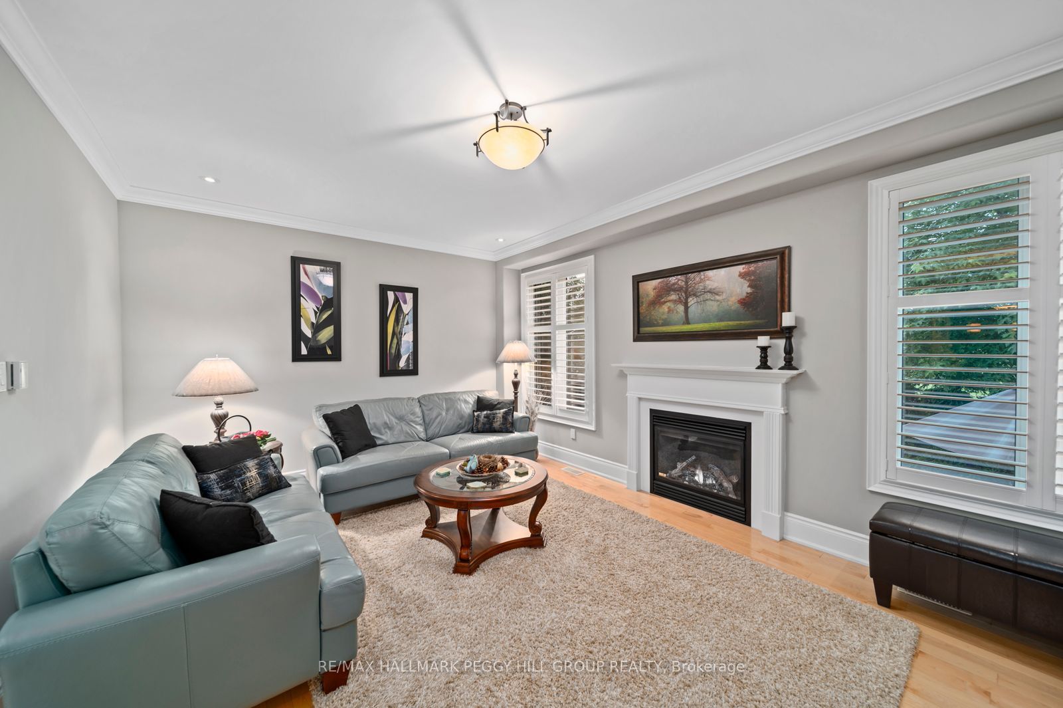
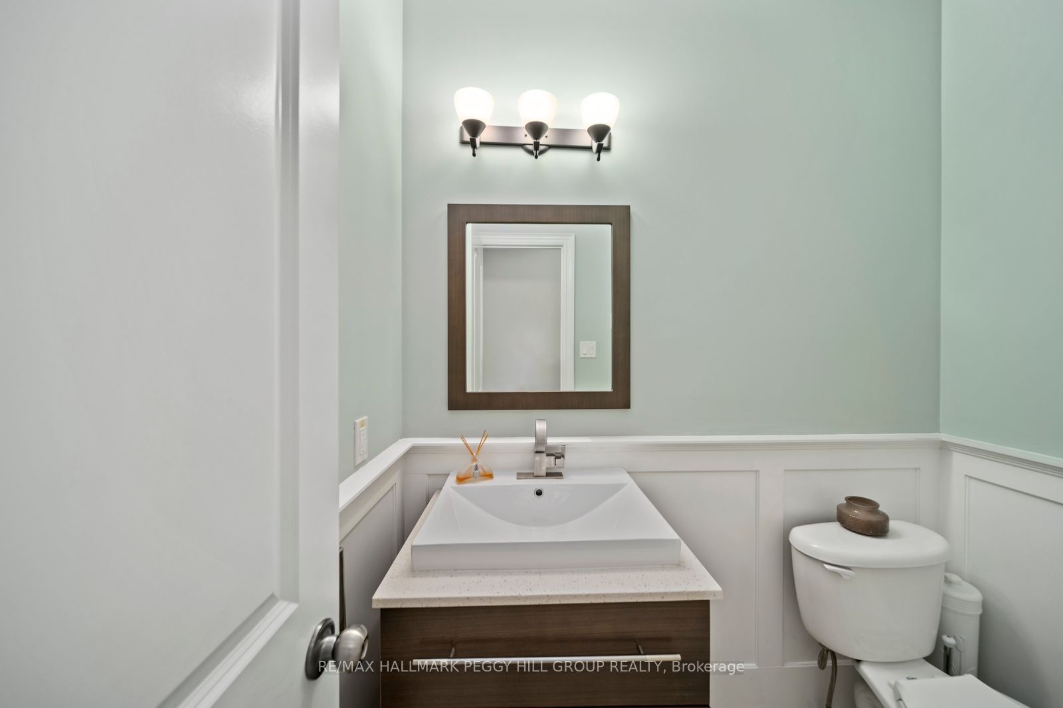
GENEROUSLY SIZED FAMILY HOME ON A QUIET CUL-DE-SAC, BACKING ONTO A PARK & OFFERING IN-LAW CAPABILITY! Over 3,700 finished sq. ft. gives this 4-bedroom home an exceptionally generous layout, with elegant detailing, beautifully proportioned rooms and a park-backed setting on a quiet cul-de-sac. Crown moulding, decorative columns, hardwood flooring and California shutters add architectural character to the main level, where the spacious living room offers a more formal place to sit while the family room centres around a gas fireplace for slower evenings at home. The kitchen is beautifully appointed with extensive rich wood cabinetry, dedicated pantry cabinets, granite counters, stainless steel appliances, a tiled backsplash, under-cabinet lighting, a garburator and a peninsula that naturally becomes part of the conversation while dinner is underway. Main-floor laundry keeps the practical side of the day close at hand, while all four bedrooms are together on the second level, including a spacious primary suite with a walk-in closet and a 5-piece ensuite featuring a double vanity, soaker tub and glass shower. The finished basement with in-law capability offers multiple living zones for drinks at the bar, a movie by the fireplace, games with friends or added independence for extended family. The landscaped backyard with an updated deck backs directly onto the park, creating a green outlook beyond the fence. An in-ground sprinkler system, wiring for a future hot tub, reverse osmosis water system, water softener and generator hookup add another layer of thoughtful detail.
房源信息
建筑详情
设施与特色
费用信息
包含与不包含
Fridge, Stove, Range Hood Fan, Built-in Dishwasher, Reverse Osmosis, Washer, Dryer, All Electrical Light Fixtures, California Shutters, Furnace, Air Conditioner, 2 Gas Fireplaces, HRV, Water Softener.
Mirror In Hallway, Floating Shelves In Living Room, Microwave, Receiver & 4 Curtains In Basement, Red Fridge, Bike Rack & Shelving In Garage.
位置
相似房源
查看更多
Source: Toronto Regional Real Estate Board (TRREB), via PropTx Innovations Inc.
The data relating to real estate on this website comes in part from the MLS® data feed of PropTx Innovations Inc. The information is deemed reliable but is not guaranteed accurate by PropTx.
The information provided herein must only be used by consumers that have a bona fide interest in the purchase, sale or lease of real estate and may not be used for any commercial purpose or any other purpose.
© 2026 PropTx Innovations Inc. All rights reserved. MLS®, REALTOR® and the associated logos are owned or controlled by The Canadian Real Estate Association (CREA).