#50 - 66 Appletree Lane
房源介绍
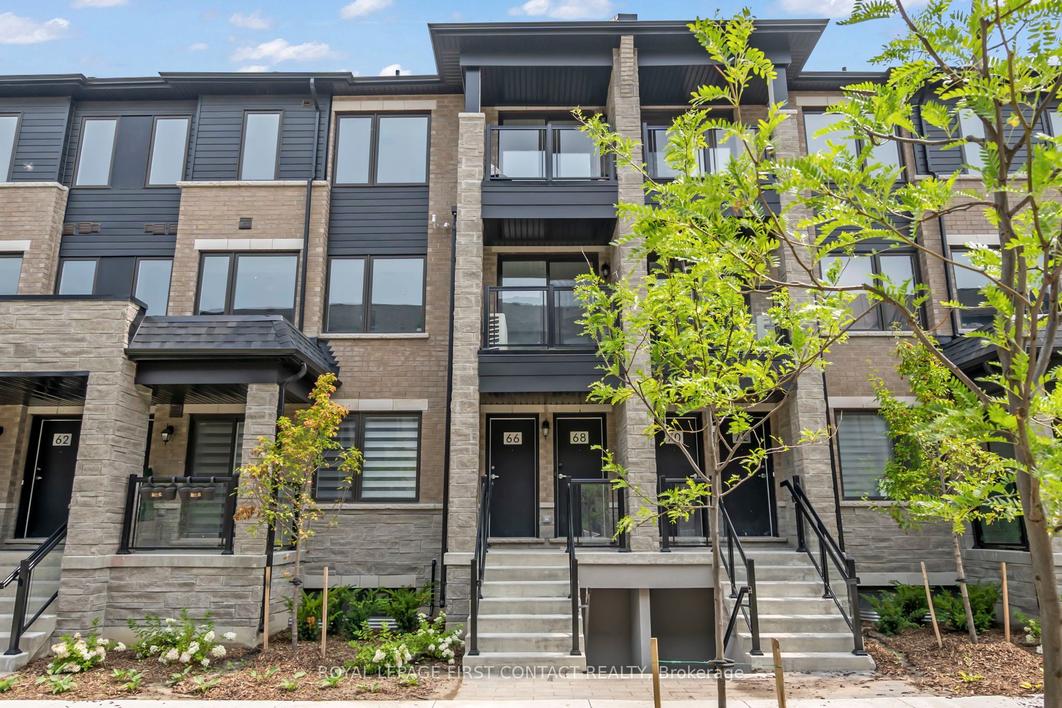
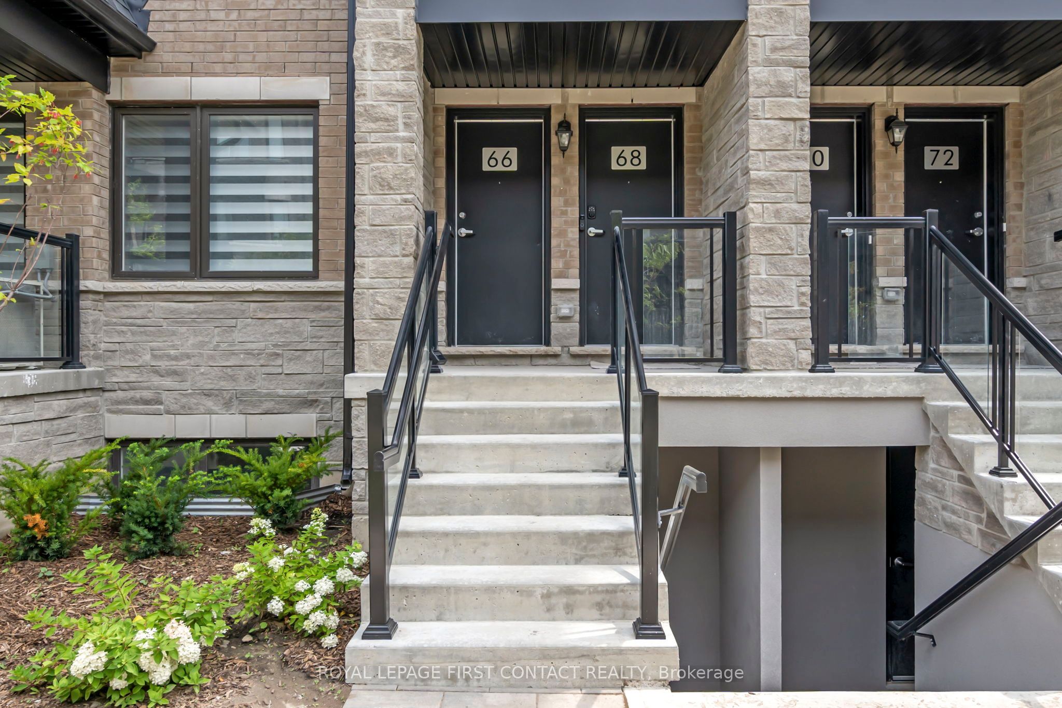
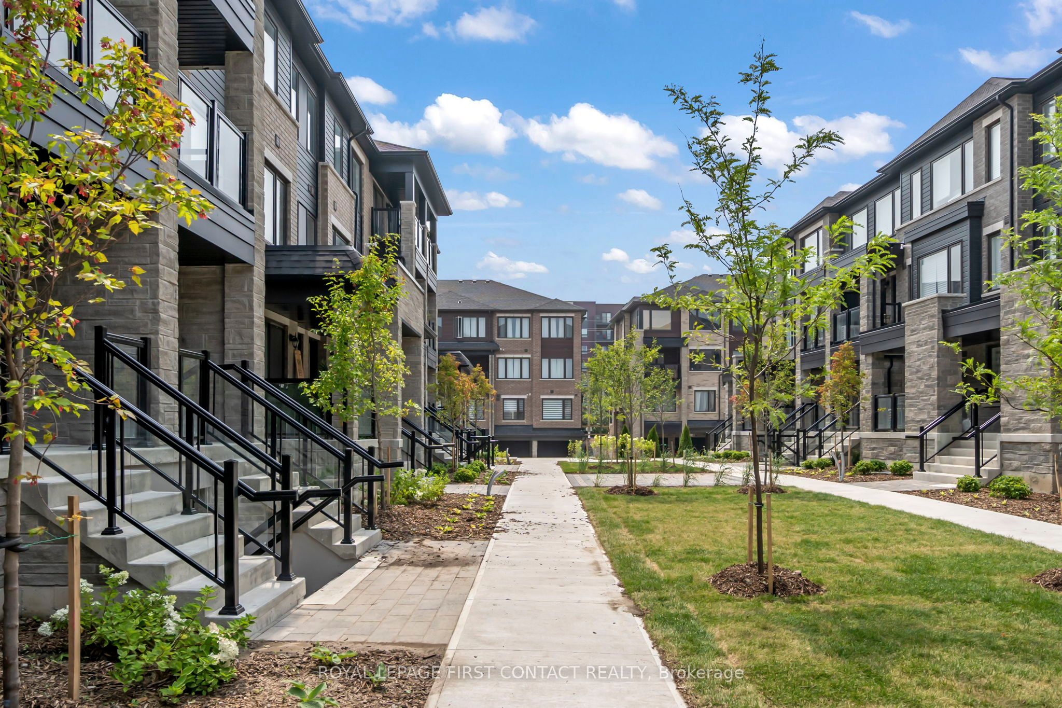
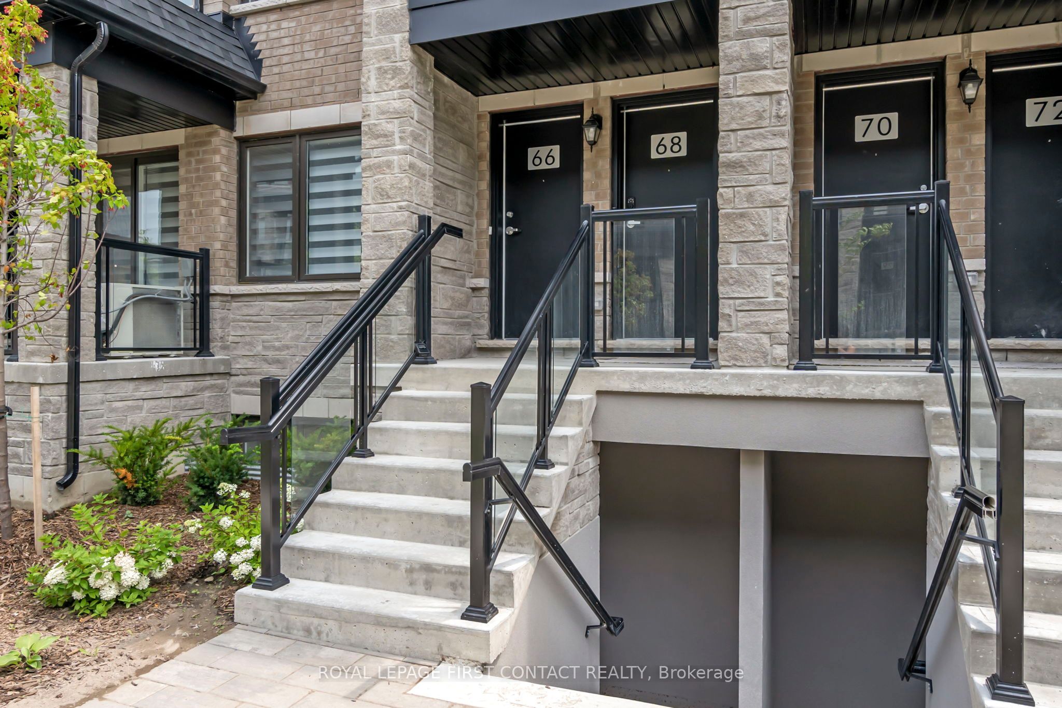
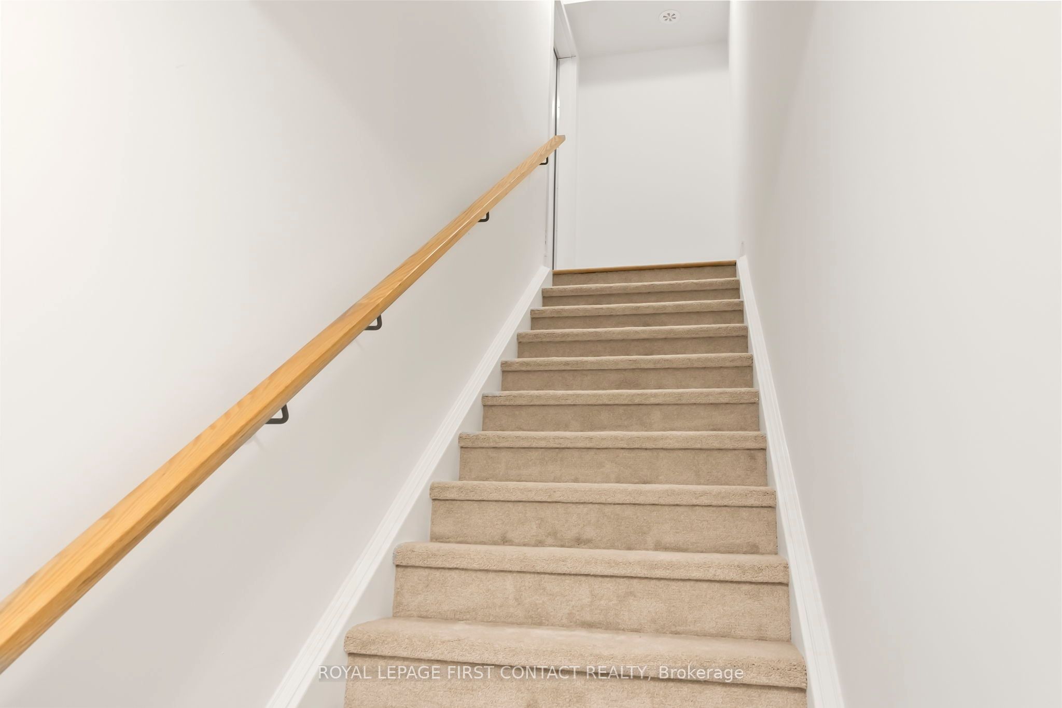
This stacked townhome includes approximately 1207 sq.ft. of living space on two levels. Bright and airy interior with abundant natural light throughout. The interior features a modern kitchen equipped with granite countertops and stainless steel appliances. Easy-to-maintain ceramic tile flooring in the kitchen and bathrooms. Small study area on the main floor with walk-out to a private covered balcony. Carpet-free living areas, including the living room and all bedrooms. Primary bedroom featuring its own 4-piece ensuite bathroom and a second private balcony. Convenient in-suite laundry located on the second level of the home. Includes an on-demand water heater for energy efficiency. Total of two parking spaces, consisting of one built-in garage space and one covered driveway space. Two private balconies offering views of the landscaped center courtyard. Private entrance to the unit. Excellent commuter location within walking distance to the Barrie South GO Train station. Close proximity to local schools and shopping centers. Situated in a family-friendly area near public transit. The property is currently tenanted. The tenant requires a minimum of 24 hours notice for showings please
房源信息
建筑详情
设施与特色
费用信息
包含与不包含
Fridge, Stove, Washer, Dryer, Dishwasher
位置
相似房源
查看更多
Source: Toronto Regional Real Estate Board (TRREB), via PropTx Innovations Inc.
The data relating to real estate on this website comes in part from the MLS® data feed of PropTx Innovations Inc. The information is deemed reliable but is not guaranteed accurate by PropTx.
The information provided herein must only be used by consumers that have a bona fide interest in the purchase, sale or lease of real estate and may not be used for any commercial purpose or any other purpose.
© 2026 PropTx Innovations Inc. All rights reserved. MLS®, REALTOR® and the associated logos are owned or controlled by The Canadian Real Estate Association (CREA).