105 Westmount Drive
房源介绍
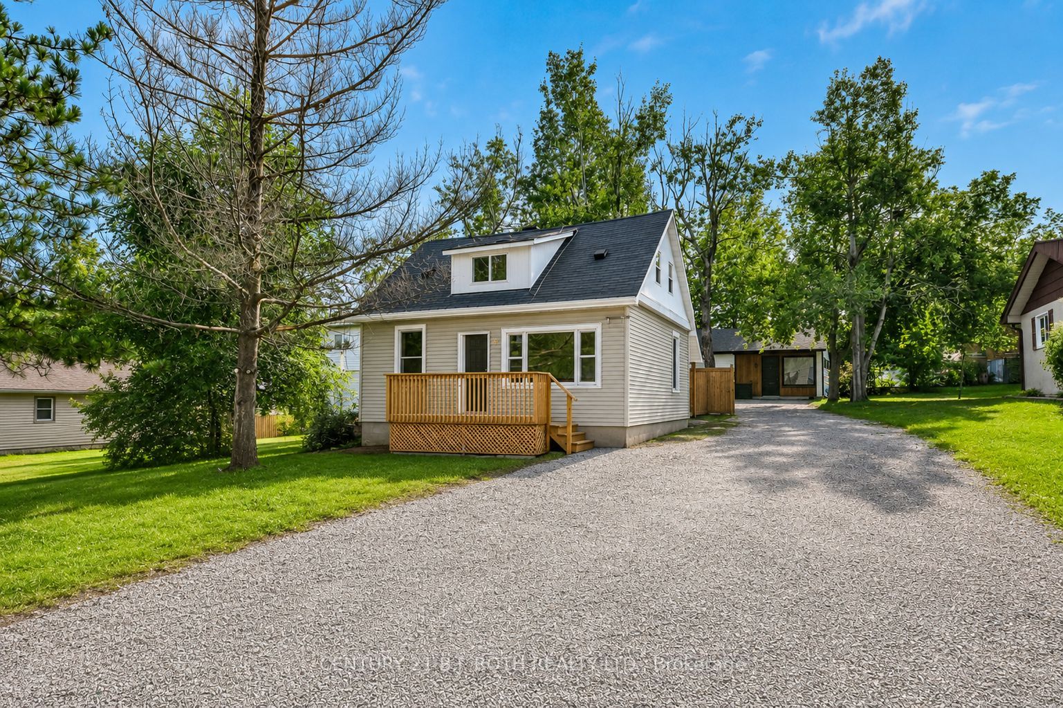
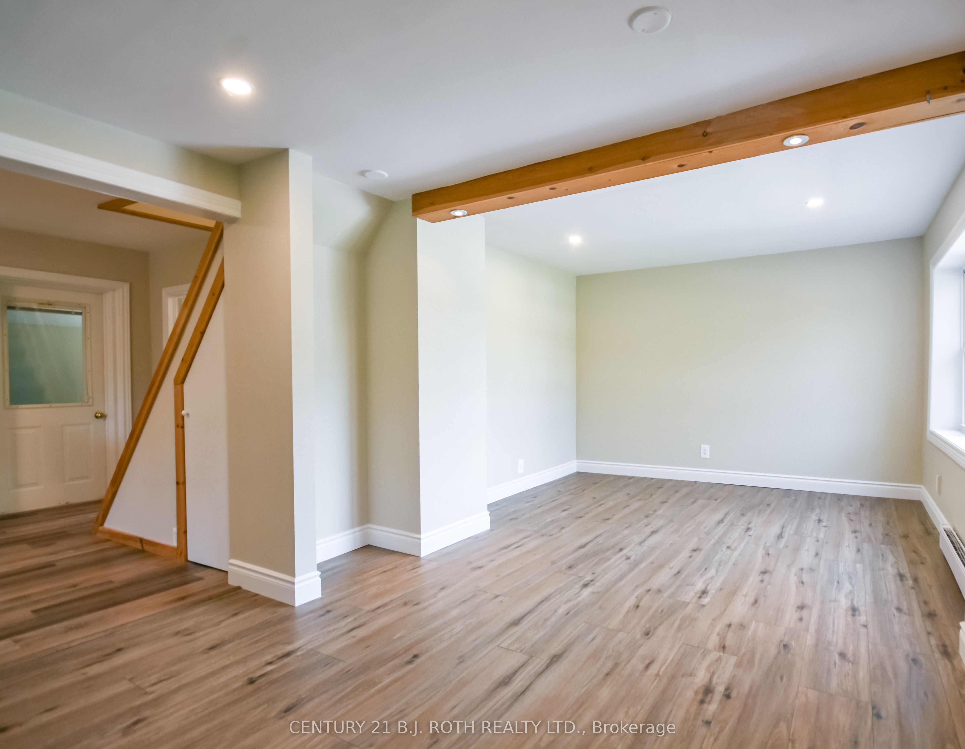
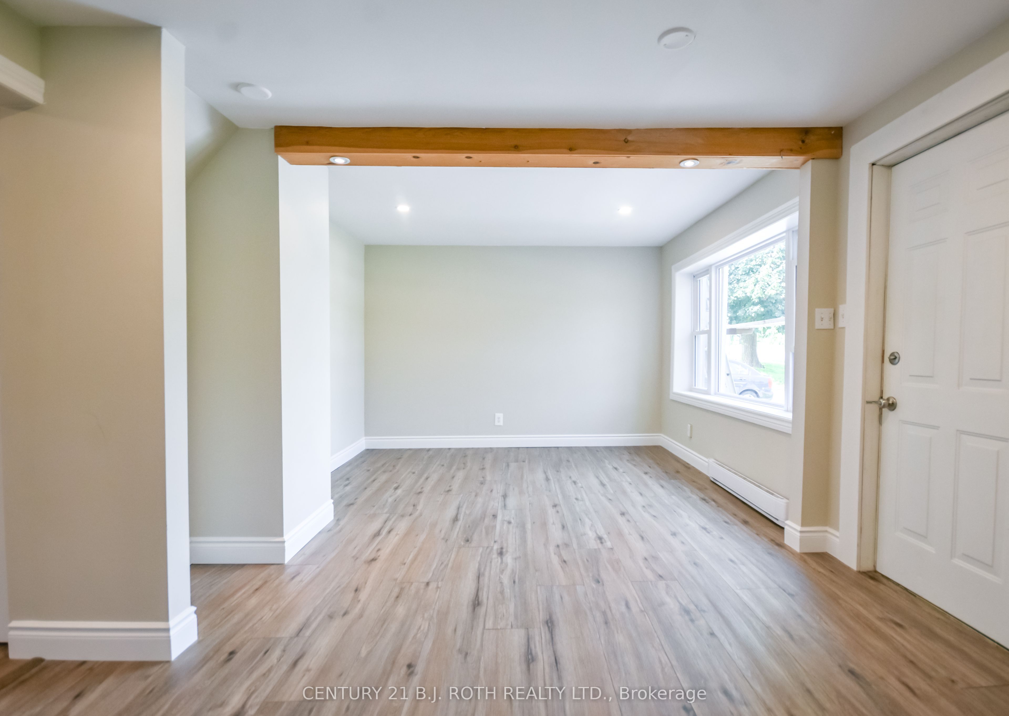
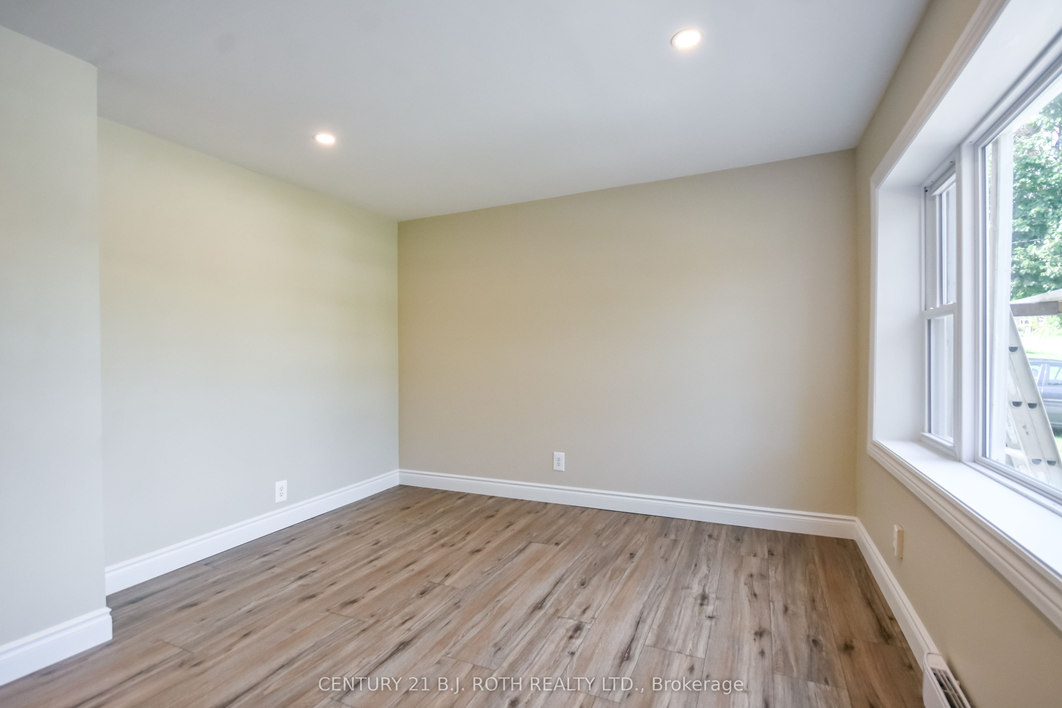
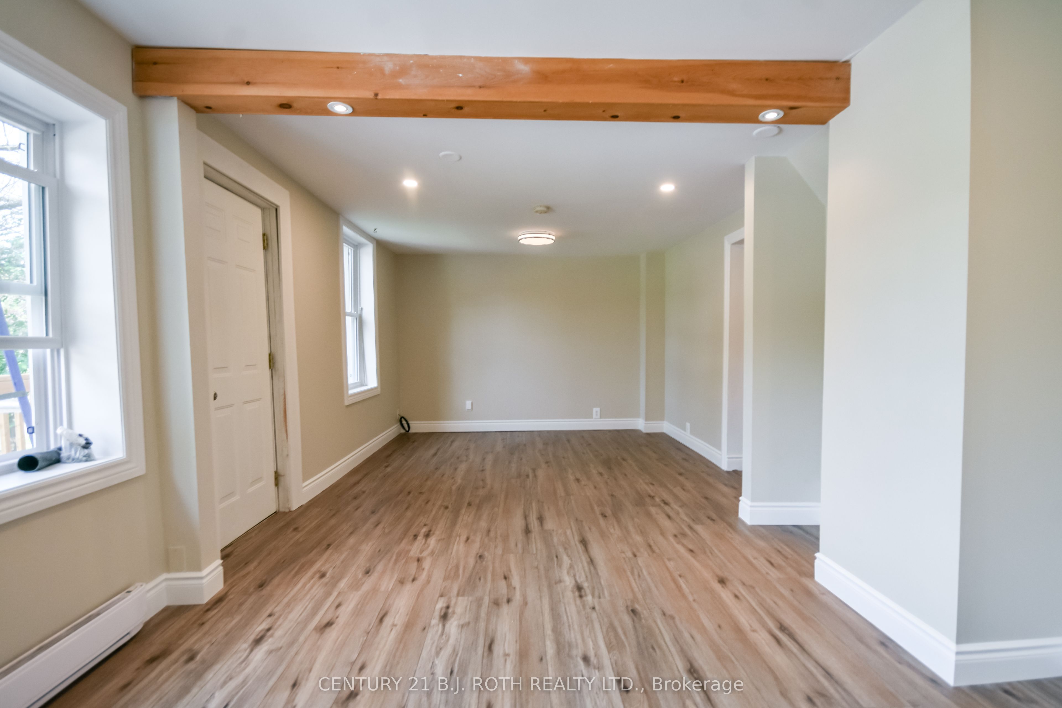
Welcome to this beautifully updated 3 bedroom home in a desirable Orillia neighbourhood, offering fresh modern finishes and comfortable living throughout. The main floor features brand new flooring, a primary bedroom and a large laundry room with a convenient side entrance. Upstairs, two additional bedrooms feature brand new carpeting. Freshly painted throughout, the home also boasts brand new windows and a newly installed heat pump system providing efficient heating and air conditioning. Each bedroom is equipped with its own unit and individual controls, allowing for personalized comfort year round. Step outside to your private deck, a perfect spot to relax, enjoy your morning coffee or unwind at the end of the day. Offering comfort, convenience and a warm, inviting feel, this lovely home is the perfect place to settle in and call home
房源信息
建筑详情
设施与特色
包含与不包含
Fridge, Stove, washer, dryer
位置
相似房源
查看更多
Source: Toronto Regional Real Estate Board (TRREB), via PropTx Innovations Inc.
The data relating to real estate on this website comes in part from the MLS® data feed of PropTx Innovations Inc. The information is deemed reliable but is not guaranteed accurate by PropTx.
The information provided herein must only be used by consumers that have a bona fide interest in the purchase, sale or lease of real estate and may not be used for any commercial purpose or any other purpose.
© 2026 PropTx Innovations Inc. All rights reserved. MLS®, REALTOR® and the associated logos are owned or controlled by The Canadian Real Estate Association (CREA).