116 Mill Pond Side Road
房源介绍
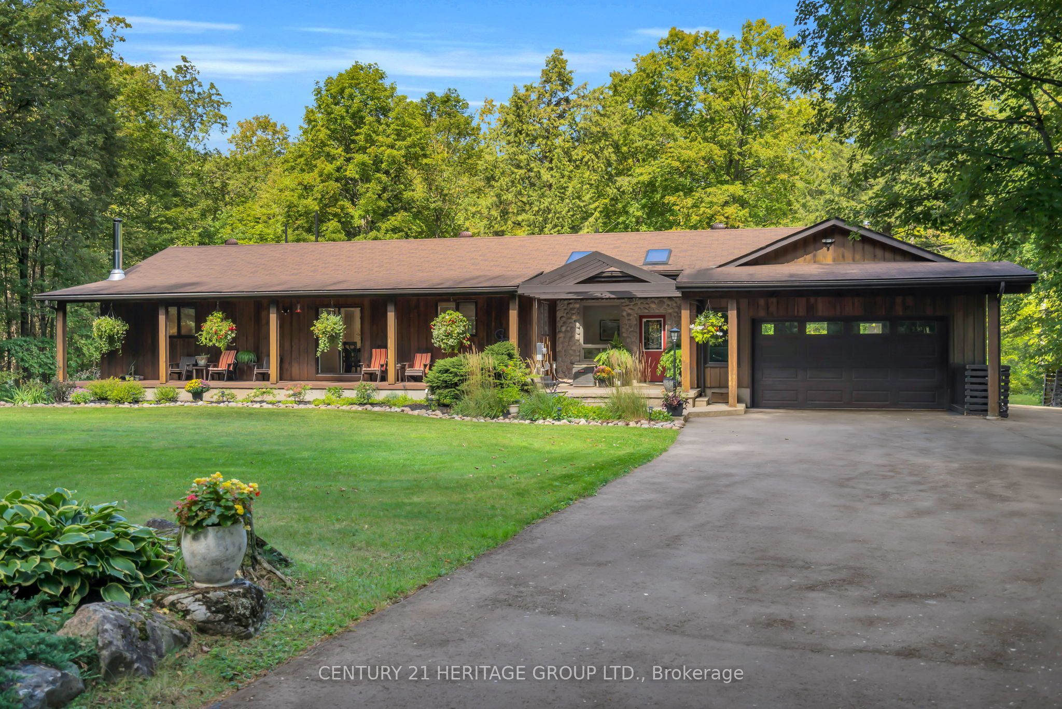
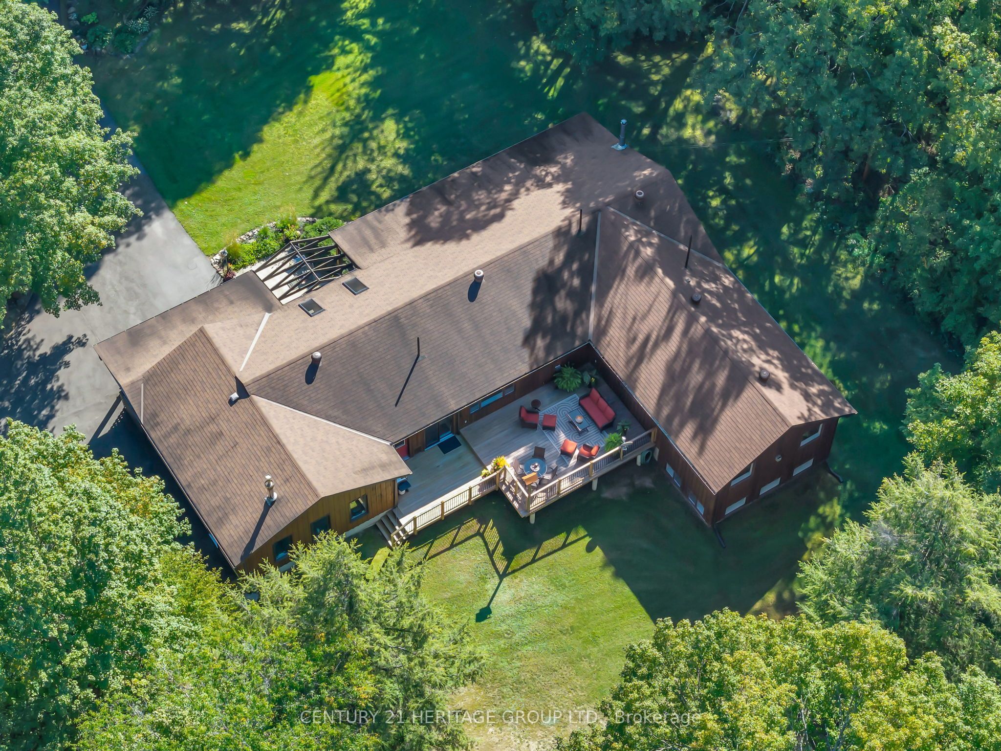
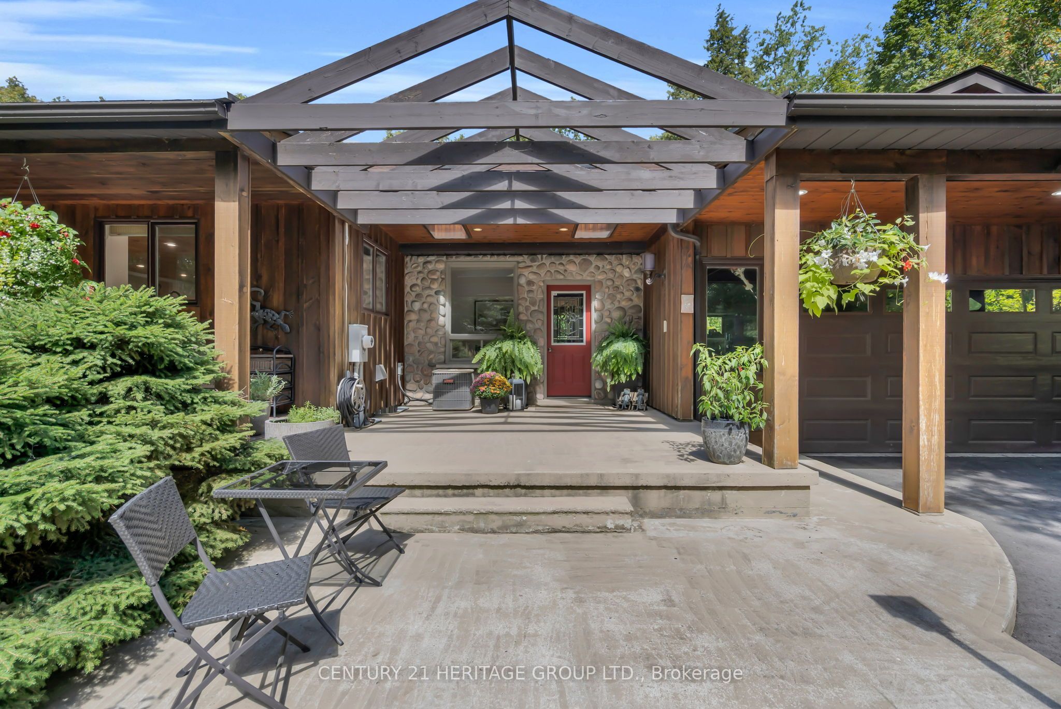
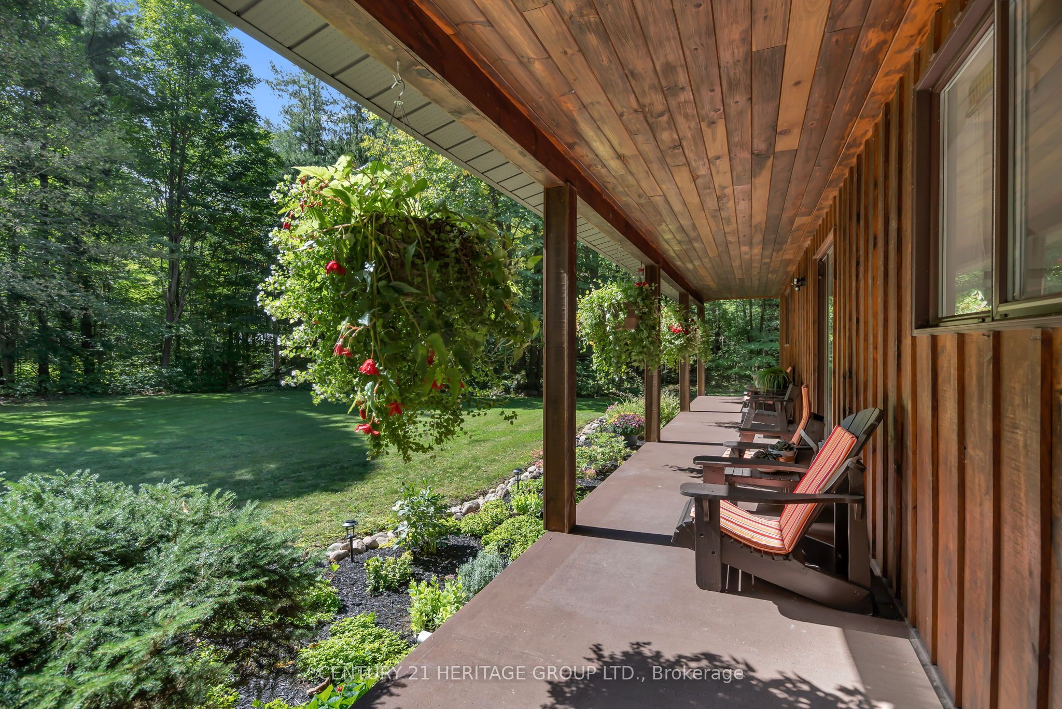
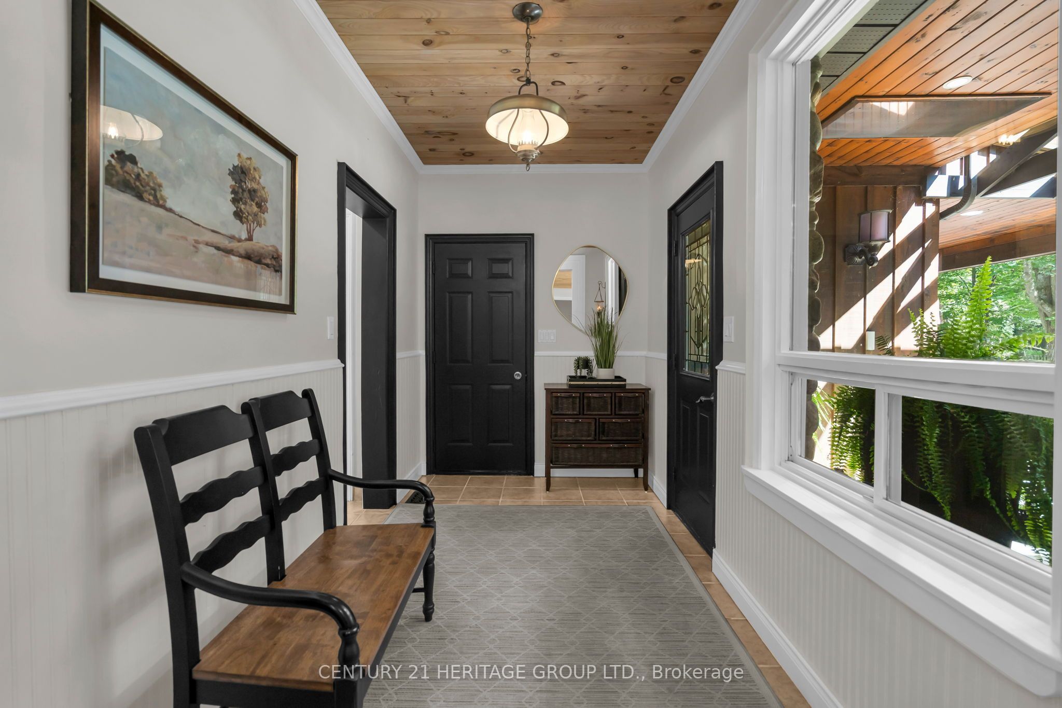
Welcome to this nature lover's retreat! If you have been searching for a large acreage property in Oro Medonte, look no further. This private and secluded 16 acre property is surrounded by nature and offers an incredible opportunity to enjoy country living, privacy and the outdoors. The beautifully finished 2,516 sq.ft above grade bungalow features a fully finished basement, tiered deck and tranquil front porch, perfect for relaxing or entertaining. The attached heated 667 sq. ft. garage is a mechanic's dream, complete with a built in I beam and hydraulic floor lift capable of holding up to 1,000 lbs. A detached 840 sq. ft. shop with metal roof, large barn door and interior wood workshop provides even more space for hobbies, storage or a home based business. Adding to the charm is a delightful 1960s cabin with electricity and a wood burning stove, offering a peaceful retreat surrounded by nature. The property also features an animal paddock, newly paved circular driveway and numerous well maintained trails winding through the grounds. Explore the trails, enjoy the changing seasons and discover the many peaceful spots throughout this beautiful property. A trail marked with red flags leads to the river, just a beautiful 5 minute walk down a rolling path surrounded by nature. The river is home to salmon and rainbow trout and offers a wonderful connection to the natural beauty of the property. Whether you enjoy exploring the land, relaxing outdoors, working on projects or simply listening to the sounds of nature, there is something here for everyone. Move in ready, beautifully maintained and lovingly cared for, this property is ideal for those who value privacy, outdoor enjoyment and peaceful country living. Abundant wildlife and the serenity of nature are yours to enjoy, while still being conveniently located near highway, schools, skiing and golf. A truly special property that must be experienced in person.
房源信息
建筑详情
设施与特色
费用信息
包含与不包含
S/S fridge, S/S stove with built in fan, S/S dishwasher, kitchen island beverage fridge, front load washer, dryer, all light fixtures and ceiling fans, all window coverings, basement washer & dryer, two (2) furnaces, two (2) Air conditioning units, hot water tank, UV light, garage door opener, I-beam in garage, S/S garage work benches, garage heater.
Air compressor in the garage, airline 3/4'" piping in the garage, chain fall, basement fridge
位置
相似房源
查看更多
Source: Toronto Regional Real Estate Board (TRREB), via PropTx Innovations Inc.
The data relating to real estate on this website comes in part from the MLS® data feed of PropTx Innovations Inc. The information is deemed reliable but is not guaranteed accurate by PropTx.
The information provided herein must only be used by consumers that have a bona fide interest in the purchase, sale or lease of real estate and may not be used for any commercial purpose or any other purpose.
© 2026 PropTx Innovations Inc. All rights reserved. MLS®, REALTOR® and the associated logos are owned or controlled by The Canadian Real Estate Association (CREA).