32 Frontenac Crescent
房源介绍
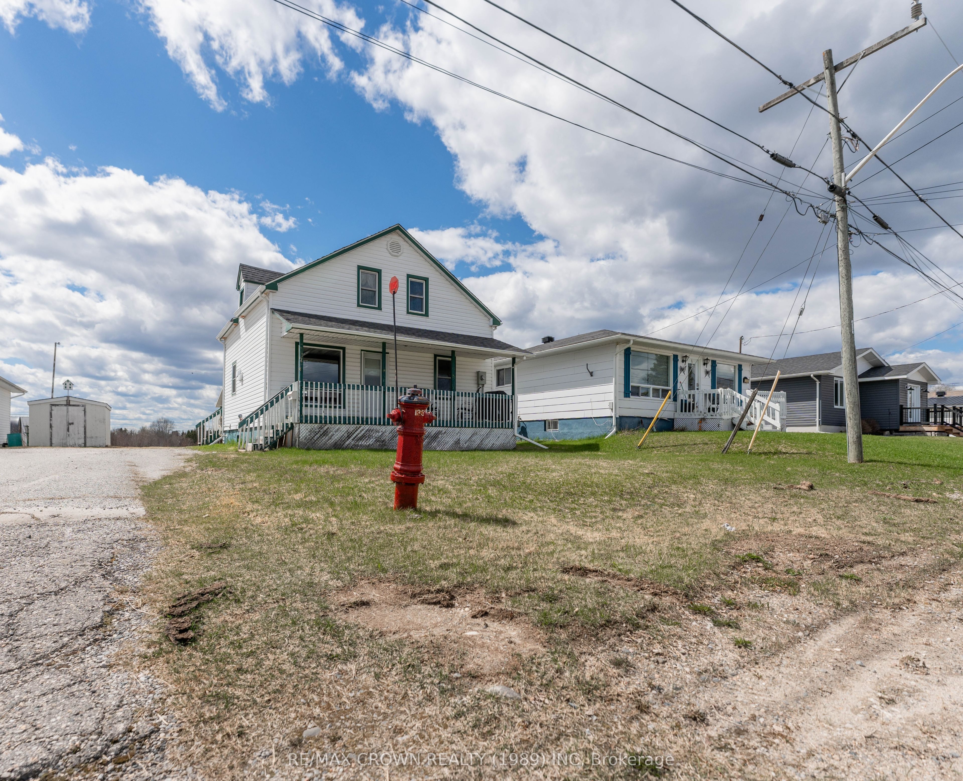
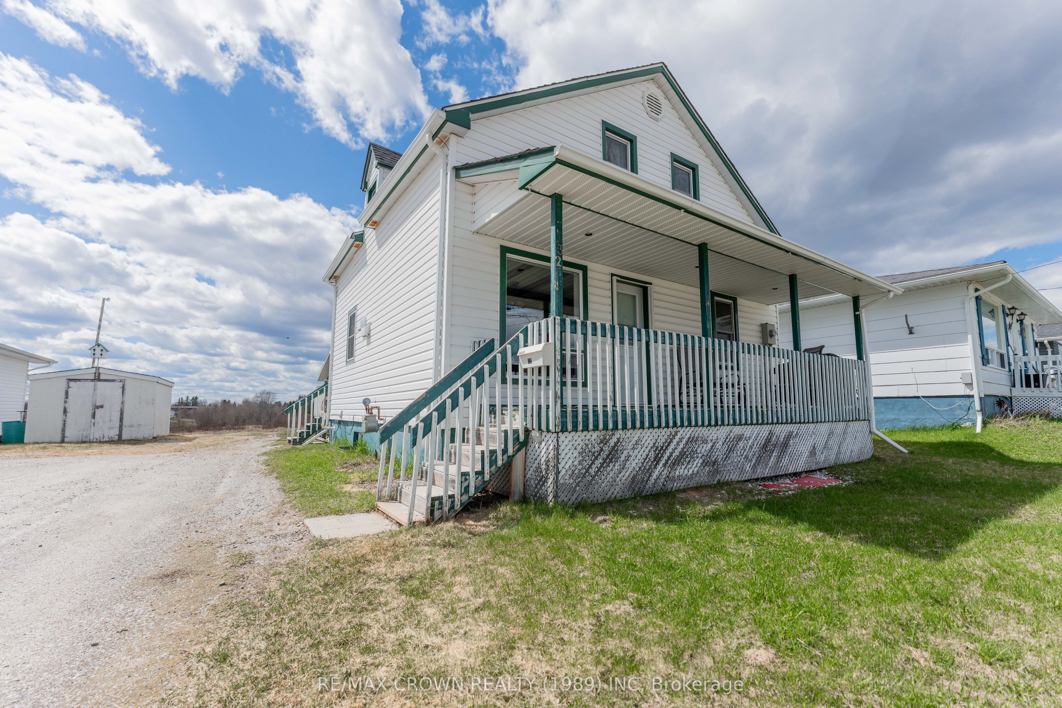
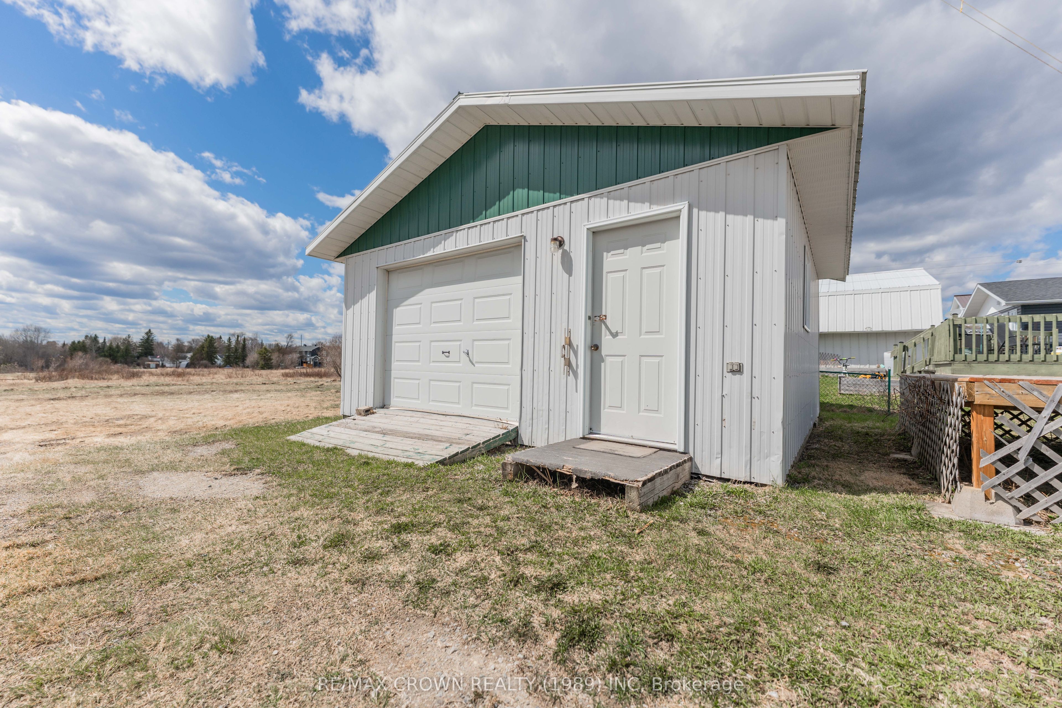
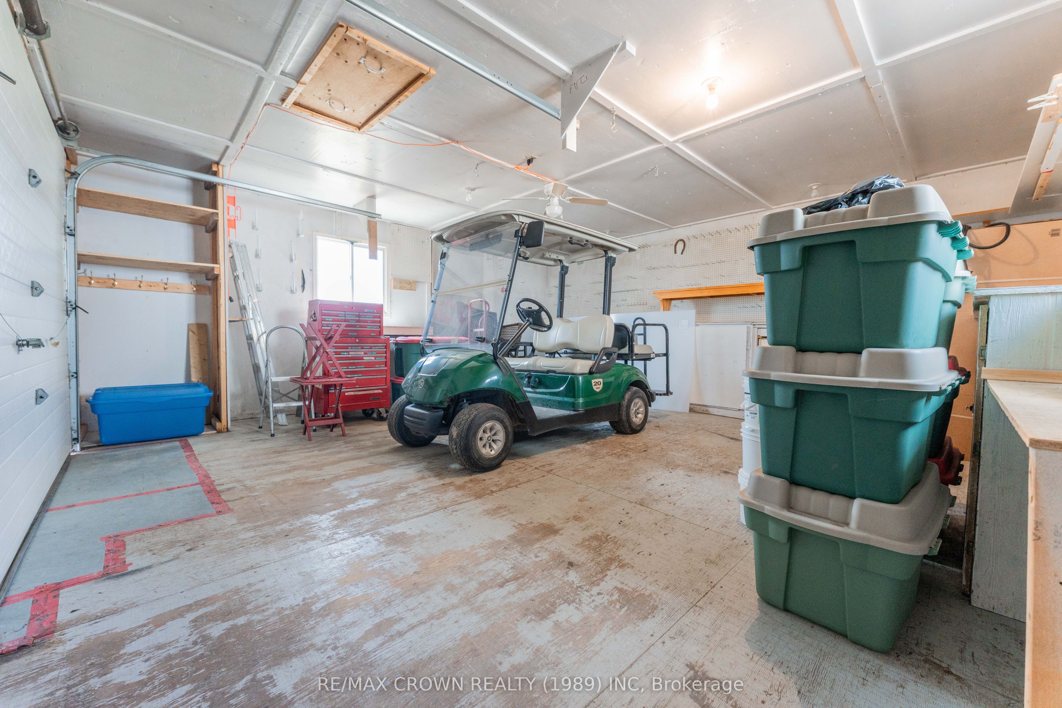
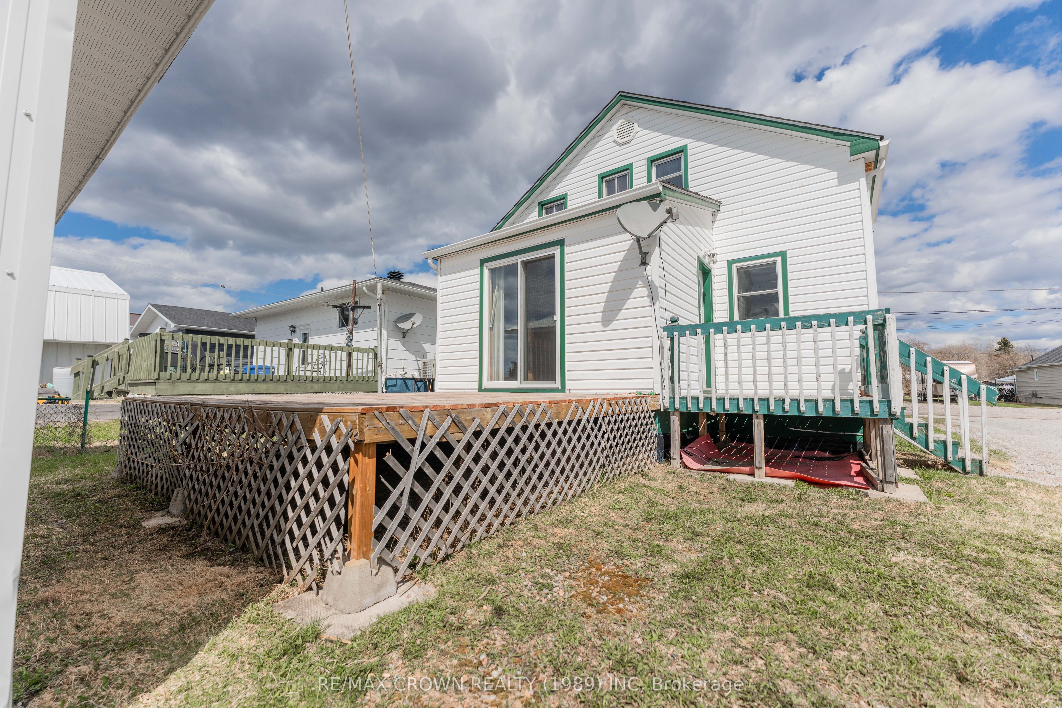
Welcome to this spacious 1,475 sq. ft. home ideally located in Kapuskasing, within walking distance of a school and the local baseball fields. Offering 4 bedrooms, 3 bathrooms, a 20' x 20' garage, and three decks, this property provides plenty of space both inside and out for the whole family. The main floor features a bright living and dining room combination, opening into the kitchen with tons of beautiful wood cabinets for storage. This level also includes a bedroom, a large back foyer with patio doors leading to the back deck, and a spacious 4-piece bathroom complete with a bath, separate shower, and an additional makeup vanity with built-in storage. Upstairs, you'll find three additional bedrooms along with a convenient 2-piece bathroom. Between two of the bedrooms is a cozy loft area, perfect for a reading nook, office space, or play area. The fully finished basement offers a large rec room with a dry bar and warm wood finishes, creating the perfect entertaining space. There is also a generous laundry and utility room with added storage cabinets for extra functionality. Step outside and enjoy the multiple outdoor spaces this property has to offer, including a covered front deck measuring 23' x 6', a side entrance deck measuring 9.5' x 6', and a spacious back deck measuring 16' x 13'. The property also includes a 20' x 20' garage with insulated door and walls, a 10' x 12' shed, and a backyard overlooking a field for added privacy and open views. Additional features include a 200-amp breaker panel and a furnace installed in 2021. In 2018, the weeping tiles and membrane were done around the side entrance area. In 2019, the house shingles were done.
房源信息
建筑详情
设施与特色
费用信息
包含与不包含
Kitchen refrigerator and stove. Laundry washer and dryer. Freezer in laundry room. 4 barstools in the basement. Main bedroom furniture. All light fixtures, ceiling fans, and blinds. (Built-in microwave and kitchen hood fan - not operational)
位置
相似房源
查看更多
Source: Toronto Regional Real Estate Board (TRREB), via PropTx Innovations Inc.
The data relating to real estate on this website comes in part from the MLS® data feed of PropTx Innovations Inc. The information is deemed reliable but is not guaranteed accurate by PropTx.
The information provided herein must only be used by consumers that have a bona fide interest in the purchase, sale or lease of real estate and may not be used for any commercial purpose or any other purpose.
© 2026 PropTx Innovations Inc. All rights reserved. MLS®, REALTOR® and the associated logos are owned or controlled by The Canadian Real Estate Association (CREA).