404 Thirteenth Avenue
房源介绍
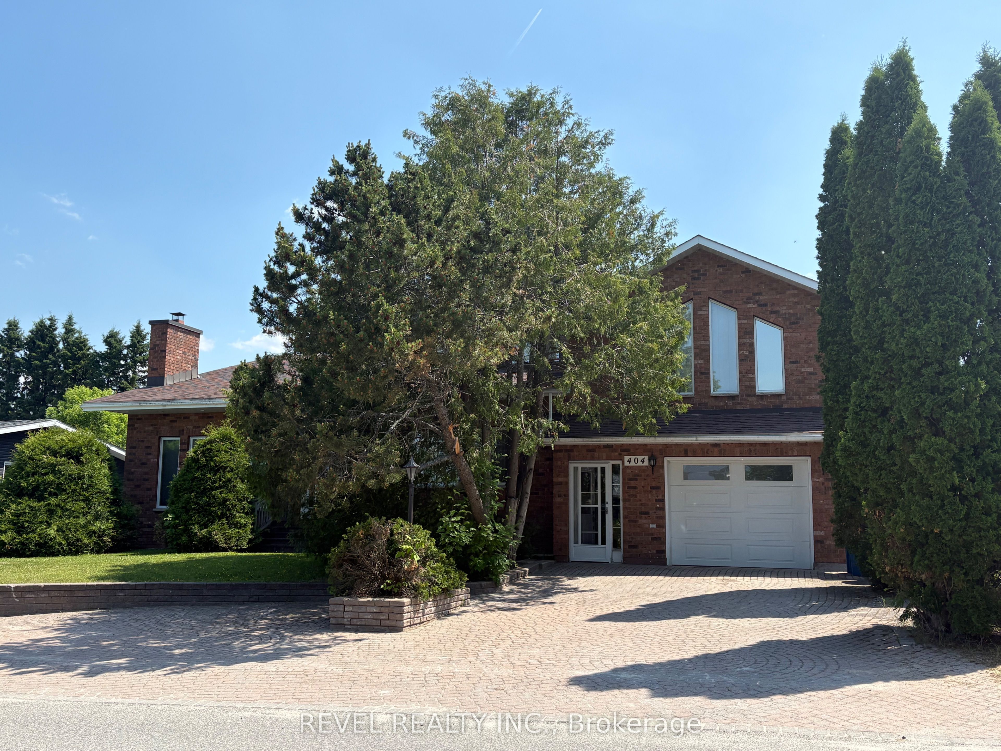
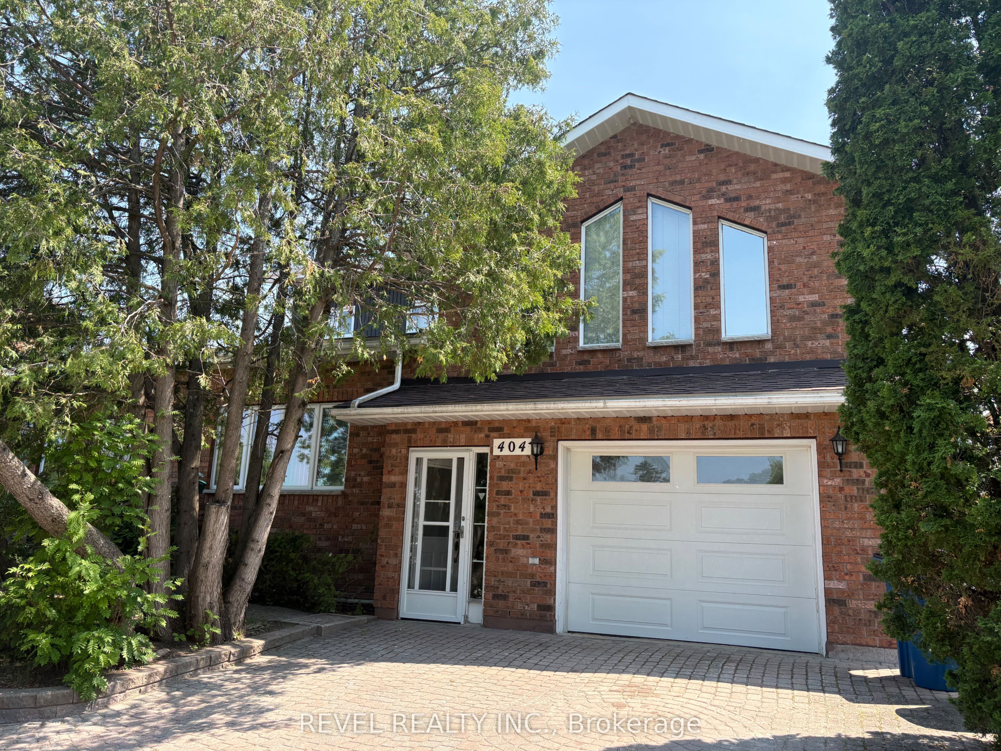
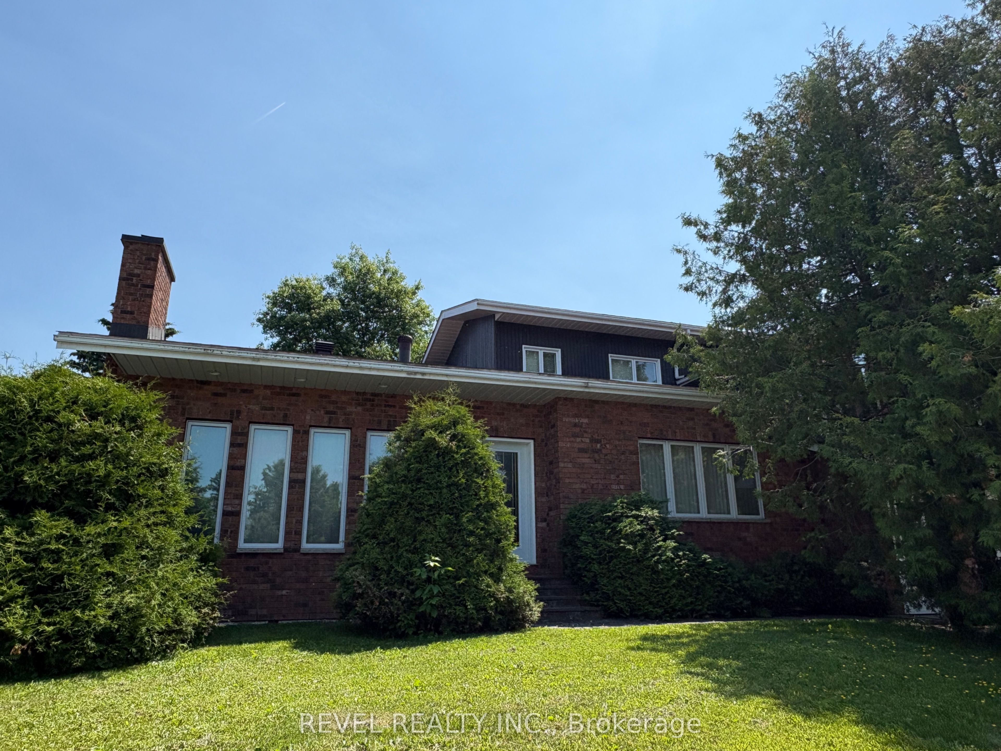
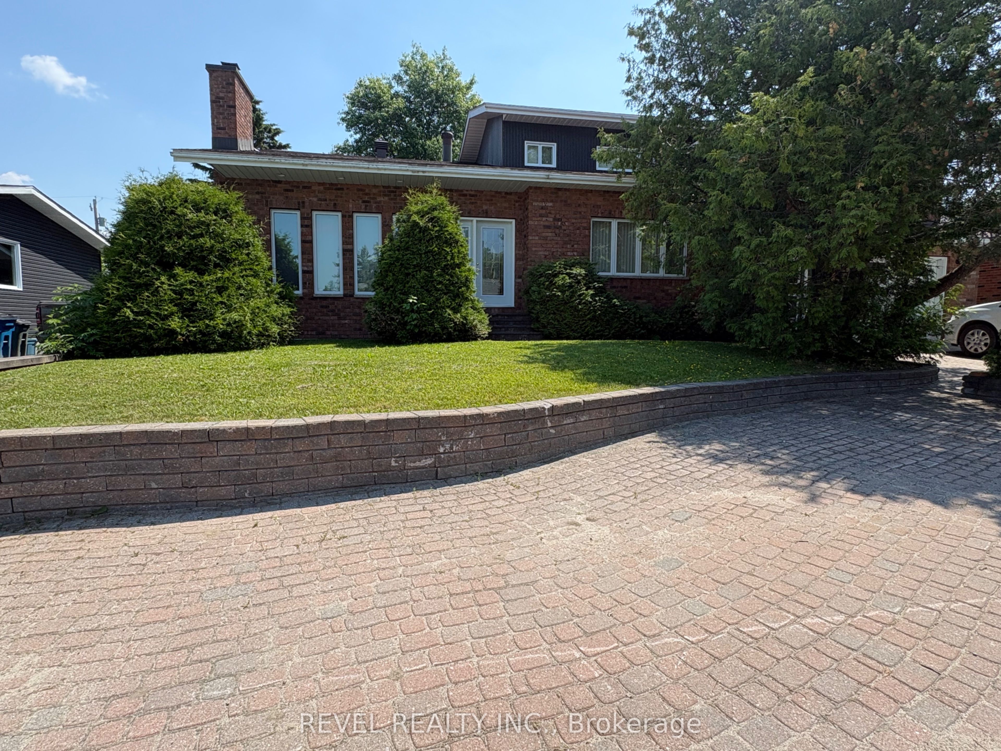
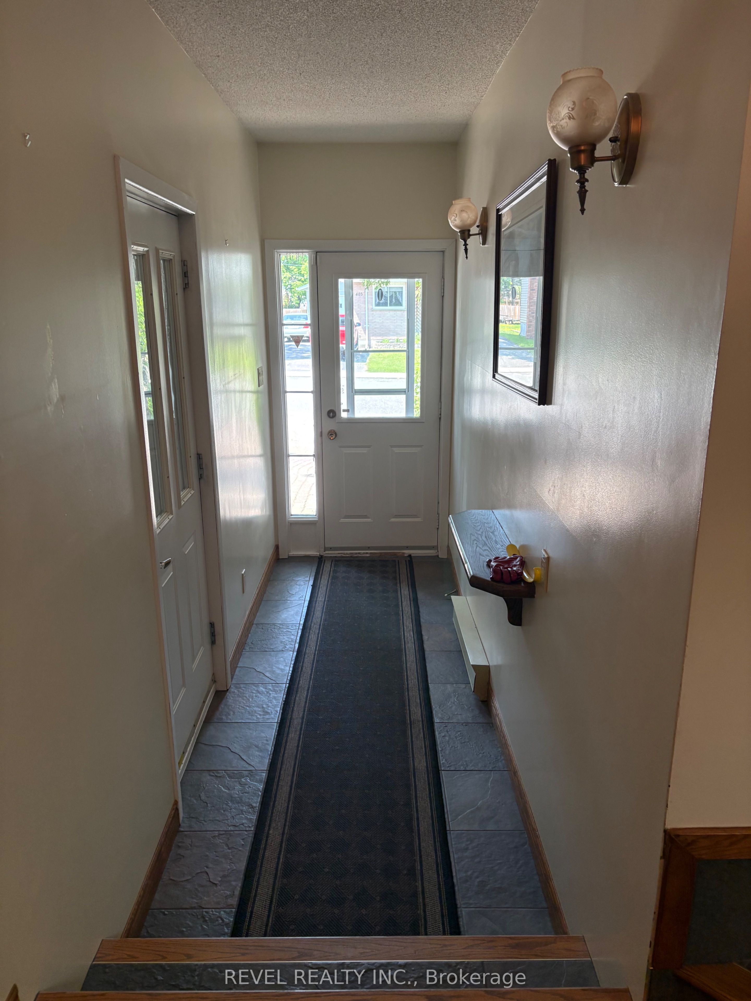
Looking for space, character and endless possibilities? This stunning brick home offers over 3,000 sq. ft. of living space with a unique multi-level design and exceptional versatility. The main floor features a spacious kitchen with built-in appliances, an impressive family room with cathedral ceilings and a double-sided fireplace, a formal dining room with built-ins and marble flooring, a bedroom, 2-piece bath, and a workshop that could easily be converted into an additional bedroom or office space. Upstairs, the primary suite boasts a walk-through closet and private 4-piece ensuite, while a second large bedroom also enjoys its own 4-piece ensuite. An open concept loft-style library with plenty of shelving offers potential for a third upper-level bedroom, office, or hobby space. The lower level is designed for entertaining and functionality, featuring a large rec room with bar area and fireplace, laundry room, storage room, and a spacious workshop with direct access to the upper level. Situated on a beautifully landscaped, treed lot, the exterior offers a fenced backyard, attached garage, storage shed, and attractive lockstone front parking. Whether you're searching for a spacious family home or a property suited for a home-based business, this one-of-a-kind residence delivers the space and flexibility to meet your needs.
房源信息
建筑详情
设施与特色
费用信息
包含与不包含
Inclusion list- All window treatments -Basement- Bar and stools, 2x sofa, 3x chairs, coffee table, end table, gun cabinet, washer and dryer, table, storage shelving, workshop table x2. -Main- fridge, stove range, oven, microwave, dishwasher, kitchen dinette set, dining table and chairs, curio cabinet, hutch, mirror, 2 recliners, sofa, chair, ottoman, coffee table and 2x end tables, desk and cabinets in office, coat rack.-Upper level- all shelving in library, double bed with new mattress, armoire x2 dresser, nightstand in master suite off library.
Bedroom furniture from upstairs bedroom off the family room. Seller's personal property.
位置
相似房源
查看更多
Source: Toronto Regional Real Estate Board (TRREB), via PropTx Innovations Inc.
The data relating to real estate on this website comes in part from the MLS® data feed of PropTx Innovations Inc. The information is deemed reliable but is not guaranteed accurate by PropTx.
The information provided herein must only be used by consumers that have a bona fide interest in the purchase, sale or lease of real estate and may not be used for any commercial purpose or any other purpose.
© 2026 PropTx Innovations Inc. All rights reserved. MLS®, REALTOR® and the associated logos are owned or controlled by The Canadian Real Estate Association (CREA).