142 Devonshire Avenue
房源介绍
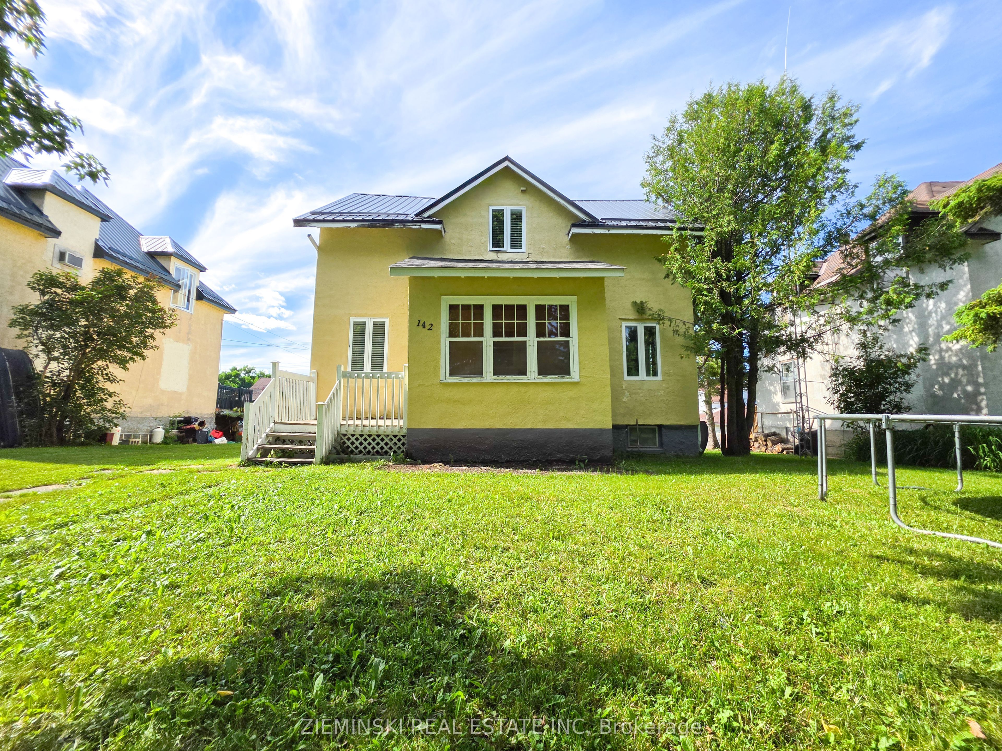
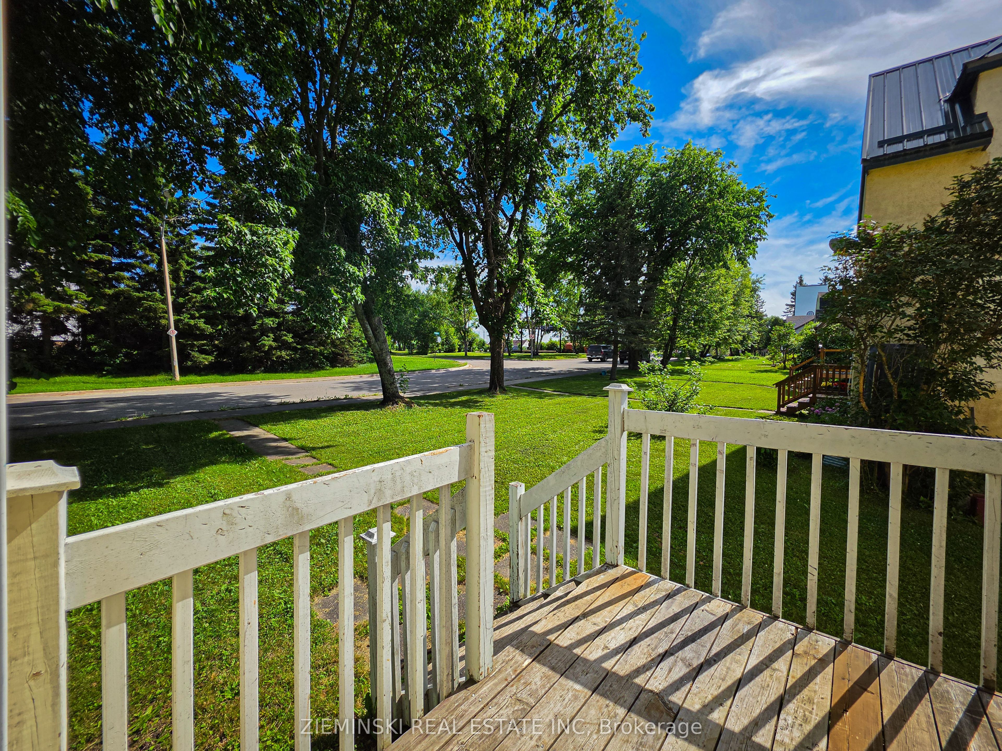
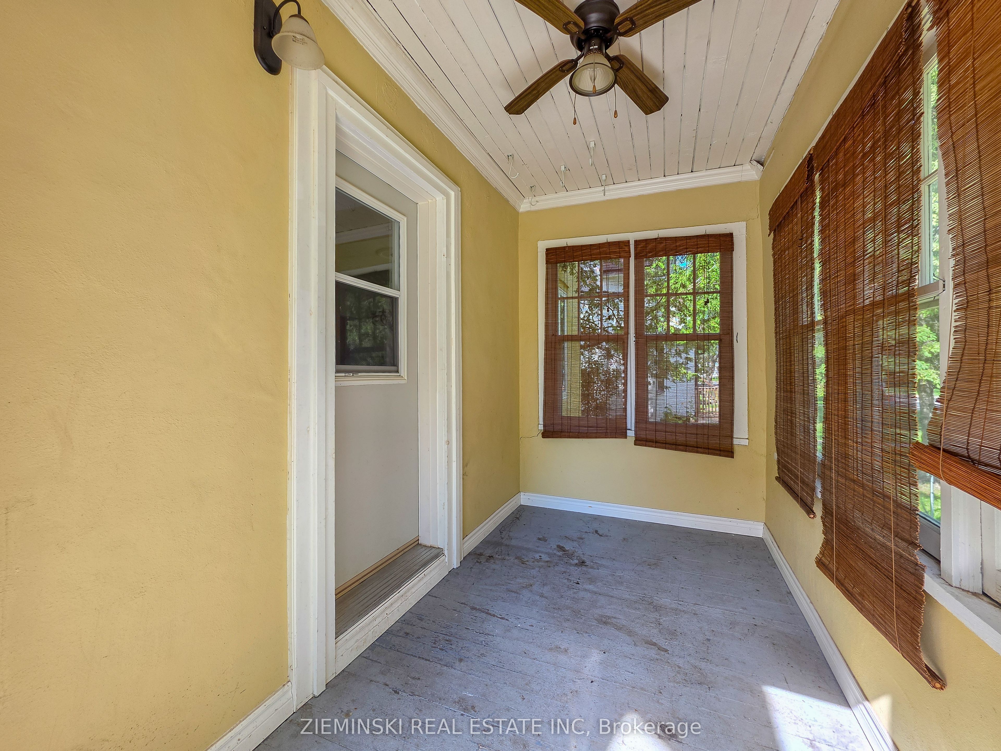
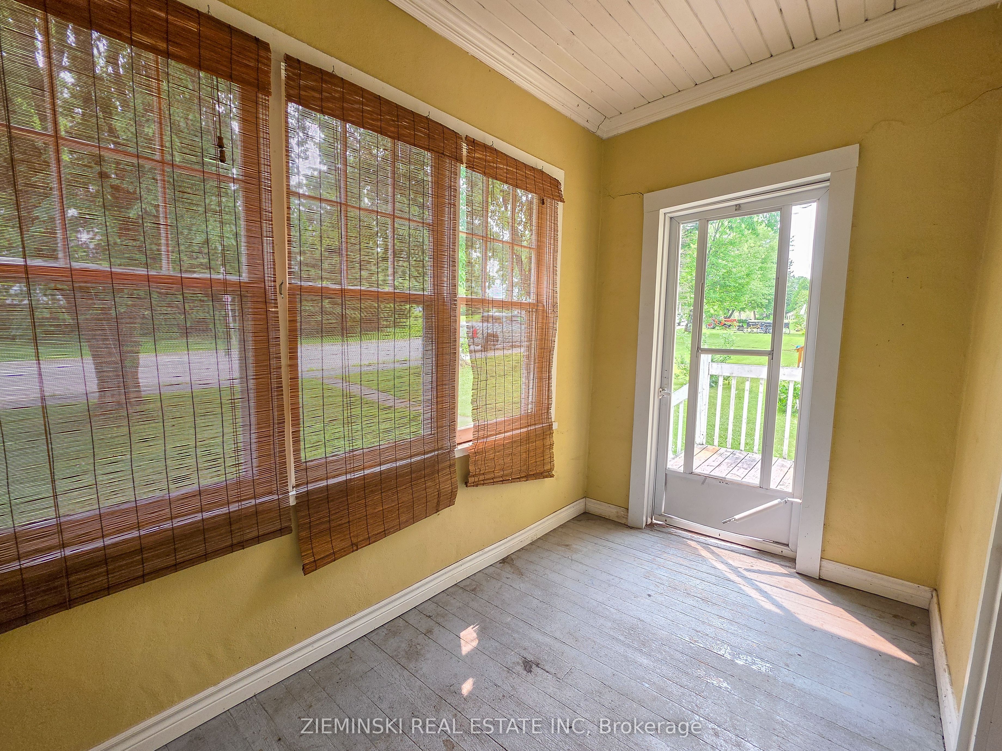
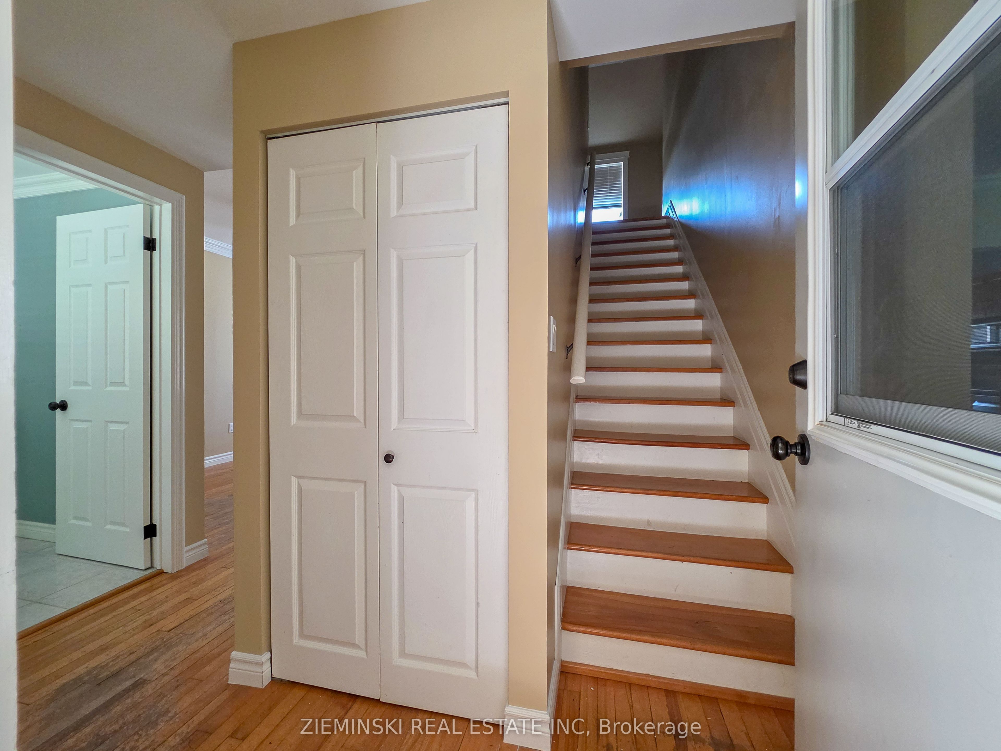
Offering over 1,200 sq. ft. of living space, this classic 2-storey Abitibi home blends timeless character with everyday functionality. Tall ceilings, oversized windows, hardwood flooring, metal roof, and a stucco exterior highlight the home's enduring appeal. The main floor offers a bright and inviting layout with a spacious living room, formal dining room, convenient powder room, and a functional kitchen complete with a gas stove, built-in dishwasher, tiled flooring, and ample cabinetry. Upstairs, you'll find two generously sized bedrooms, including a primary bedroom with a walk-in closet, along with a beautifully updated full bathroom featuring both a soaker tub and separate shower. The enclosed front porch creates a welcoming place to enjoy your morning coffee, while the rear porch provides the perfect spot to kick off your shoes before stepping inside or out onto the raised deck. Outside, mature trees frame the property, while the oversized driveway and metal carport provide plenty of parking and covered storage. The unfinished basement houses the home's utilities, including laundry hookups, a built-in workbench, an owned furnace and water softener, and a rental hot water tank. Filled with character, thoughtful updates, and practical features, this home offers the perfect balance of classic Abitibi charm and modern convenience.
房源信息
建筑详情
设施与特色
费用信息
包含与不包含
Kitchen stove (gas), Window treatments and hardware, Electric fireplace, Dining table set, Hutch, Carport
Washer & Dryer, Chest freezers in basement, Tool box, Gun cabinet, Trampoline, Basketball hoop
位置
相似房源
查看更多
Source: Toronto Regional Real Estate Board (TRREB), via PropTx Innovations Inc.
The data relating to real estate on this website comes in part from the MLS® data feed of PropTx Innovations Inc. The information is deemed reliable but is not guaranteed accurate by PropTx.
The information provided herein must only be used by consumers that have a bona fide interest in the purchase, sale or lease of real estate and may not be used for any commercial purpose or any other purpose.
© 2026 PropTx Innovations Inc. All rights reserved. MLS®, REALTOR® and the associated logos are owned or controlled by The Canadian Real Estate Association (CREA).