260 Racicot Road
房源介绍
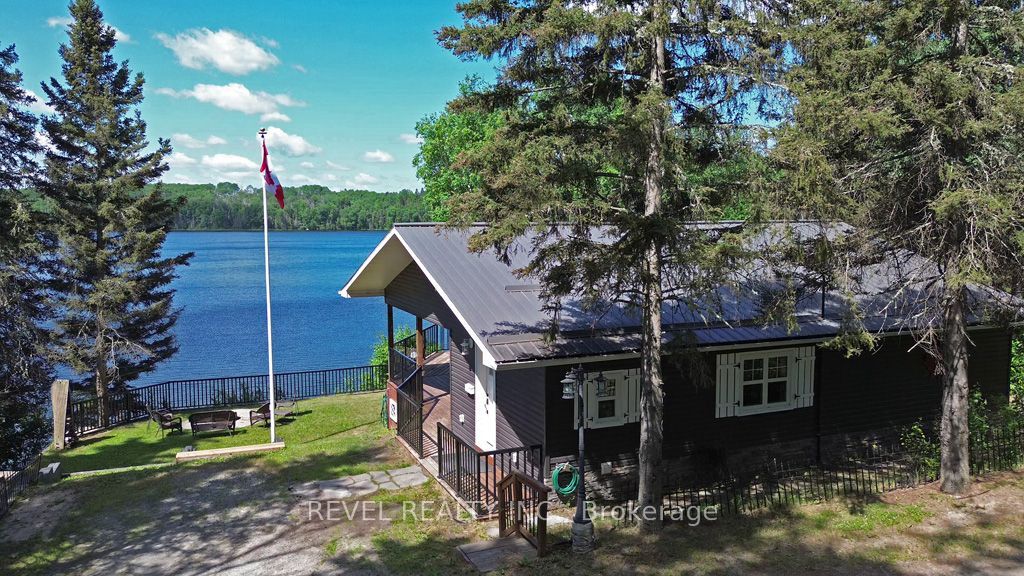
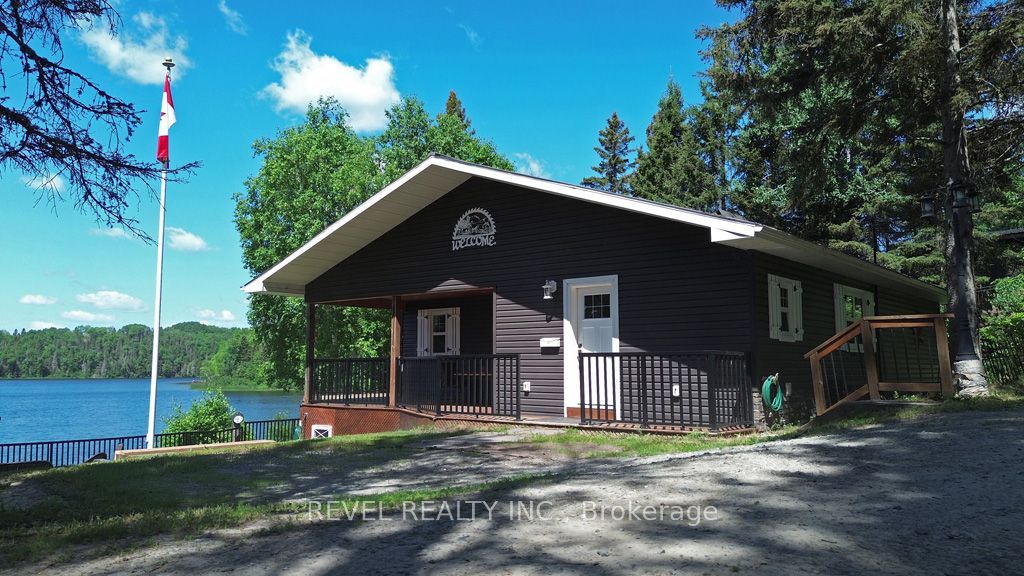
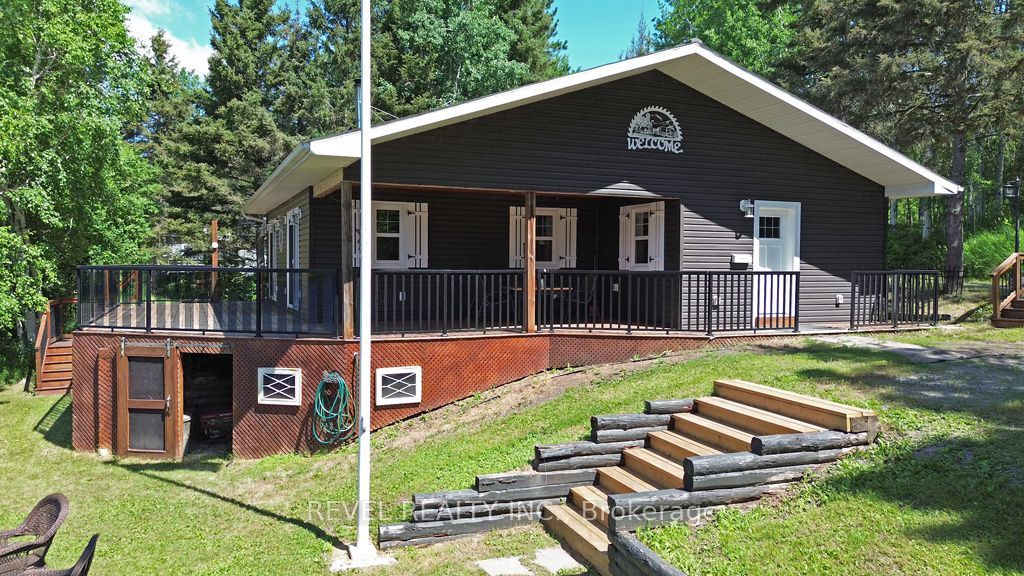
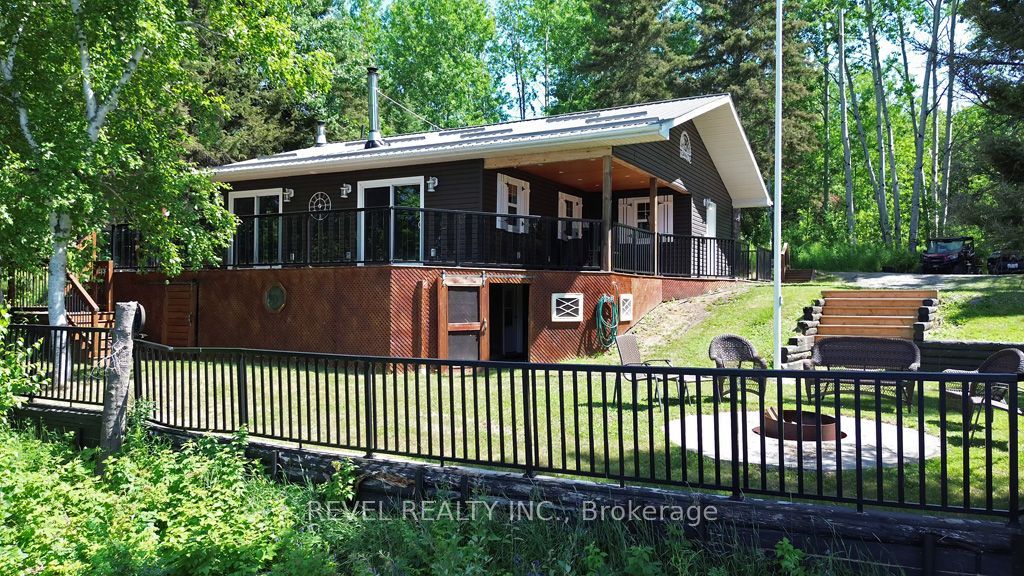
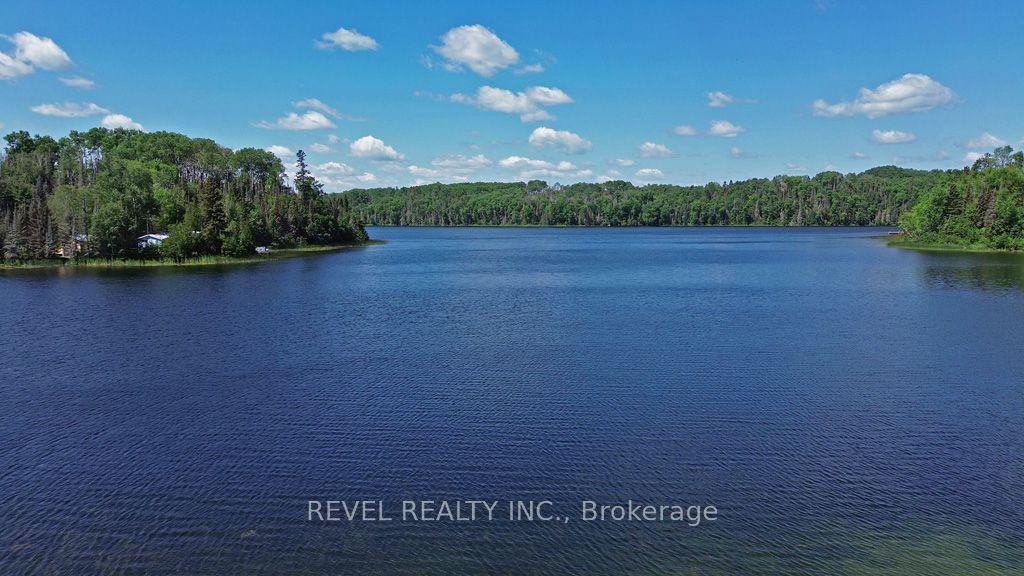
Welcome to your own waterfront retreat on beautiful Barber's Bay, where breathtaking sunsets and peaceful lake views become part of your everyday life. This cozy home was extensively renovated approximately 13 years ago, blending modern comfort with timeless charm. The open-concept main floor is designed for both everyday living and entertaining, featuring a custom kitchen with Corian countertops, a butcher block island, soft-close cabinetry, corner pull-out shelving, a built-in double oven, and an induction cooktop. Convenient main floor laundry adds to the home's thoughtful design. The bright living room overlooks the water, offering spectacular panoramic views and unforgettable sunsets. The spacious primary bedroom is conveniently located on the main floor and features a walkout to the expansive wraparound deck, an ideal place to enjoy your morning coffee or unwind while taking in the tranquil waterfront setting. The spa-inspired main bathroom offers a luxurious retreat with a glass walk-in shower, double vanity, and relaxing soaker tub. The finished lower level provides two additional bedrooms, 2 pc bathroom, and a cozy wood stove, creating comfortable space for family and guests. A fireplace on the main floor adds warmth and ambiance throughout the cooler months. Outside, you'll find several useful outbuildings, plenty of storage, and a recovered dock built with a durable tamarack frame, making it easy to enjoy boating, fishing, swimming, and all that Barber's Bay has to offer. If you've been searching for a move-in-ready waterfront property that combines quality finishes, stunning views, and year-round comfort, this exceptional home is one you won't want to miss. Approx. 35 mins to downtown Timmins, Timmins District Hospital, shopping and more.
房源信息
建筑详情
设施与特色
费用信息
包含与不包含
All ELF's, All Window Treatments, B/I Double Over, Induction Stove Top, Butcher Block Island, Washer/Dryer, Couch, Coffee Table, Side Table (main living room), King Bed and Frame, Push Lawn Mower, Generator (Honda), All Outdoor Furniture, Bookshelves in Basement, All Remaining Firewood around the Property, Firepit in Garage, Bench Vice and Grinder in Garage, Replacement Glass for Deck, Extra Flooring, Various Items in Garage, Clothes Line, Fridge in Basement, Up-right Freezer in Kitchen, Linens, TV in Main Living Room, TV in Bedrooms, All Beds/Mattresses & Frames, All New Water Filters and Extra Water Treatment Parts, etc.
All tools in garage, Dining Table/Chairs in House, Dresser & end table in main floor bedroom, All Toolboxes, Fishing Rods, Various Personal Items, Surround Sound System and TV in Basement. (SxS with Snowblower, Chain Tires & Extra Parts Negotiable)
位置
相似房源
查看更多
Source: Toronto Regional Real Estate Board (TRREB), via PropTx Innovations Inc.
The data relating to real estate on this website comes in part from the MLS® data feed of PropTx Innovations Inc. The information is deemed reliable but is not guaranteed accurate by PropTx.
The information provided herein must only be used by consumers that have a bona fide interest in the purchase, sale or lease of real estate and may not be used for any commercial purpose or any other purpose.
© 2026 PropTx Innovations Inc. All rights reserved. MLS®, REALTOR® and the associated logos are owned or controlled by The Canadian Real Estate Association (CREA).