8 Mcphee Avenue
房源介绍
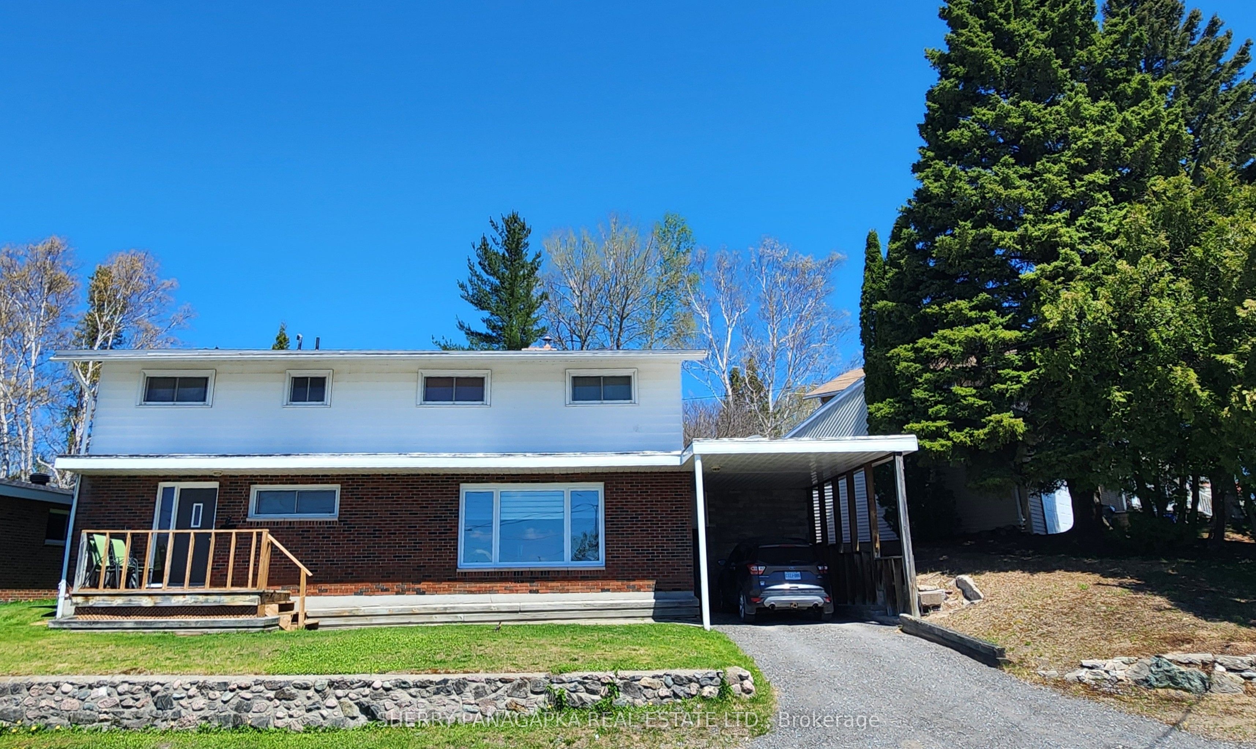
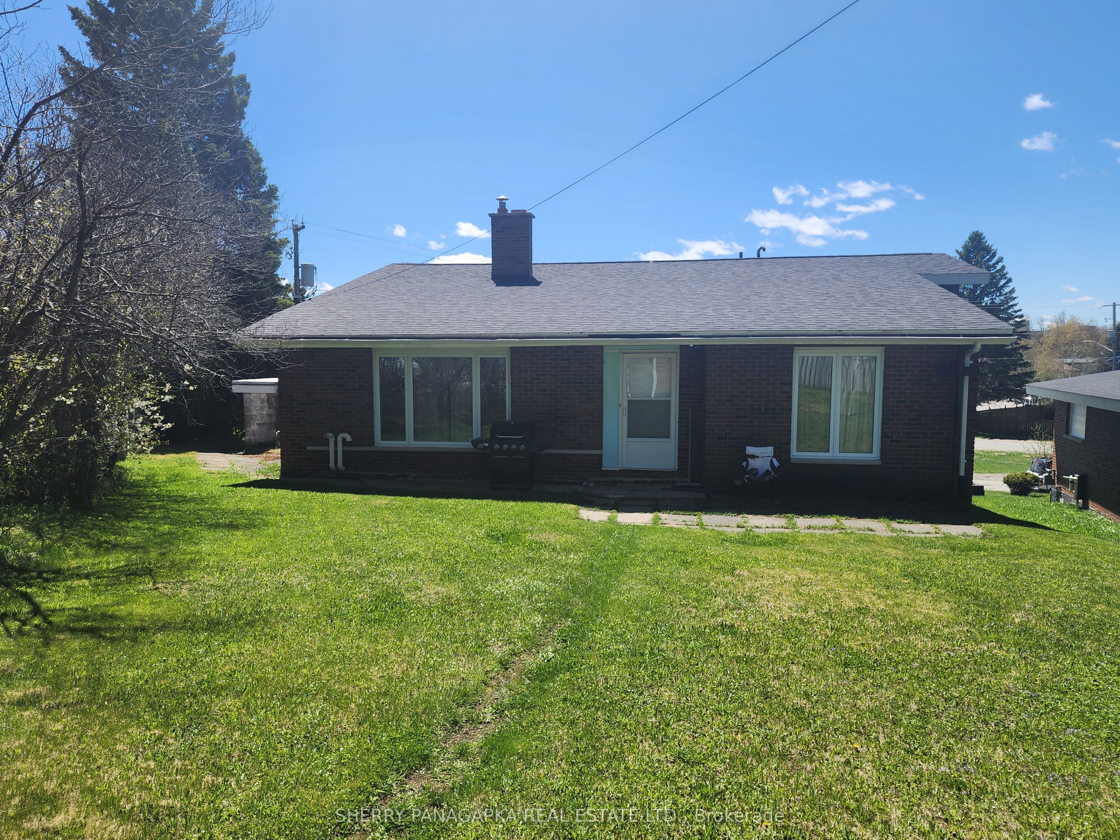
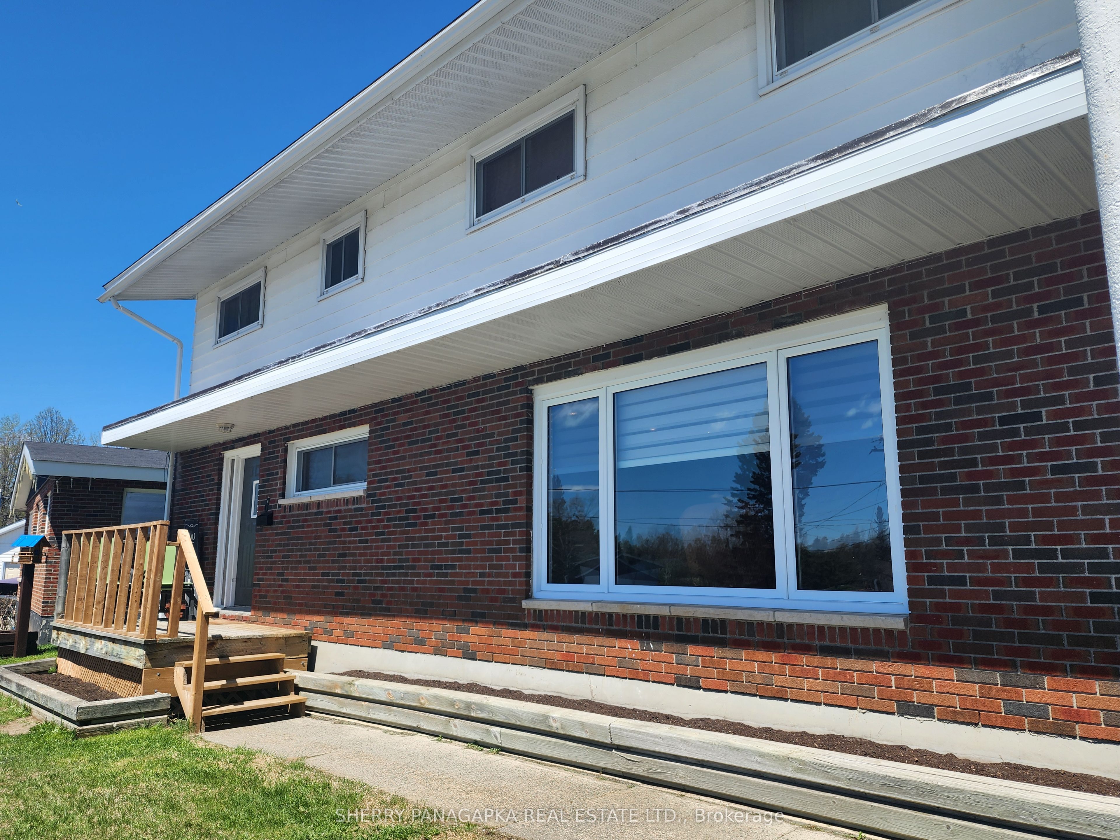
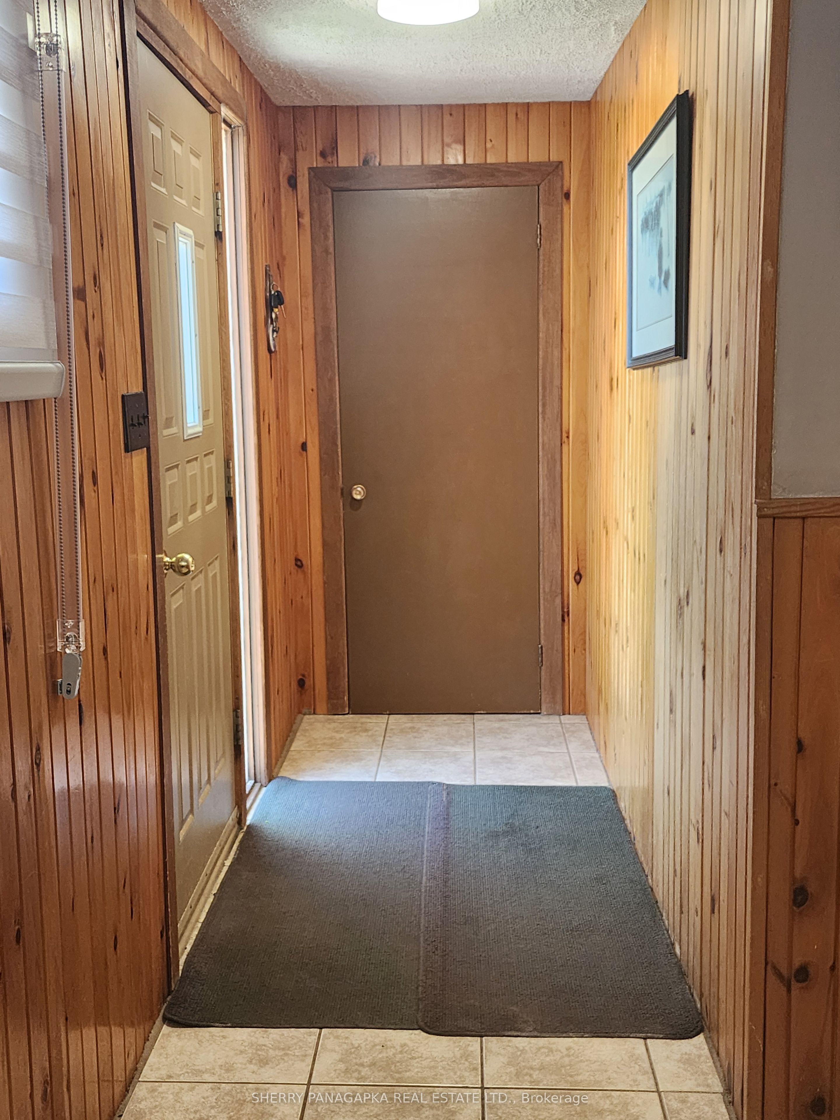
WELCOME TO THIS MOST EXCELLENT FAMILY NEIGHBOURHOOD. This 3+1 Bedroom home has three levels of living space with an attached carport. Located in a sought-after Federal area, what a great place to bring up your family. Walk into the front entrance mudroom will lead you into a family room with brick fireplace. Also on this level is bedroom / laundry room + 3 Pc Bathroom...It's just a short stairway up to the main living portion of this home (with full-walk-out to the backyard). Here you will find a pretty impressive open concept kitchen with ample cupboards & counter space, an island & adjoining dining space. Also on this level is a large story area which separate the kitchen from a living room. Up to the third level we go. It features 3 bedrooms & a 4 PC Bathroom. The fireplace in the front entrance level does not have a WETT. There is ample storage space in the basement which functions as storage & utility room. There is a carport to park your vehicles on those blustery snow or rainy days & finally there is a nice-sized backyard. Appliances included. What an ideal family home. (H20 & Sewer: $399.99 Flat Quarterly as of July 2026) (HEAT: $1,692.32) (HYDRO: $1,913.25) (H20 Tank Rental: $385.14). MPAC 301
房源信息
建筑详情
设施与特色
费用信息
包含与不包含
Fridge, Stove, Washer, Dryer, Dishwasher, All window coverings (Blinds, Curtains, Curtain Rods),
Possibility of purchasing remaining furnishings with an accepted offer.
位置
相似房源
查看更多
Source: Toronto Regional Real Estate Board (TRREB), via PropTx Innovations Inc.
The data relating to real estate on this website comes in part from the MLS® data feed of PropTx Innovations Inc. The information is deemed reliable but is not guaranteed accurate by PropTx.
The information provided herein must only be used by consumers that have a bona fide interest in the purchase, sale or lease of real estate and may not be used for any commercial purpose or any other purpose.
© 2026 PropTx Innovations Inc. All rights reserved. MLS®, REALTOR® and the associated logos are owned or controlled by The Canadian Real Estate Association (CREA).