46 Charles Street
房源介绍
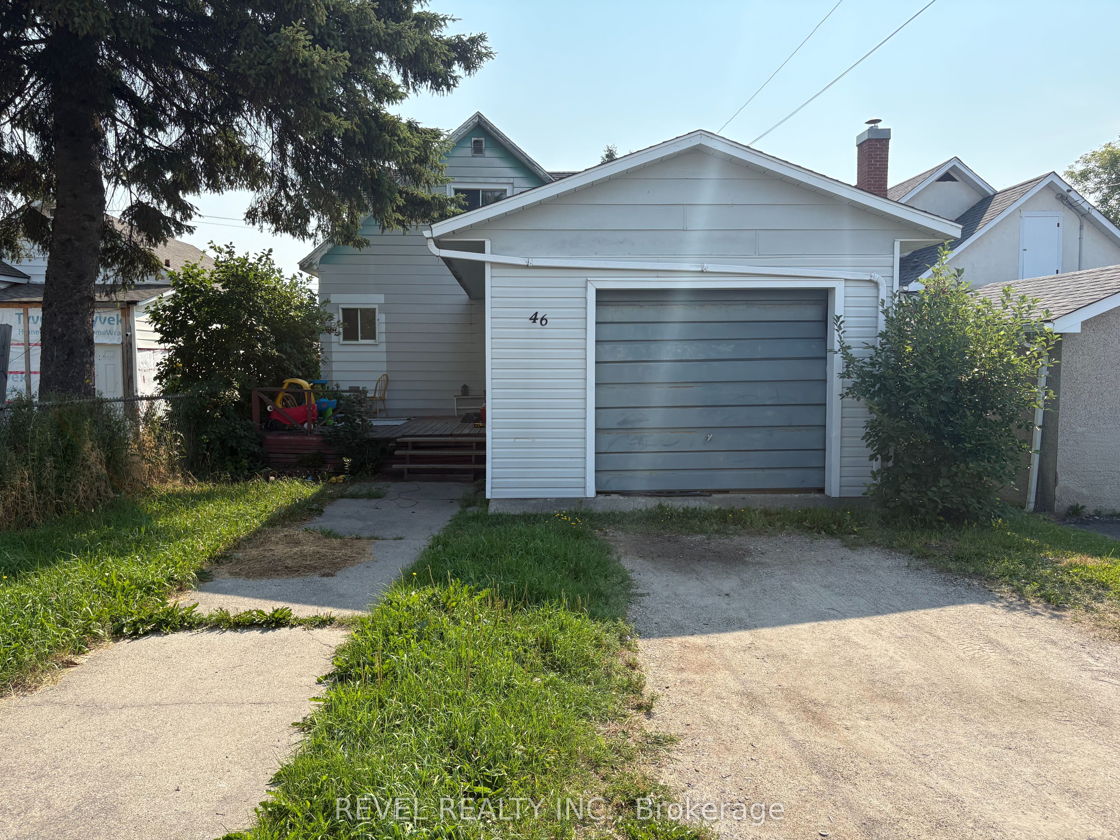
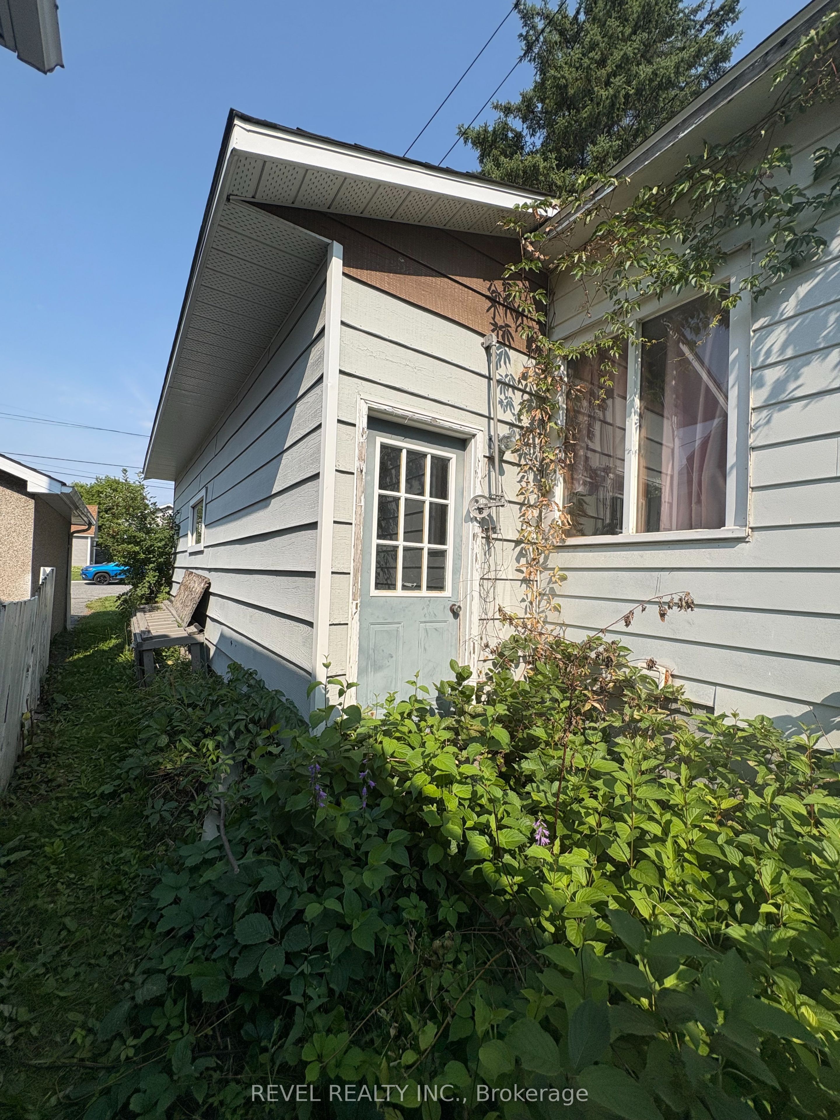
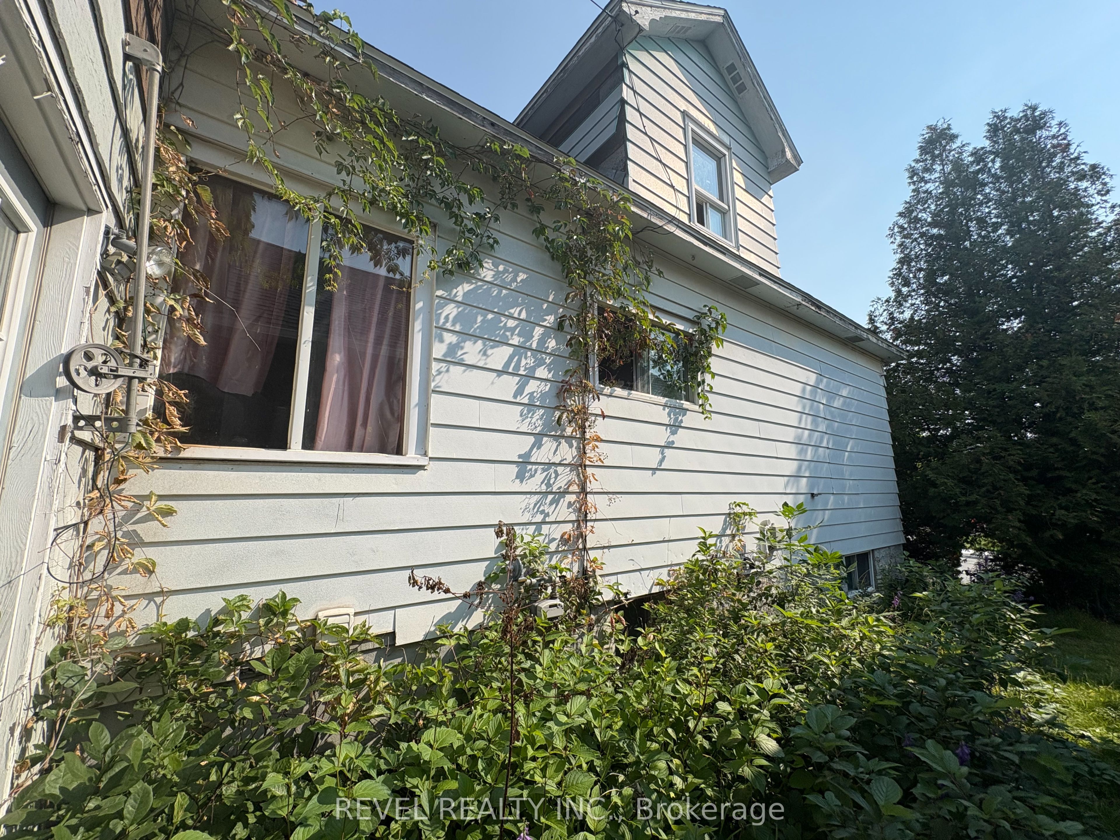
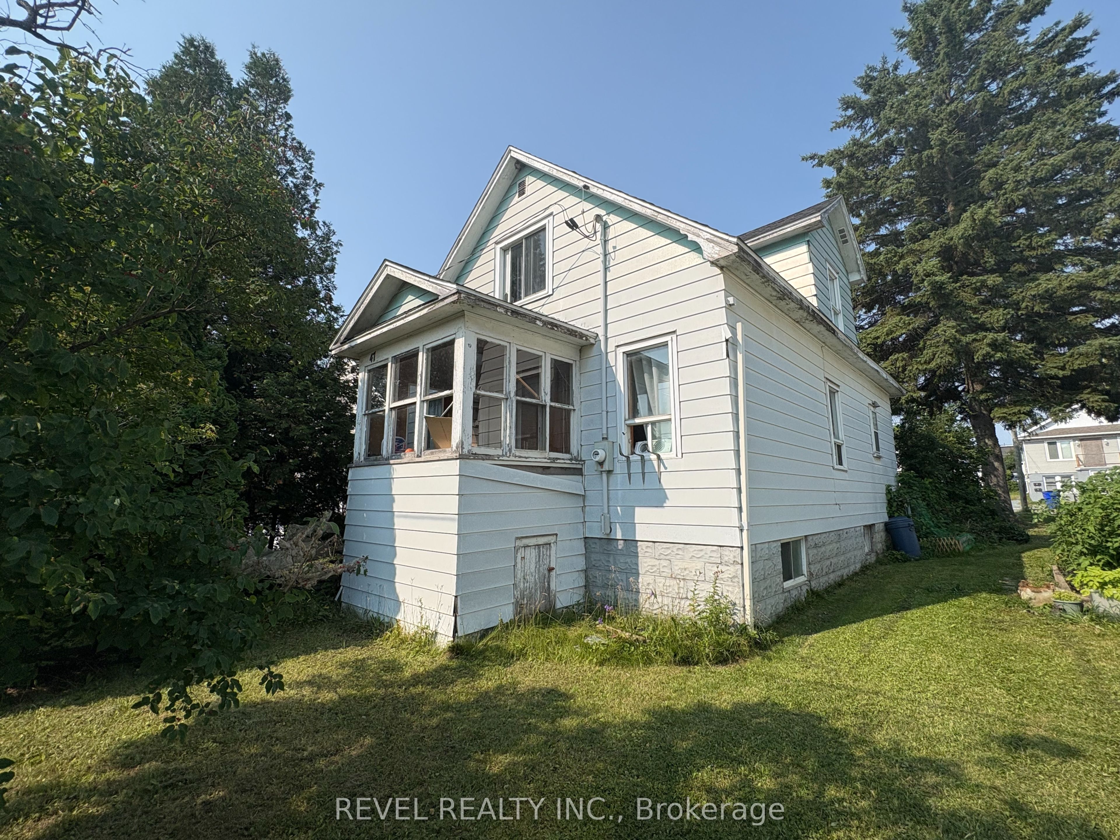
Opportunity awaits! This 2+1 bedroom home with a 4-piece bathroom offers incredible potential for contractors, investors, or first-time buyers looking to build equity with a little TLC. Situated in a quiet, family-friendly neighbourhood, you'll enjoy being close to schools, public transit, and everyday amenities. The unfinished basement provides a blank canvas to create the space you've always wanted, whether it's a spacious rec room, home gym, workshop, or additional living area. One of the standout features is the attached garage with impressive ceiling height. Whether you've been dreaming of installing a golf simulator, need room for a vehicle lift, or simply want extra vertical storage or workspace, this garage offers endless possibilities. With great bones, a desirable location, and plenty of room to add value, this is an excellent opportunity you won't want to miss!
房源信息
建筑详情
设施与特色
费用信息
包含与不包含
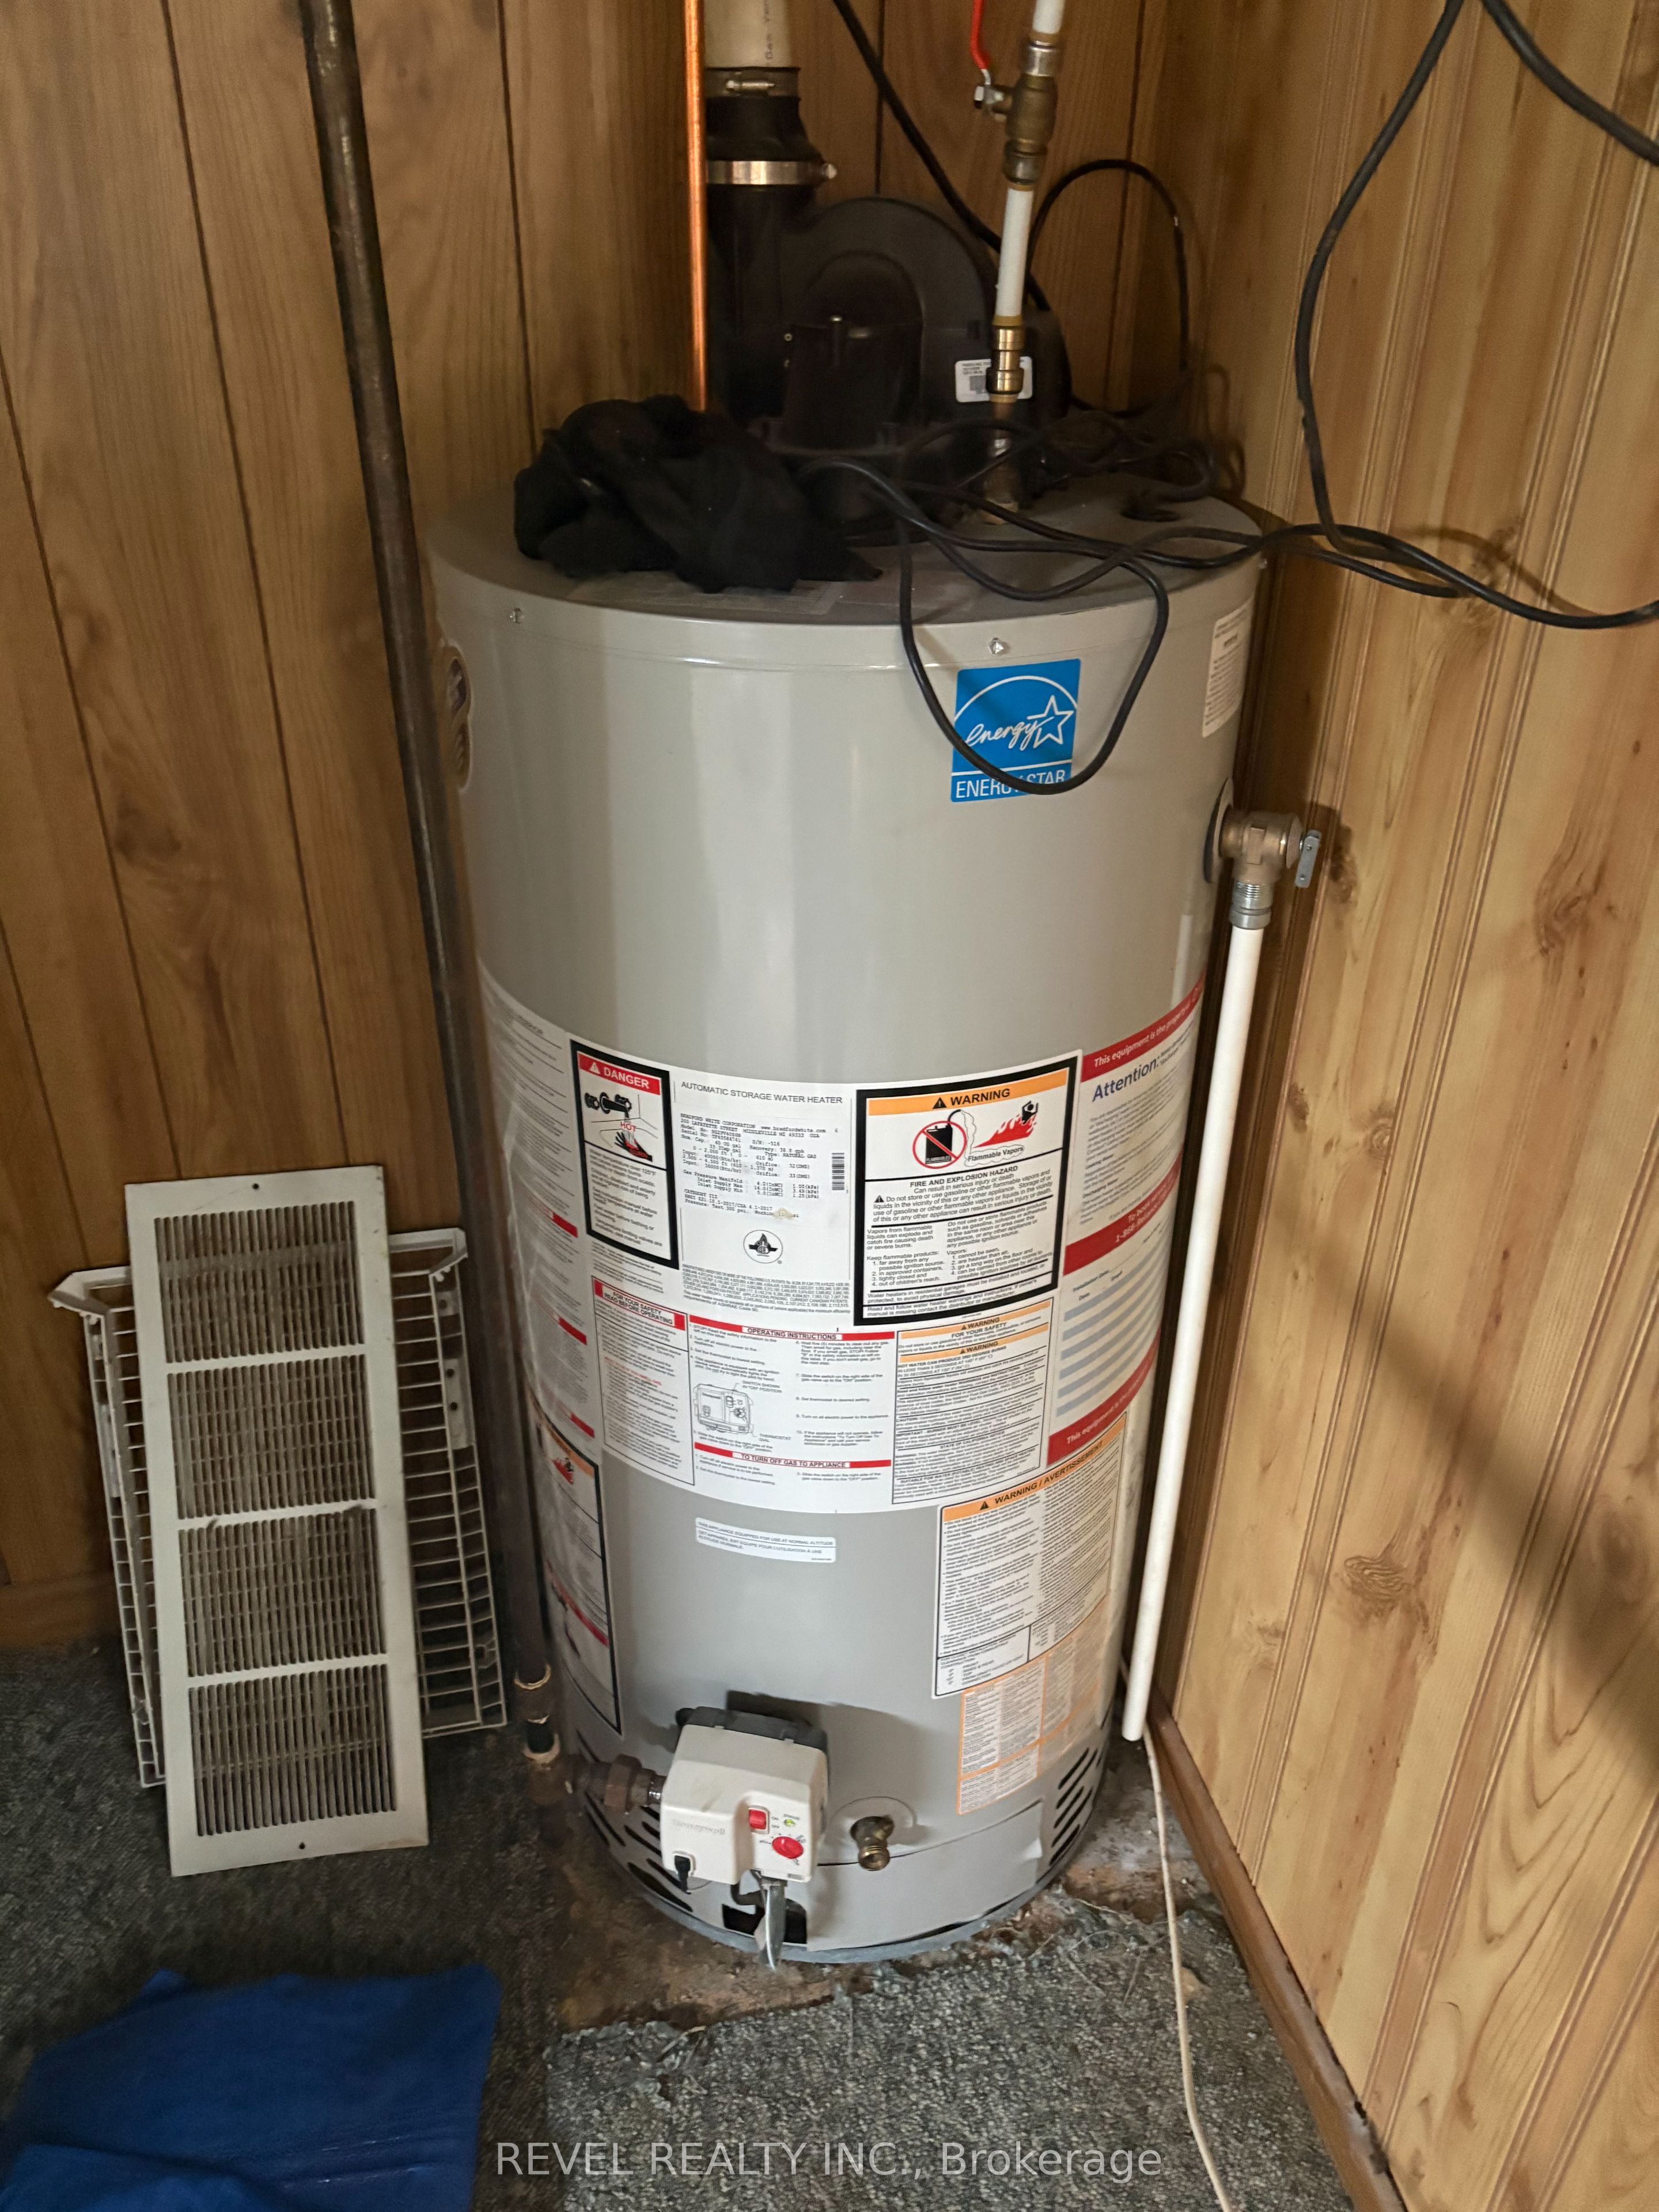
Fridge, Stove, Washer and Dryer.
All Tenants Belongings
位置
相似房源
查看更多
Source: Toronto Regional Real Estate Board (TRREB), via PropTx Innovations Inc.
The data relating to real estate on this website comes in part from the MLS® data feed of PropTx Innovations Inc. The information is deemed reliable but is not guaranteed accurate by PropTx.
The information provided herein must only be used by consumers that have a bona fide interest in the purchase, sale or lease of real estate and may not be used for any commercial purpose or any other purpose.
© 2026 PropTx Innovations Inc. All rights reserved. MLS®, REALTOR® and the associated logos are owned or controlled by The Canadian Real Estate Association (CREA).