50 Dupont Street
房源介绍
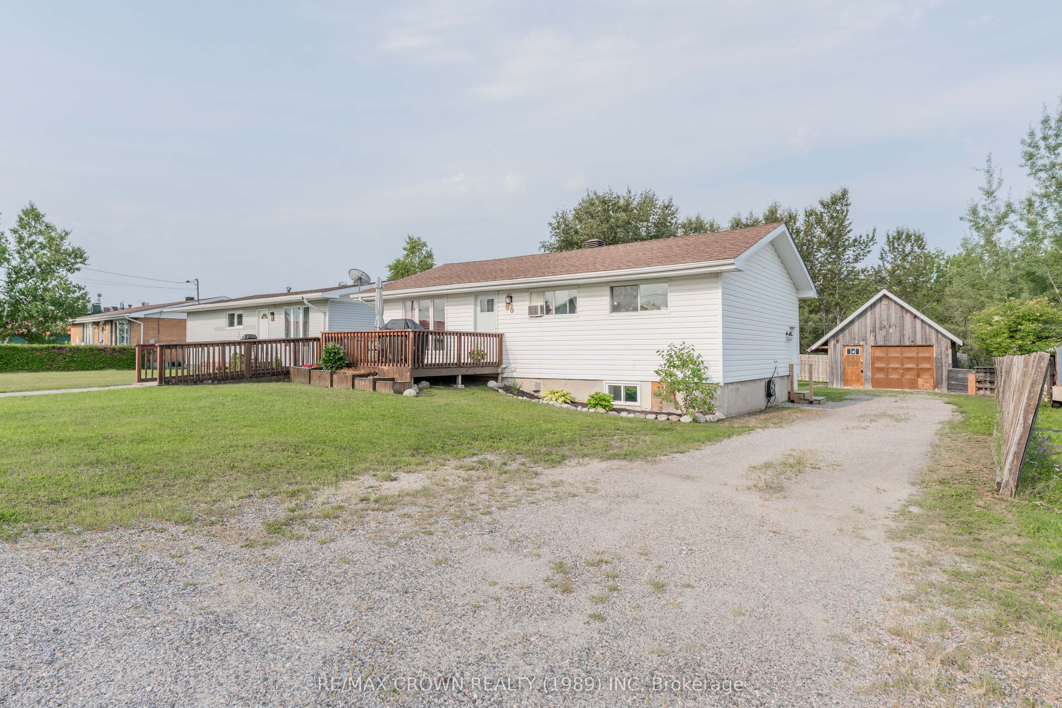
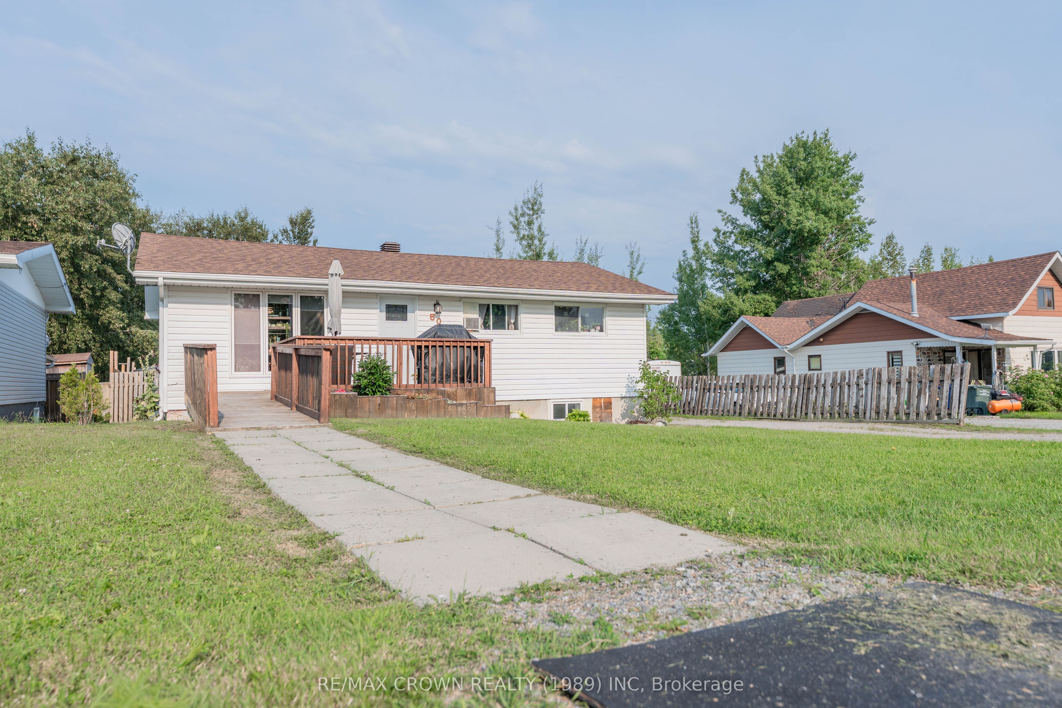
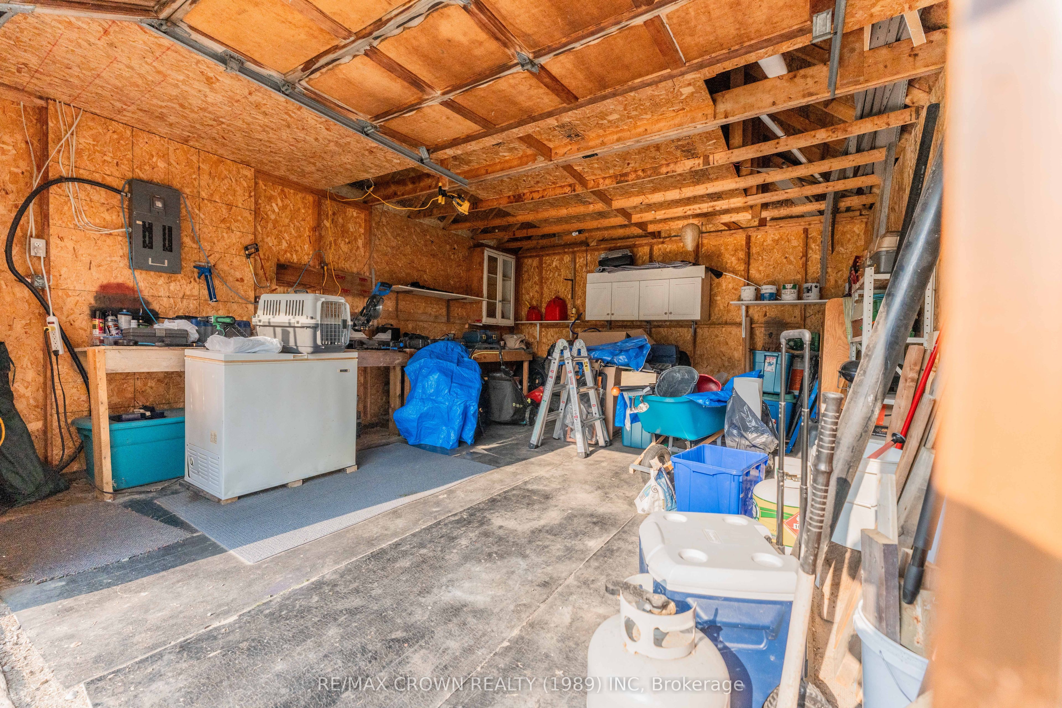
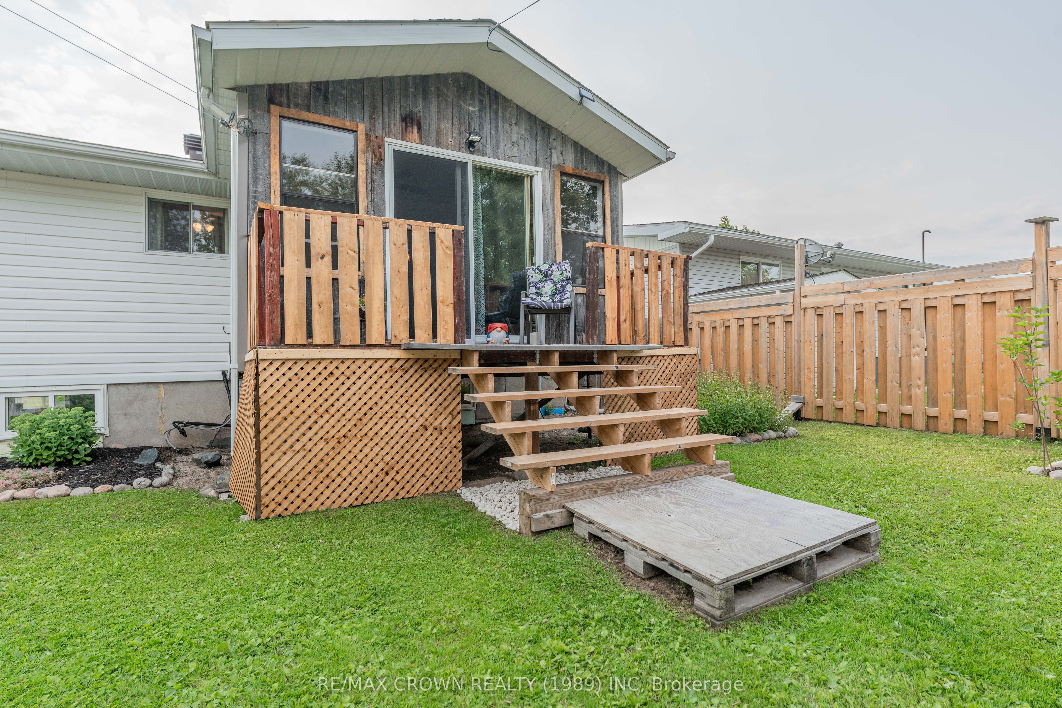
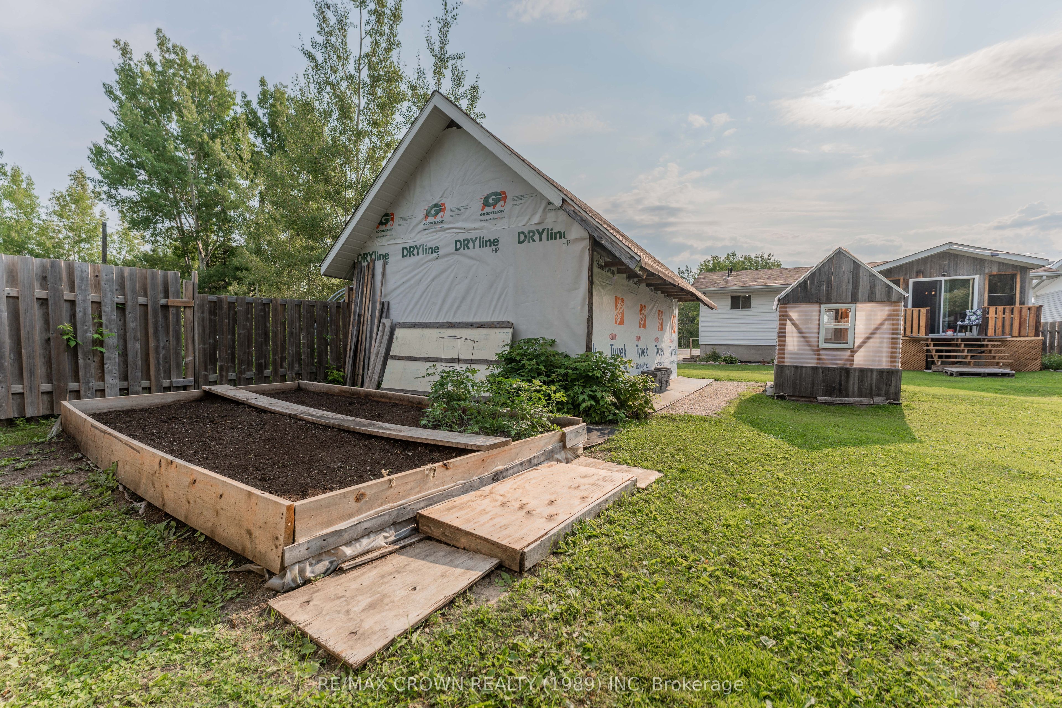
Welcome to this 1,007 sq. ft. bungalow in Smooth Rock Falls offering 4 bedrooms, 2 bathrooms, a detached 16' x 20' garage, and a spacious landscaped yard with plenty of outdoor features. The home also offers convenient front and side entrances, along with a front deck equipped with an accessible ramp. The main floor features a welcoming side entrance leading into a foyer with access to the kitchen and dining area. The dining area opens into the living room, with a half-wall separating the spaces. The living room features a large window for plenty of natural light and convenient access to the front deck. The primary bedroom offers a walk-out to the 13' x 9.5' back porch, along with an additional bedroom and a 4-piece bathroom. The basement provides plenty of additional living space with a large open living room area, under-stair storage, laundry and utility room, two additional bedrooms, and a second 4-piece bathroom. Outside, enjoy the 17' x 12' front deck with accessible ramp, a 13.5' x 4' back deck, and a landscaped, partially fenced yard. The backyard features an 11.5' x 9.5' gazebo, raised garden beds behind the garage, and planters along the front deck. The back porch has been updated with new flooring and a ceiling fan, while the exterior siding was updated approximately 3 years ago. Additional features and updates include a 100-amp fuse panel, furnace manufactured in 2012, house shingles replaced in 2016, garage shingles replaced in 2024, new front and side doors, and new flooring in the kitchen, dining room, hallway, and both staircases. The basement bathroom features a new cedar ceiling with exhaust fan, new lighting, and a new toilet. Weeping tiles were completed in 2016. A great opportunity to own a comfortable home with four bedrooms, practical living space, and a well-equipped yard in a quiet Smooth Rock Falls neighbourhood.
房源信息
建筑详情
设施与特色
费用信息
包含与不包含
Kitchen fridge, stove, dishwasher. Laundry washer and dryer. Gazebo.
Greenhouse.
位置
相似房源
查看更多
Source: Toronto Regional Real Estate Board (TRREB), via PropTx Innovations Inc.
The data relating to real estate on this website comes in part from the MLS® data feed of PropTx Innovations Inc. The information is deemed reliable but is not guaranteed accurate by PropTx.
The information provided herein must only be used by consumers that have a bona fide interest in the purchase, sale or lease of real estate and may not be used for any commercial purpose or any other purpose.
© 2026 PropTx Innovations Inc. All rights reserved. MLS®, REALTOR® and the associated logos are owned or controlled by The Canadian Real Estate Association (CREA).