#Val Rita - 112 Williamson Con 1 Road
房源介绍
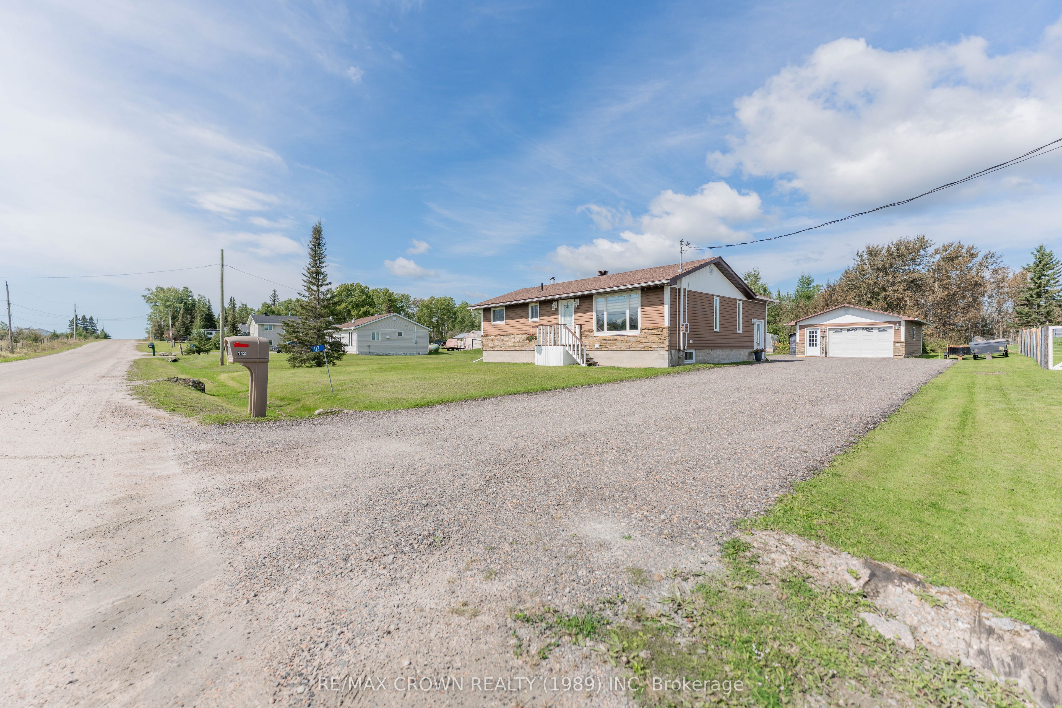
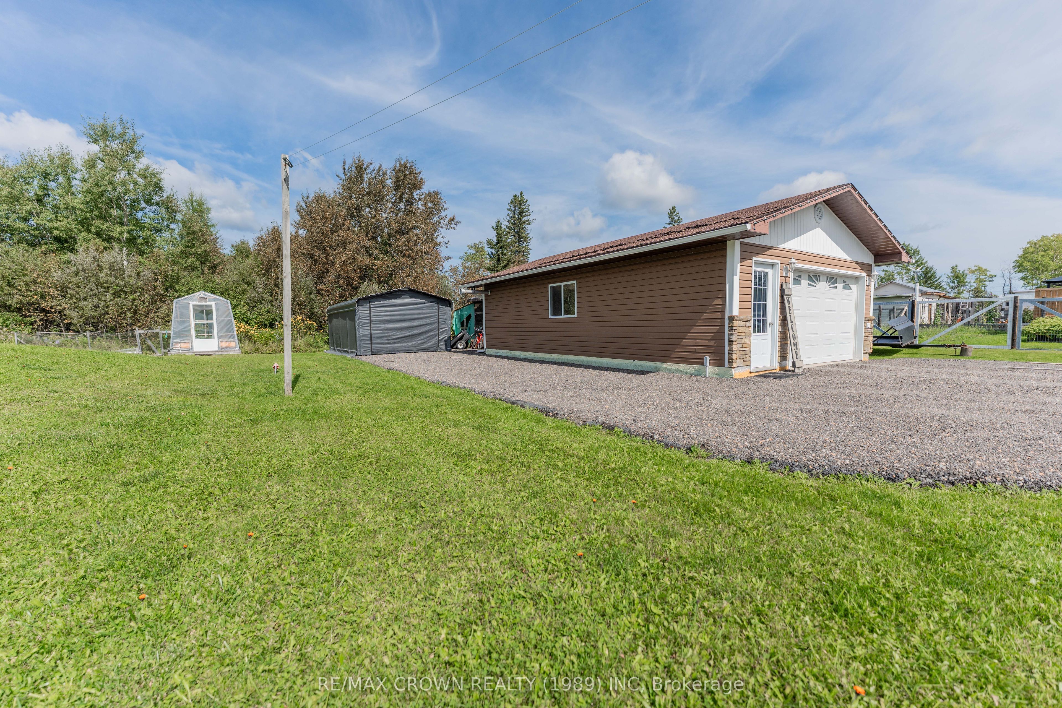
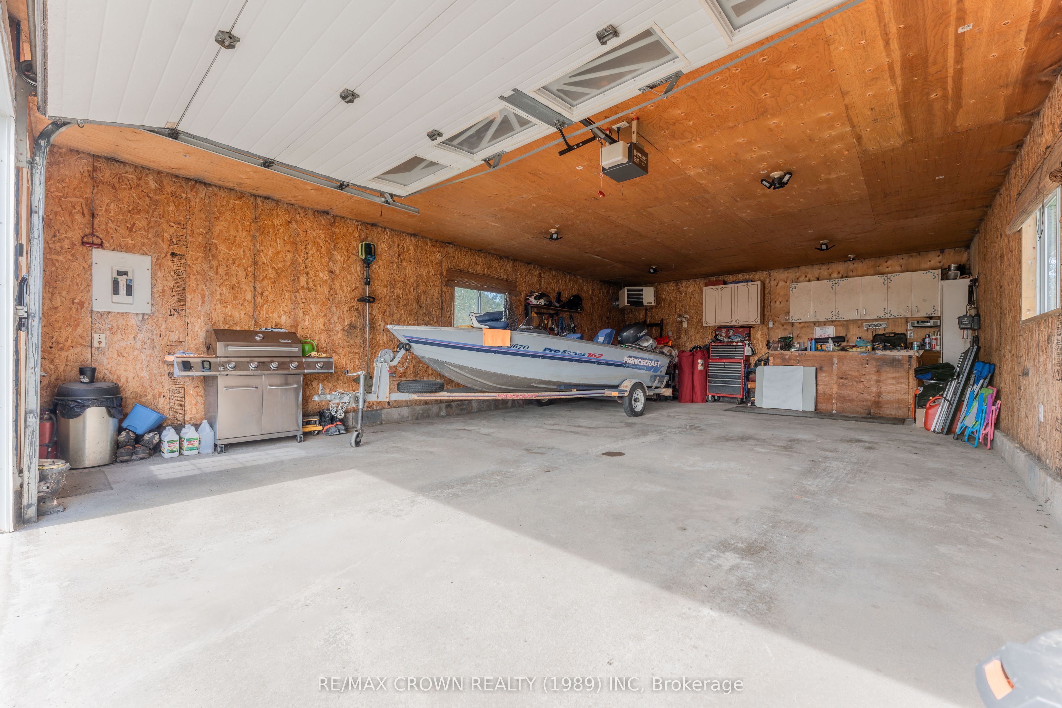
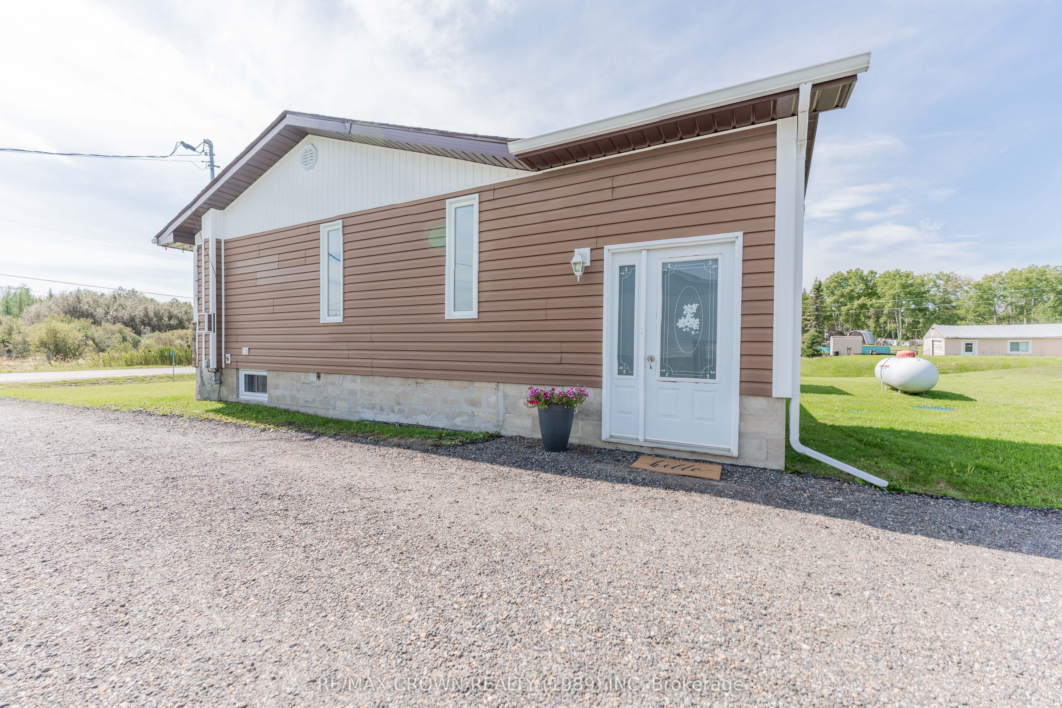
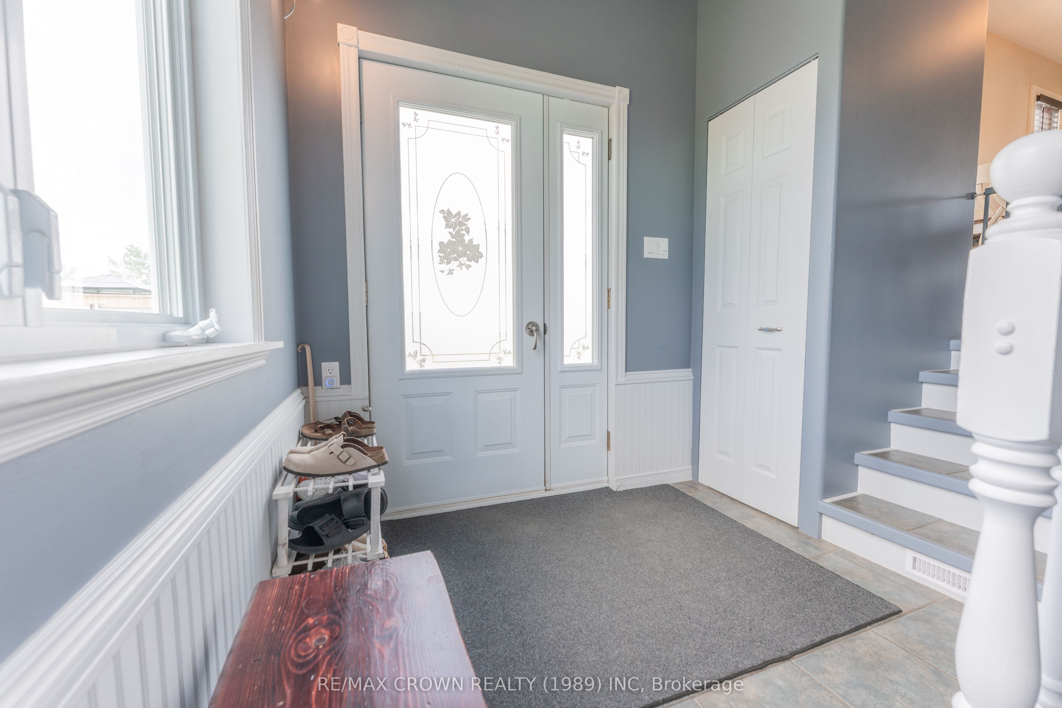
Welcome to this well-maintained home located just outside of Val Rita, offering 1,060 sq. ft. of comfortable living space, a 20' x 32' heated garage, and plenty of useful outdoor storage. The inviting foyer, added in 2004, welcomes you into the home and leads into the kitchen and dining area. The kitchen features bowl-nose corners and flows seamlessly into the living room through a charming brick accent arch. The bright living room features a large window, painted wood accent half walls, wide baseboards, and convenient front door access. The painted wood half walls and wide baseboards continue down the hallway, leading to three well-sized 3 bedrooms and a 4-piece bathroom. All bedrooms offer double-door closets for added storage. The basement provides a spacious open-concept area with laundry and utility space, as well as a wood stove tucked into one corner, offering additional potential for use and enjoyment. Outside, the property continues to impress with a 20' x 32' heated garage built in 2004, complete with garage door opener. Additional storage includes a 12' x 18' Tempo garage, an 8' x 10' firewood shed, and a 10' x 10' shed with an attached 8' x 10' lean-to. The home is equipped with a 200-amp electrical panel and is serviced by a well and septic system. The septic system was certified in 2010, with a new septic pump installed in 2025 and an alarm that alerts when the tank is full. A water iron filtration system was installed in 2023, while the propane furnace and central air were installed in 2021. Numerous updates add to the home's appeal, including house roof in 2021, living room and hallway flooring in 2023, bathroom flooring and vanity in 2019, and an asphalt driveway completed in 2024. The siding was updated in 2010, while the kitchen was refurbished in 2005 with new countertops, cabinet doors, cabinet crown moulding, and flooring. A great opportunity to enjoy comfortable country living with excellent garage and storage space just outside Val Rita!
房源信息
建筑详情
设施与特色
费用信息
包含与不包含
Kitchen refrigerator, stove, microwave and dishwasher. Laundry washer and dryer. TV mounts in living room and bedrooms. New window in basement. Box for firewood beside wood stove. Tempo garage. Screens for windows.
TVs.
位置
相似房源
查看更多
Source: Toronto Regional Real Estate Board (TRREB), via PropTx Innovations Inc.
The data relating to real estate on this website comes in part from the MLS® data feed of PropTx Innovations Inc. The information is deemed reliable but is not guaranteed accurate by PropTx.
The information provided herein must only be used by consumers that have a bona fide interest in the purchase, sale or lease of real estate and may not be used for any commercial purpose or any other purpose.
© 2026 PropTx Innovations Inc. All rights reserved. MLS®, REALTOR® and the associated logos are owned or controlled by The Canadian Real Estate Association (CREA).