4 Valley Hill Drive
房源介绍
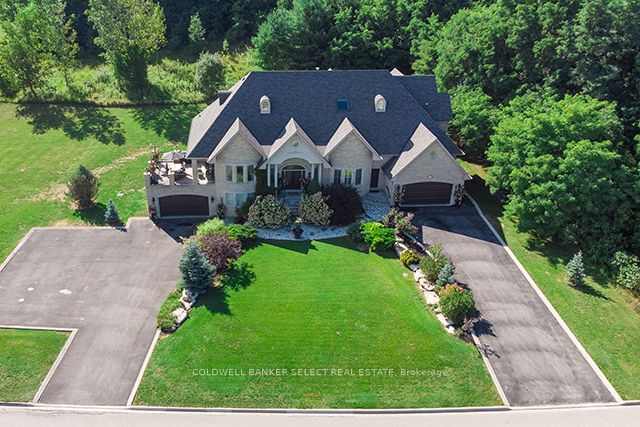
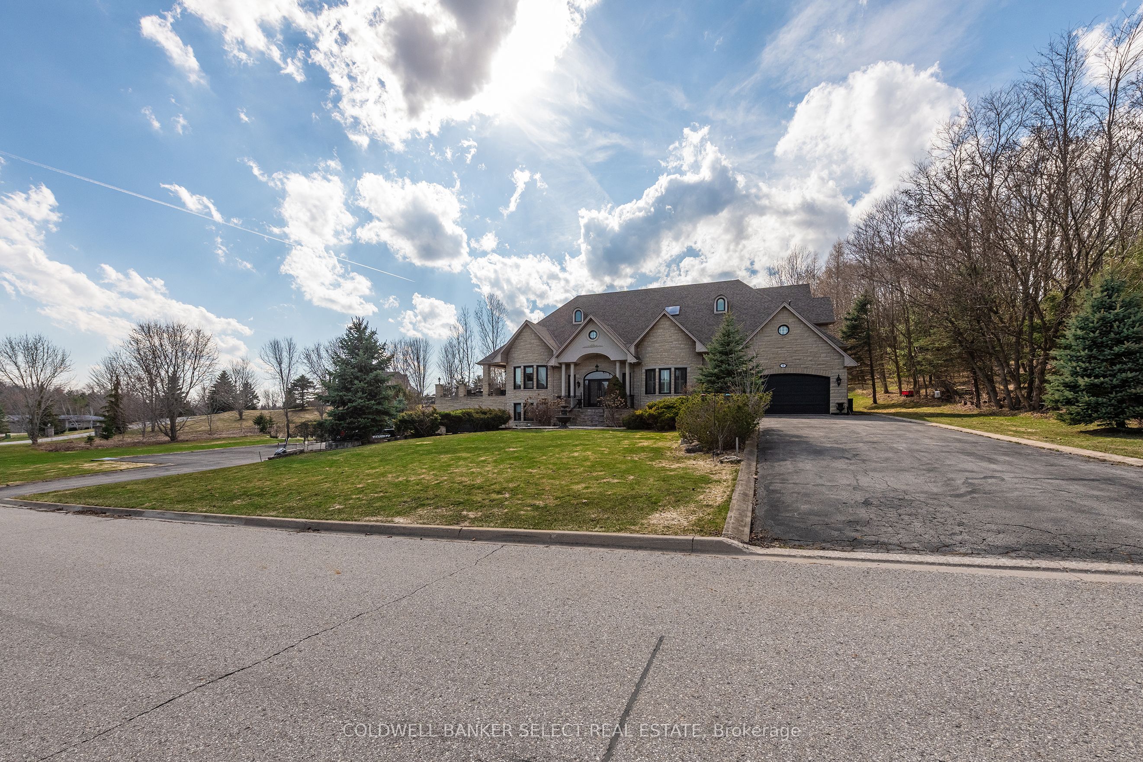
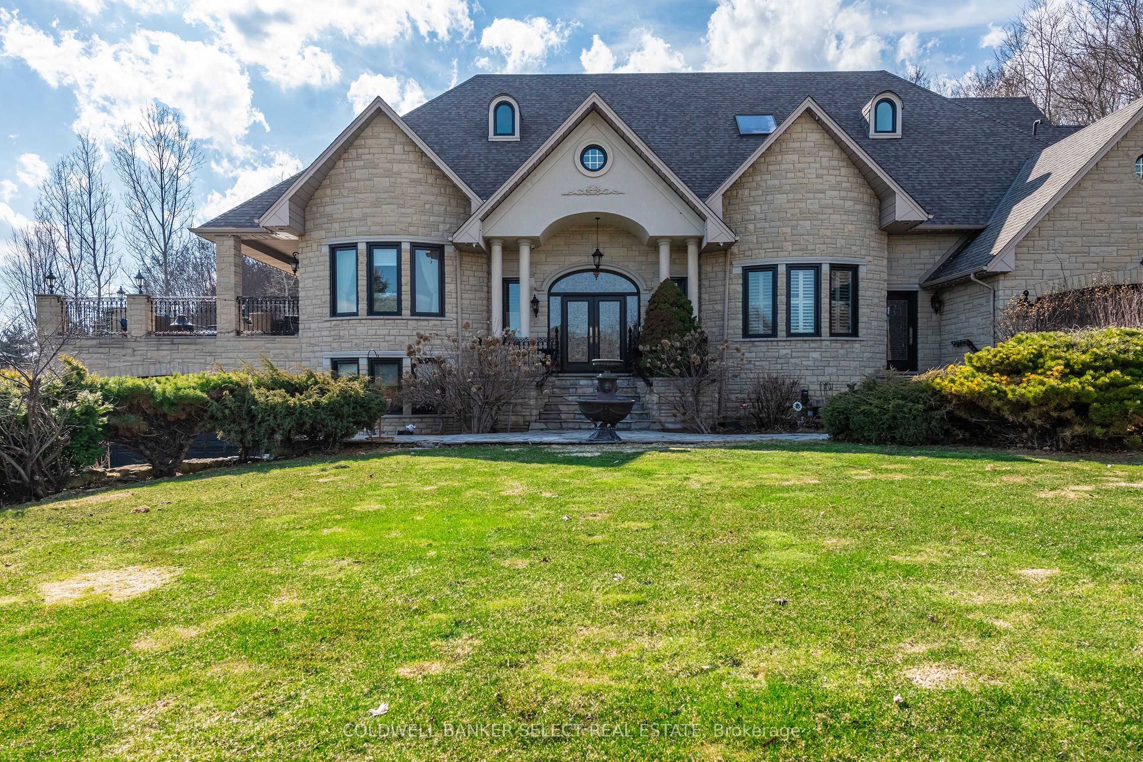
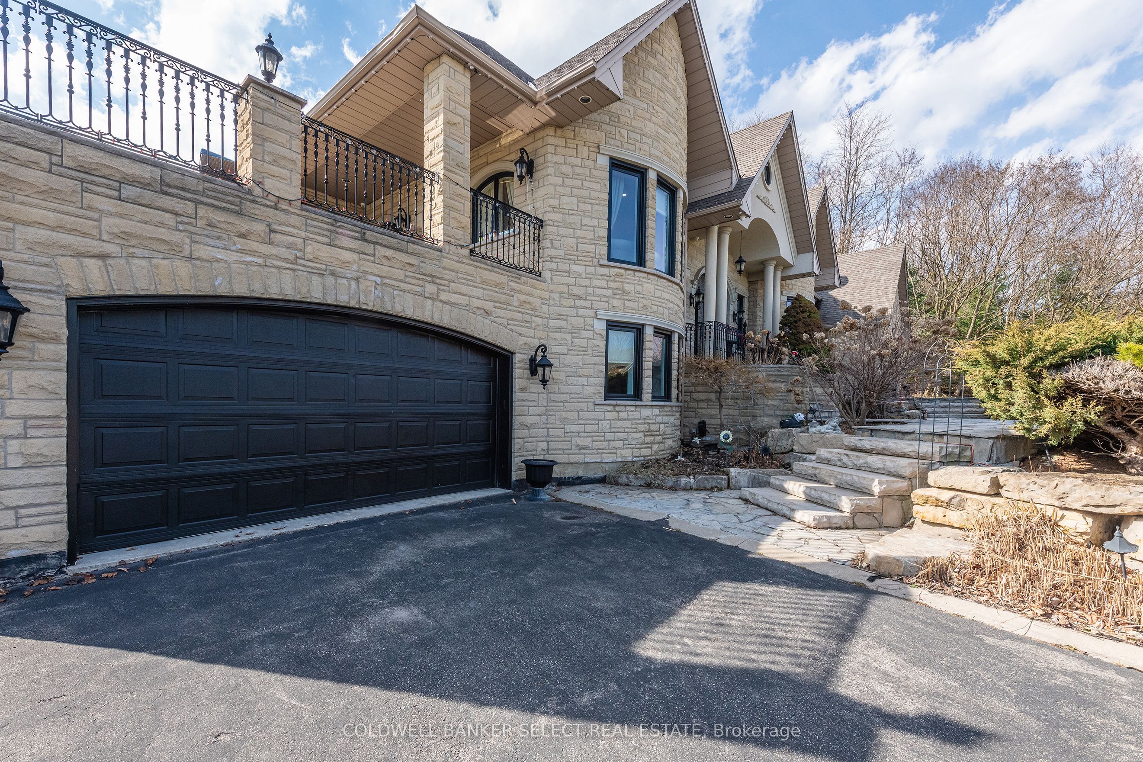
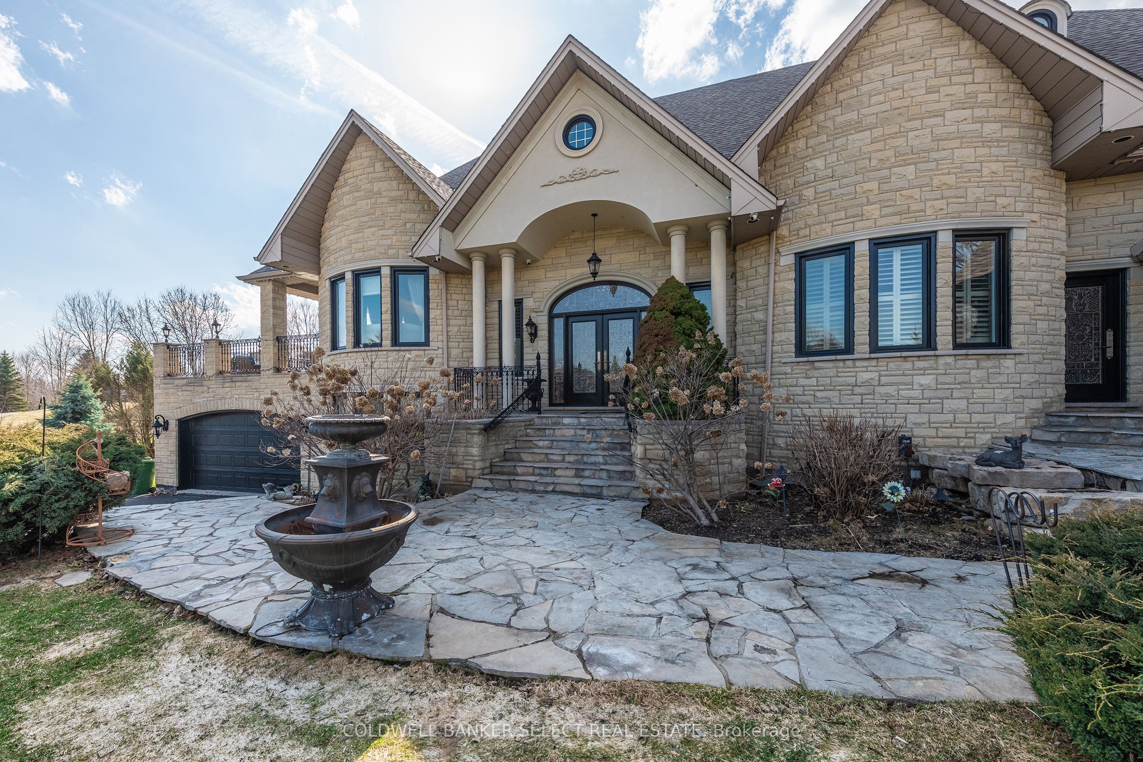
Luxury living in this 4600+ Sq.Ft. custom home on quiet cul-de-sac in Stonehart Estates. Just over 2 acres, mins from town & easy access to major highways for easy commute. 4 oversized garages with long paved driveways, 1 with large parking pad to accommodate guest parking. 6 bedrooms total, 4 Large Bedrooms each with ensuites and 3 have a private balcony. Luxurious primary Suite features walkout private balcony, gas fireplace, huge Walk-in dressing room and 6pc ensuite. Third level boasts boasts separate sitting area, bedroom with balcony, walk-in closet and 4pc ensuite. Perfect for extended family or guest suite. Main floor is open concept high coffered custom molded ceilings and 2 story floor to ceiling windows. New gourmet eat in kitchen offers Thermador high-end appliances, Large island adding wonderful prep area, coffee bar and Multiple walkouts to great deck for outdoor entertaining overlooking a private backyard with mature trees. Formal dining/living room combination with custom moldings and large windows. Impressive foyer entrance features new double doors with walk-in closet and 2pc powder room. Main floor office for work from home comfort. Additional level has extra media family room and office great for movie nights and also an additional guest bedroom. Lower-level walkout offers the perfect entertaining area with its large above grade windows, sunken games room, fabulous large Wet bar area to a covered patio and access to the yard, extra bedroom, gym room, cold cellar, 3pc bath and lots of extra storage. Approximately 90% of windows & doors replaced '23/24, kitchen '21, ceilings '21, deck '23. Hardwood floors thru-out. Excellent Value! Fabulous home for entertaining or also multi-generational family!
房源信息
建筑详情
设施与特色
费用信息
包含与不包含
Fridge, 2 B/I Ovens, B/I Microwave, B/I Cooktop, B/I Dishwasher, B/I Coffee Maker, B/I Beverage fridge, Washer, Dryer, All Electrical Fixtures, All Window Coverings, All Closet Organizers, Hot Tub (as is), 2x Garage Dr Opener & Remotes,
位置
相似房源
查看更多
Source: Toronto Regional Real Estate Board (TRREB), via PropTx Innovations Inc.
The data relating to real estate on this website comes in part from the MLS® data feed of PropTx Innovations Inc. The information is deemed reliable but is not guaranteed accurate by PropTx.
The information provided herein must only be used by consumers that have a bona fide interest in the purchase, sale or lease of real estate and may not be used for any commercial purpose or any other purpose.
© 2026 PropTx Innovations Inc. All rights reserved. MLS®, REALTOR® and the associated logos are owned or controlled by The Canadian Real Estate Association (CREA).