227 Verobeach Boulevard
房源介绍
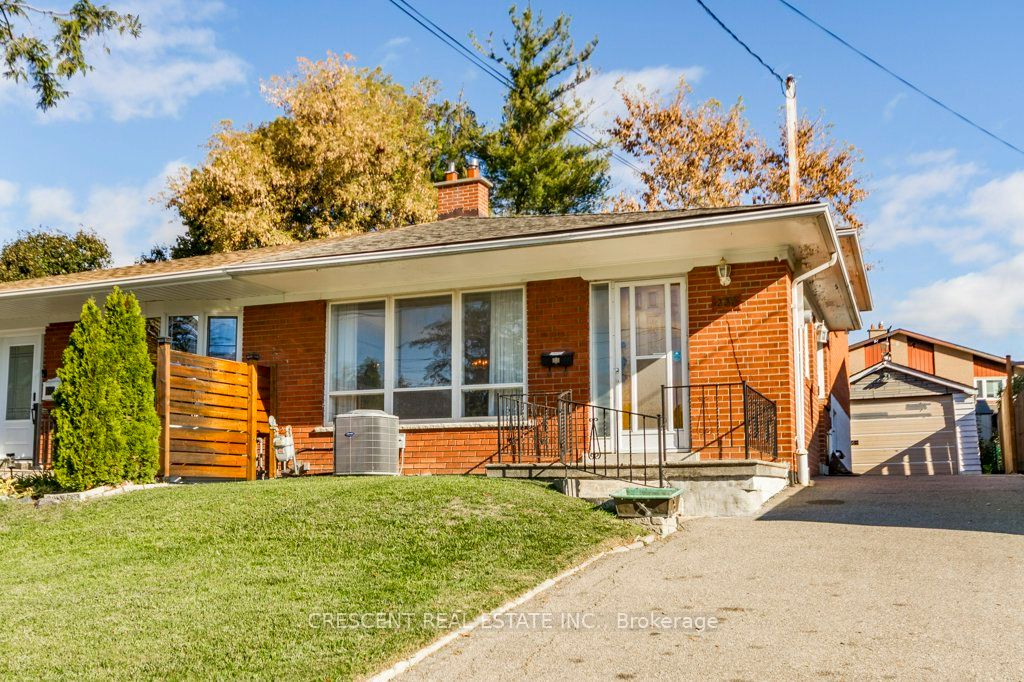
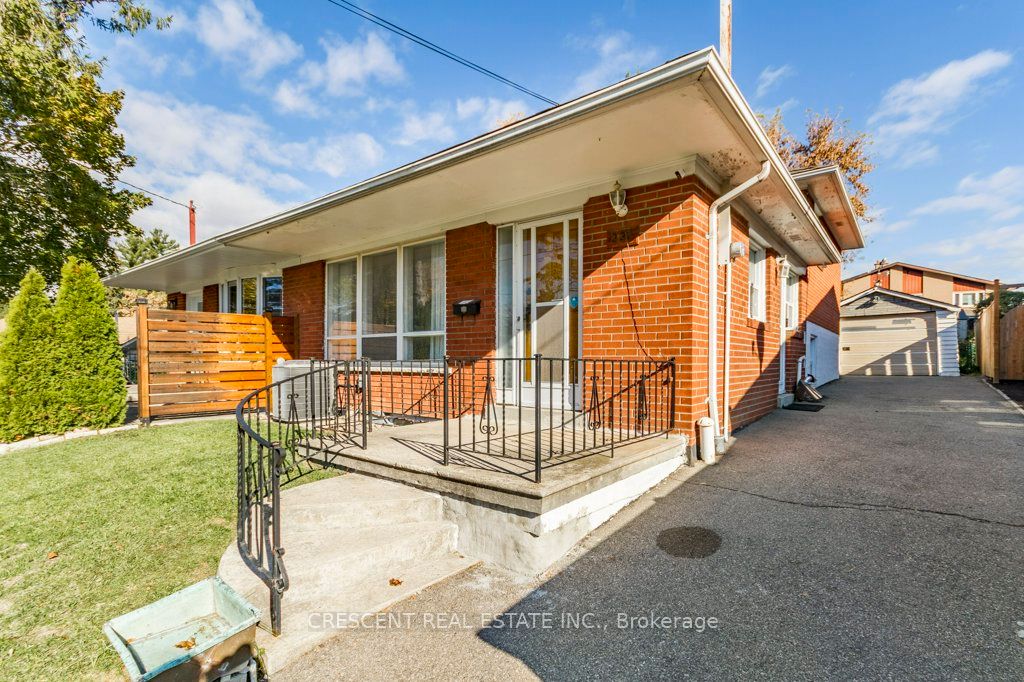
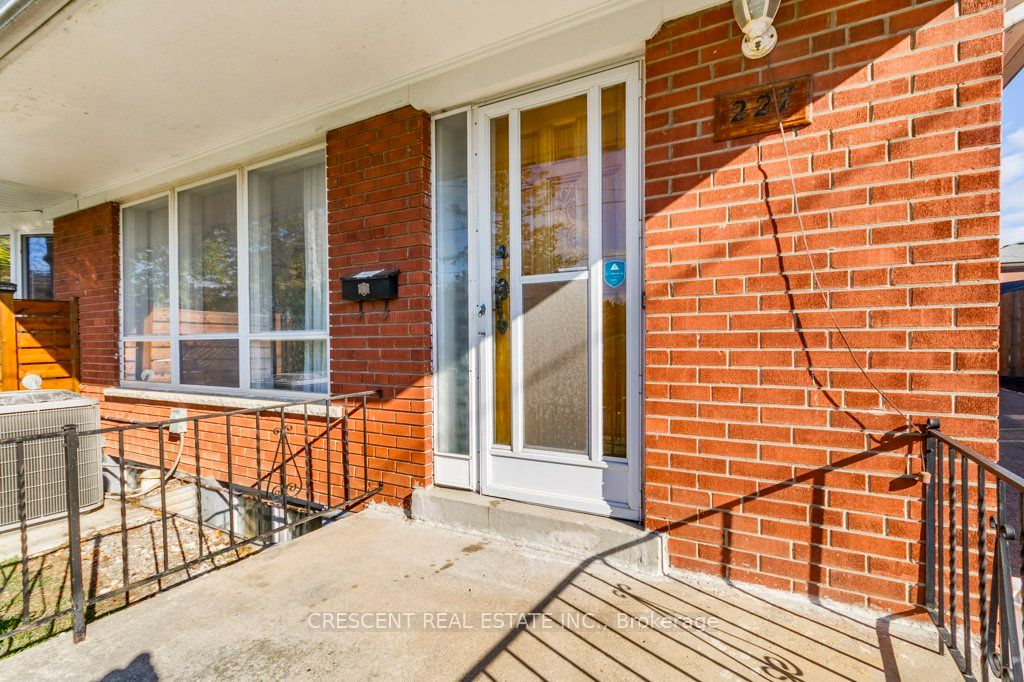
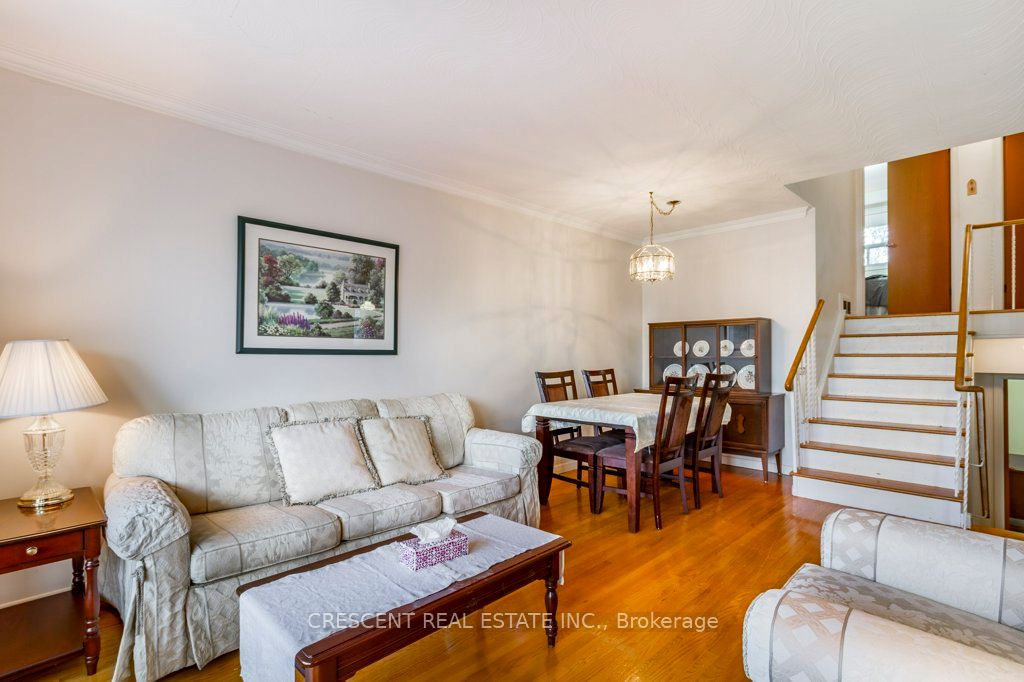
Welcome to this large semi-detached 4 level backsplit home in family-friendly Humbermede, North Toronto, next to the Humber River, offering potential for all types of families a home of their own or investors seeking a property w/possibility. Immediate ownership takeover available making this a great opportunity for buyers eager to move-in and start building equity. The home features flexible living space. The main floor offers a bright combined living & dining area highlighted by a large window filling the space w/natural light & a kitchen w/breakfast area for casual meals or morning coffee. The upper level has two large bedrooms, including a primary bedroom w/closet & a large 2nd bedroom featuring a walk-in closet, along w/a 4 pc bath. The lower level includes a 3rd bedroom w/another walk in closet, and a 4th bedroom! w/closet, as well as a 2 pc bath for large family and guest functionality. The basement level includes a laundry room & spacious rec room w/windows & a dry bar, perfect for movie nights, hobbies, or entertaining. Featuring a detached garage offering one parking space & additional storage, along w/a long private driveway accommodating up to 4 more parking spots! The neighbourhood offers many amenities: Carmine Stefano Community Centre, Gulf Stream Public School and St. Jude's Catholic School both in walking distance, the amazing Verobeach Parkette (a must see!) & access to the trails, close proximity to Humber River offering beautiful green space for biking, walking & exploring, a variety of places of worship, the North Padel Club, & convenient shopping plaza, Superstore, Costco & Walmart. Commuting is simple w/Crosstown LRT located just north at Finch & Weston, while quick access to Hwy 401 allows easy travel across Toronto in either direction, Hwy 427 a convenient route south, & Hwy 400 makes heading north to cottage country effortless. Offering value, space, location & outstanding potential, this property is ready for its next chapter.
房源信息
建筑详情
设施与特色
费用信息
包含与不包含
All existing elf's, existing window coverings, and appliances - all 'as is'.
None.
位置
相似房源
查看更多
Source: Toronto Regional Real Estate Board (TRREB), via PropTx Innovations Inc.
The data relating to real estate on this website comes in part from the MLS® data feed of PropTx Innovations Inc. The information is deemed reliable but is not guaranteed accurate by PropTx.
The information provided herein must only be used by consumers that have a bona fide interest in the purchase, sale or lease of real estate and may not be used for any commercial purpose or any other purpose.
© 2026 PropTx Innovations Inc. All rights reserved. MLS®, REALTOR® and the associated logos are owned or controlled by The Canadian Real Estate Association (CREA).