1333 Kestell Boulevard
房源介绍
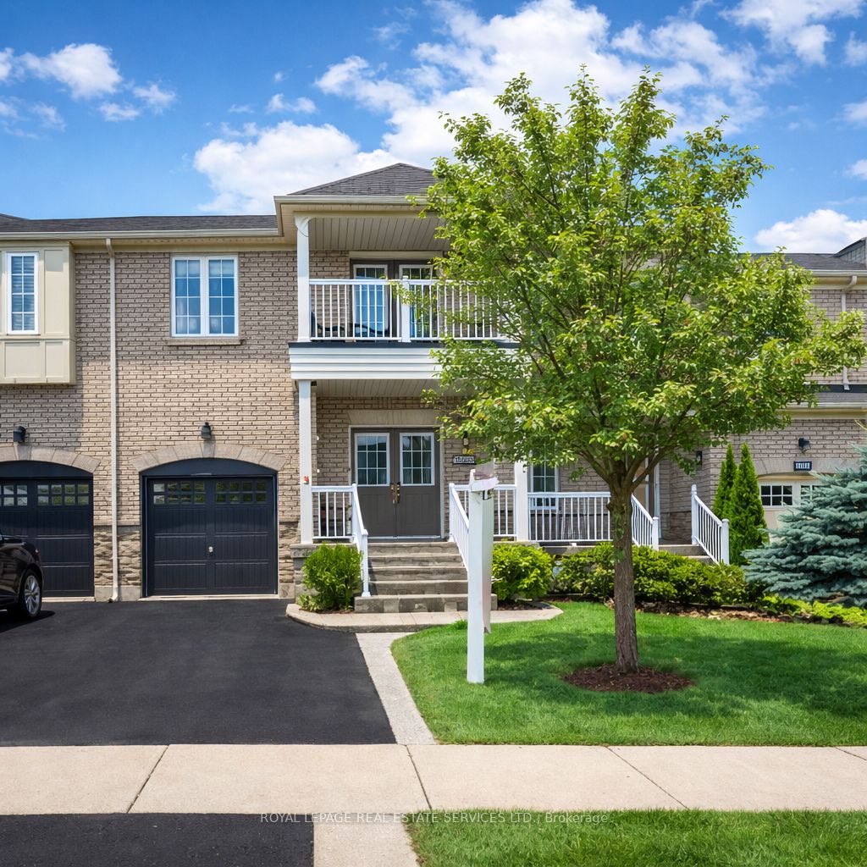
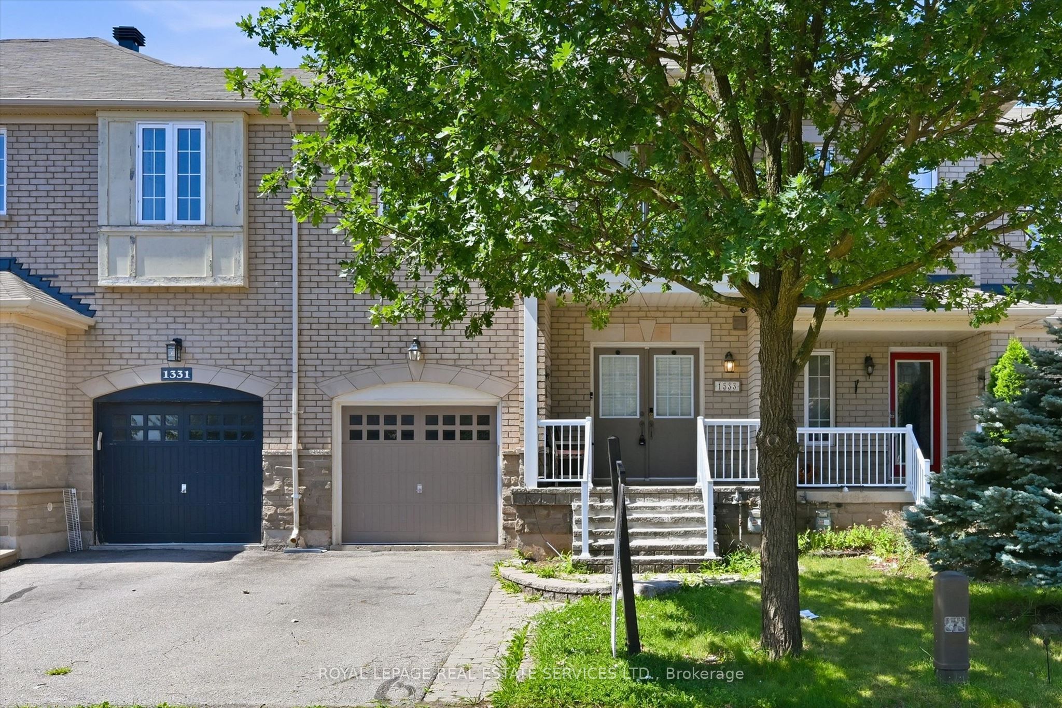
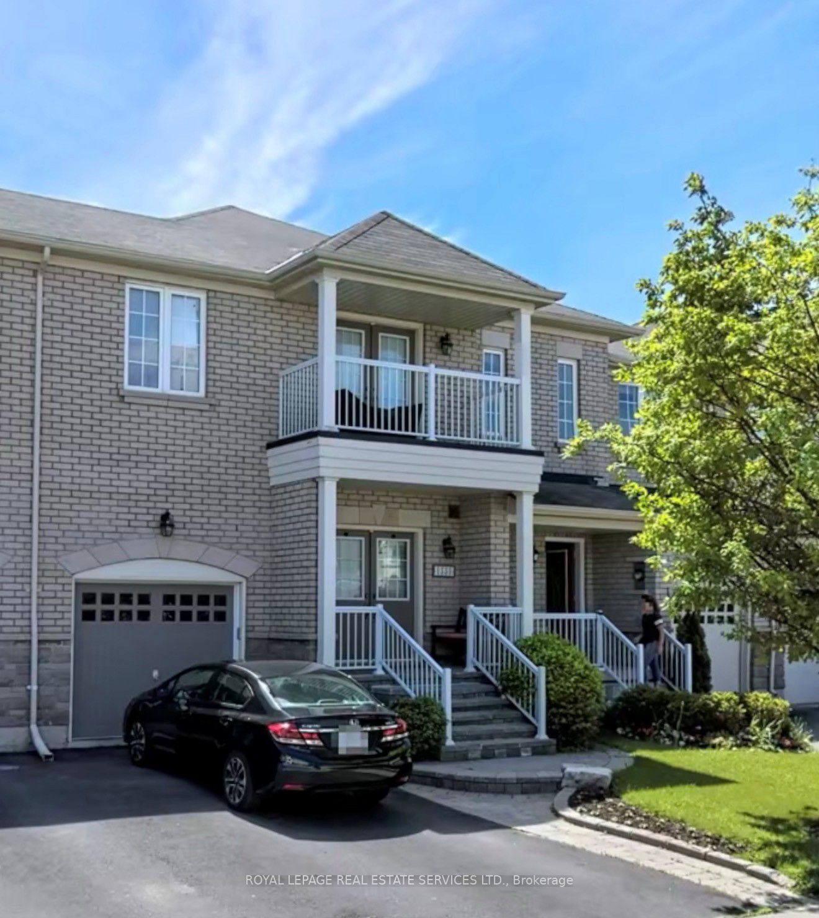
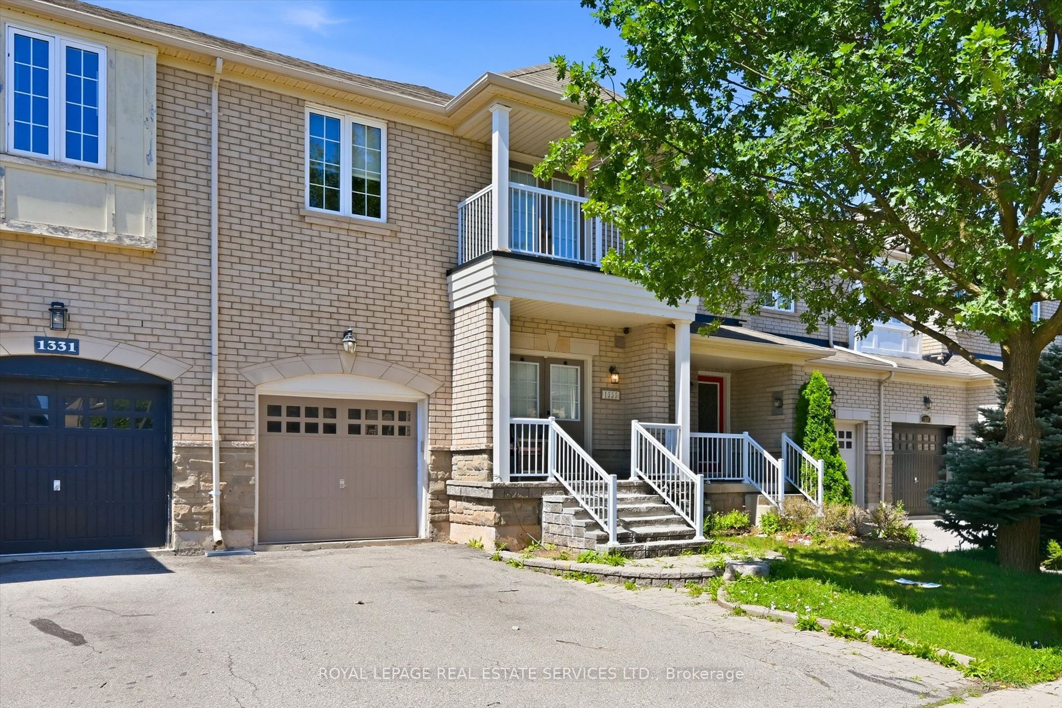
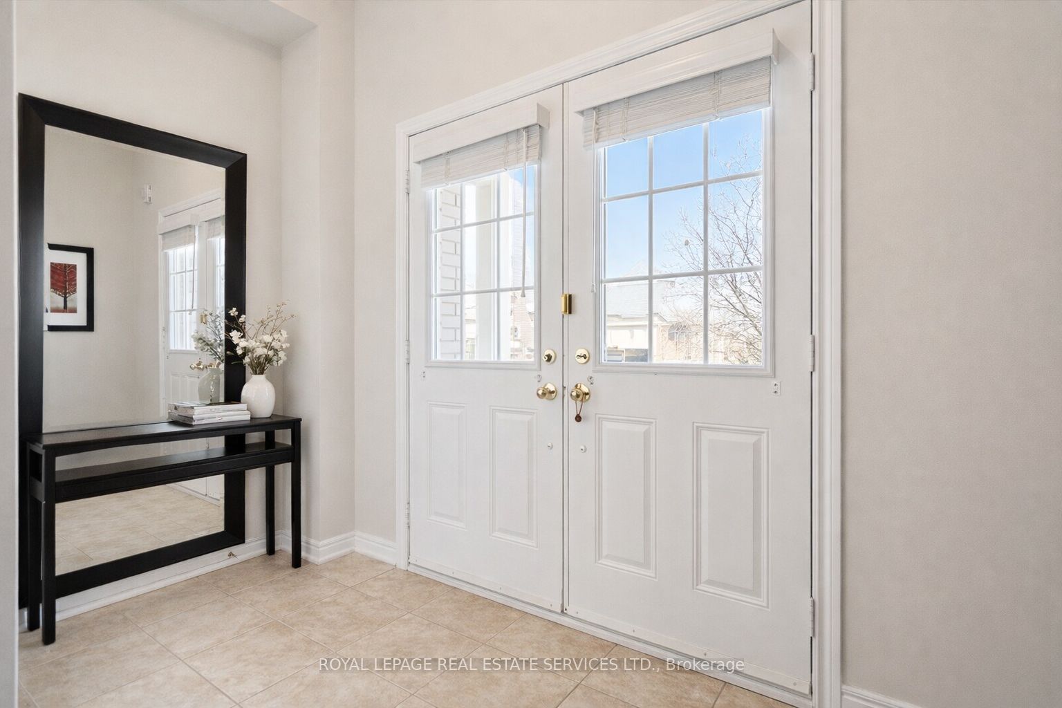
PRESTIGIOUS JOSHUA CREEK! Executive three bedroom freehold townhome in one of Oakville's most desirable neighbourhoods, just steps to shopping, restaurants, parks, and Joshua Creek Public School. Enjoy close proximity to Iroquois Ridge High School, Iroquois Ridge Community Centre, shopping centres, public transit, major highways, and the GO Train, making everyday living and commuting effortless. Thoughtfully designed for modern living, the open concept main level features 9' ceilings, hardwood flooring, and a welcoming living room complemented by a cozy gas fireplace. The well-appointed kitchen offers granite countertops, stainless steel appliances, and overlooks the bright dining area with a walkout to the private patio. Upstairs, the spacious primary retreat includes a walk-in closet and a spa-inspired five-piece ensuite with double sinks. Two additional bedrooms, including one with a walkout to a covered balcony, a four-piece bathroom, and a convenient laundry room complete the upper level. Additional highlights include a covered front porch, hardwood flooring throughout the upper level, inside entry from the attached garage, and a fully fenced backyard featuring an interlock patio and cabana, providing an ideal setting for outdoor relaxation and entertaining. Experience the perfect blend of comfort, convenience, and community in one of Oakville's most sought-after neighbourhoods! (certain images have been virtually staged)
房源信息
建筑详情
设施与特色
费用信息
包含与不包含
All light fixtures and window coverings, three ceiling fans (in bedrooms), built-in stainless steel microwave, stainless steel stove, stainless steel refrigerator, built-in stainless steel dishwasher, bathroom mirrors, washer and dryer, cabana, garden shed.
位置
相似房源
查看更多
Source: Toronto Regional Real Estate Board (TRREB), via PropTx Innovations Inc.
The data relating to real estate on this website comes in part from the MLS® data feed of PropTx Innovations Inc. The information is deemed reliable but is not guaranteed accurate by PropTx.
The information provided herein must only be used by consumers that have a bona fide interest in the purchase, sale or lease of real estate and may not be used for any commercial purpose or any other purpose.
© 2026 PropTx Innovations Inc. All rights reserved. MLS®, REALTOR® and the associated logos are owned or controlled by The Canadian Real Estate Association (CREA).