#613 - 240 Scarlett Road
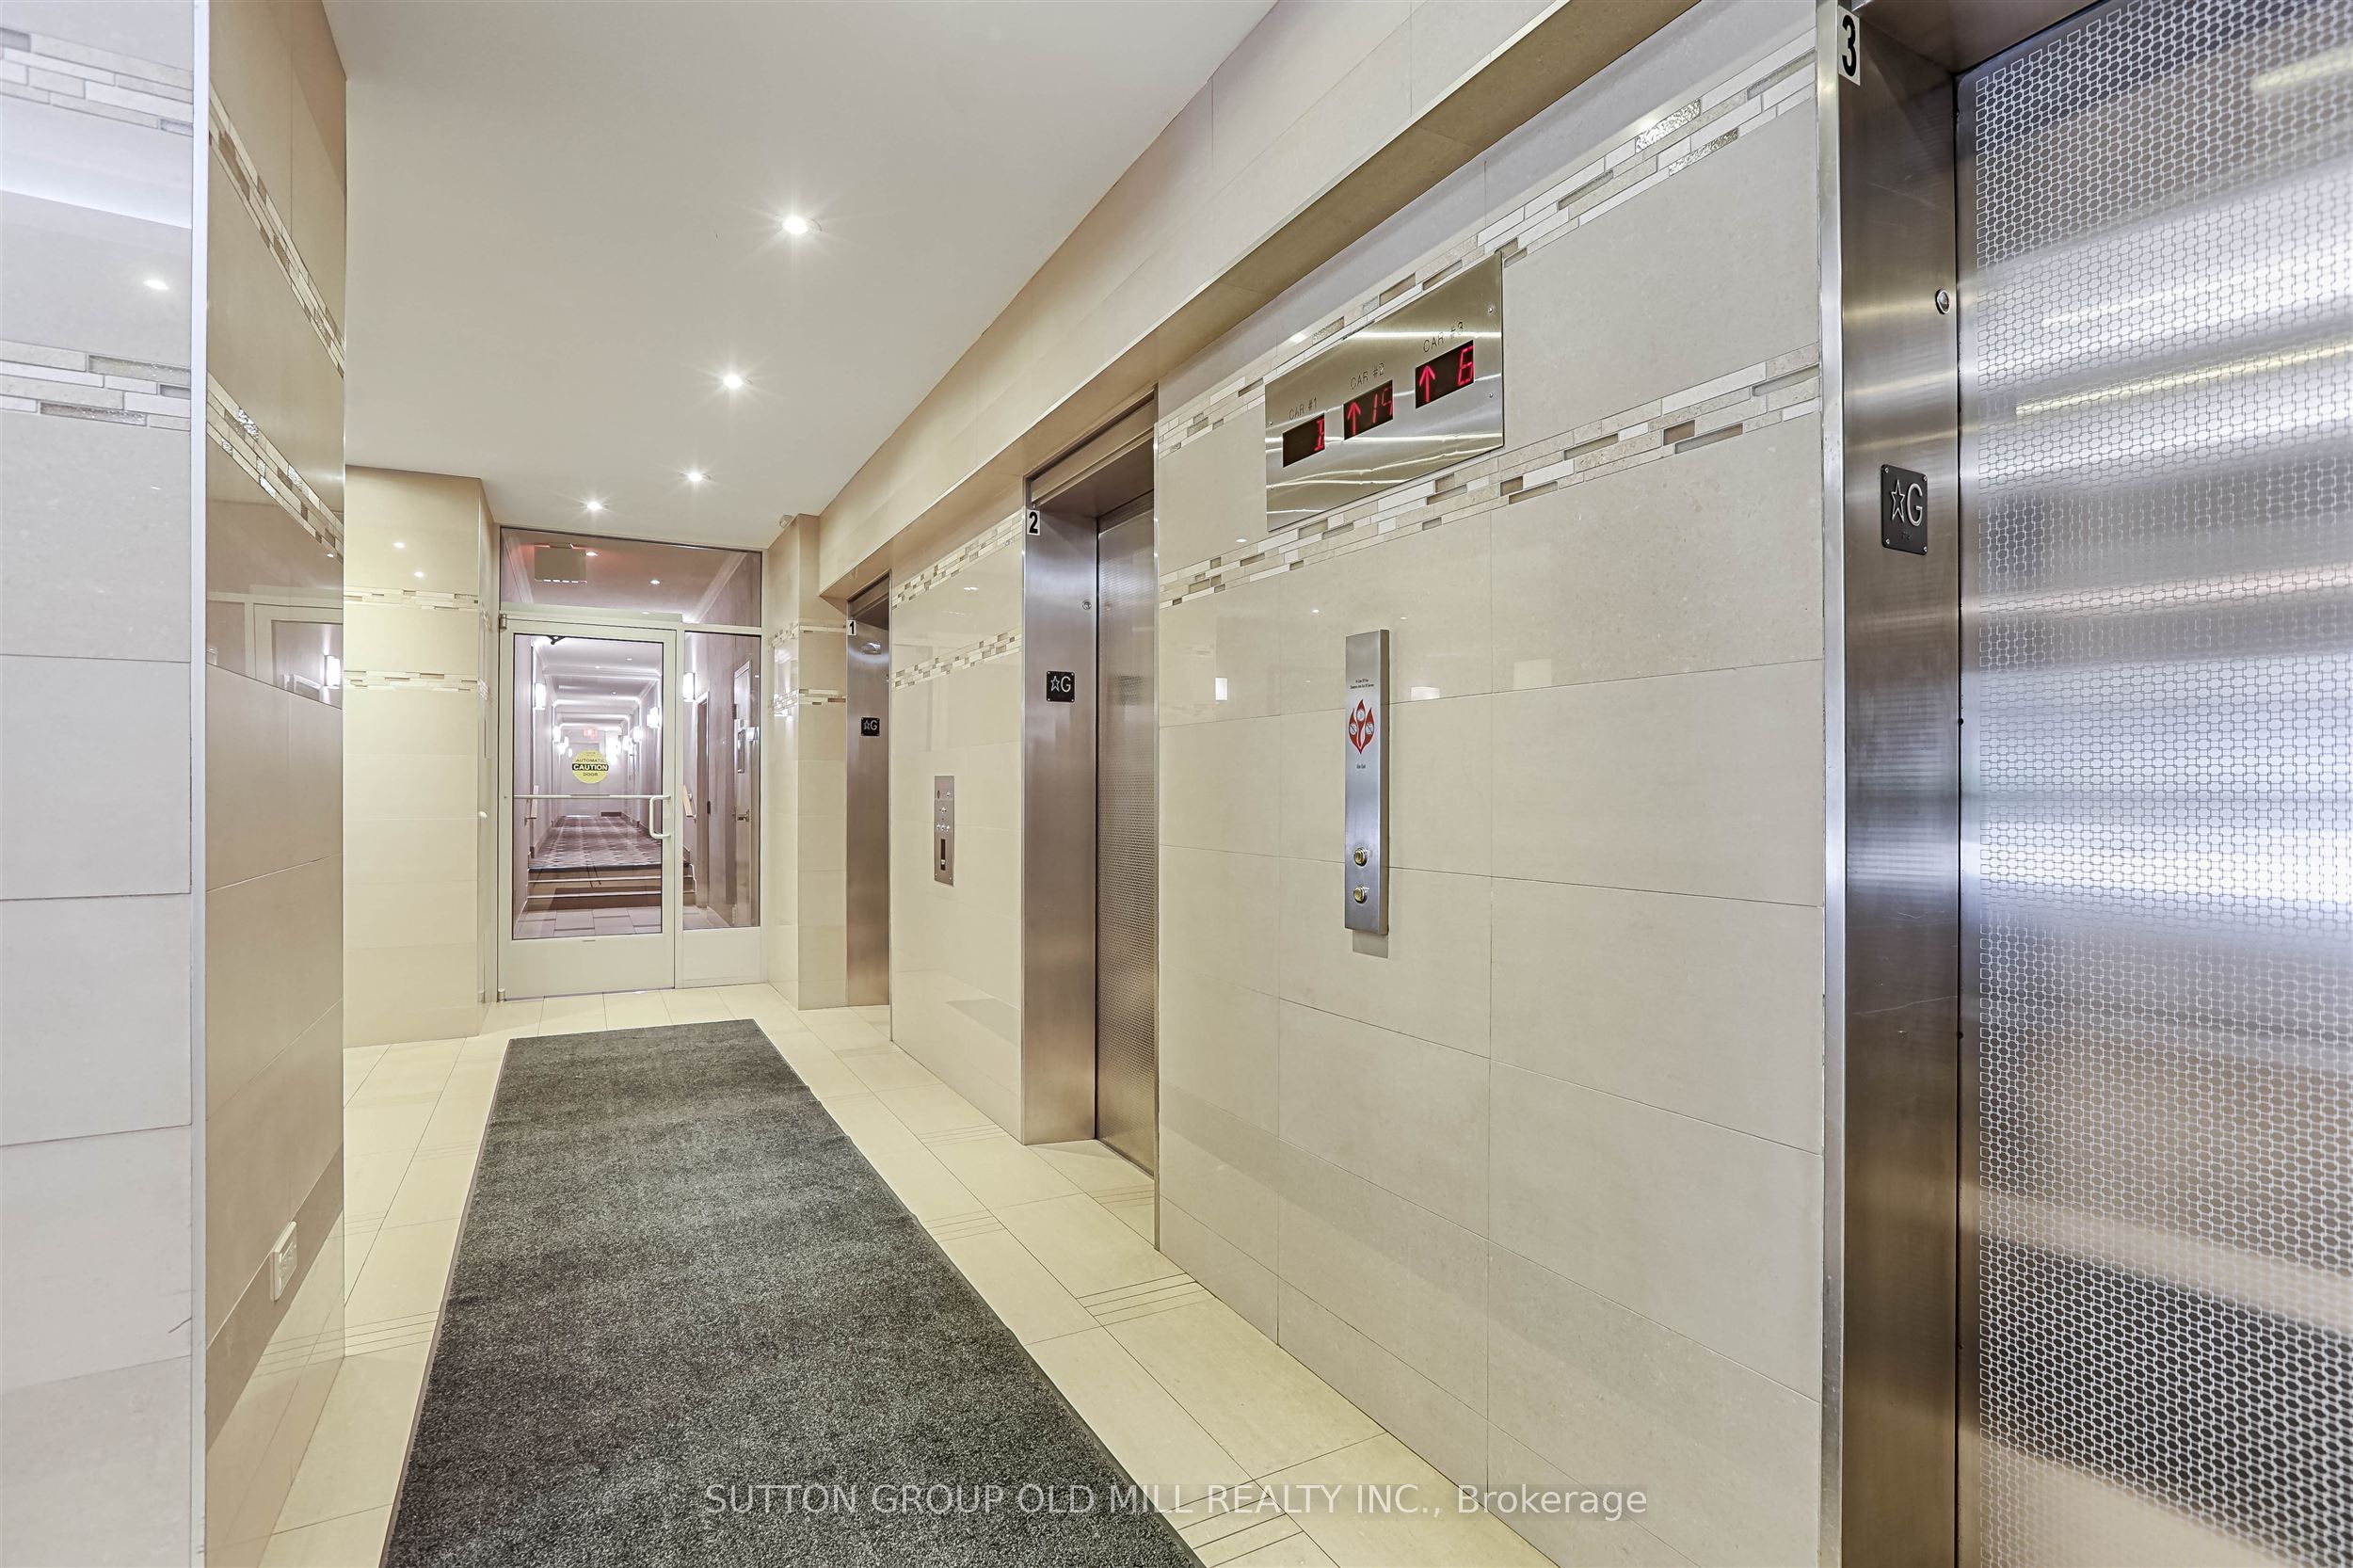
房源介绍
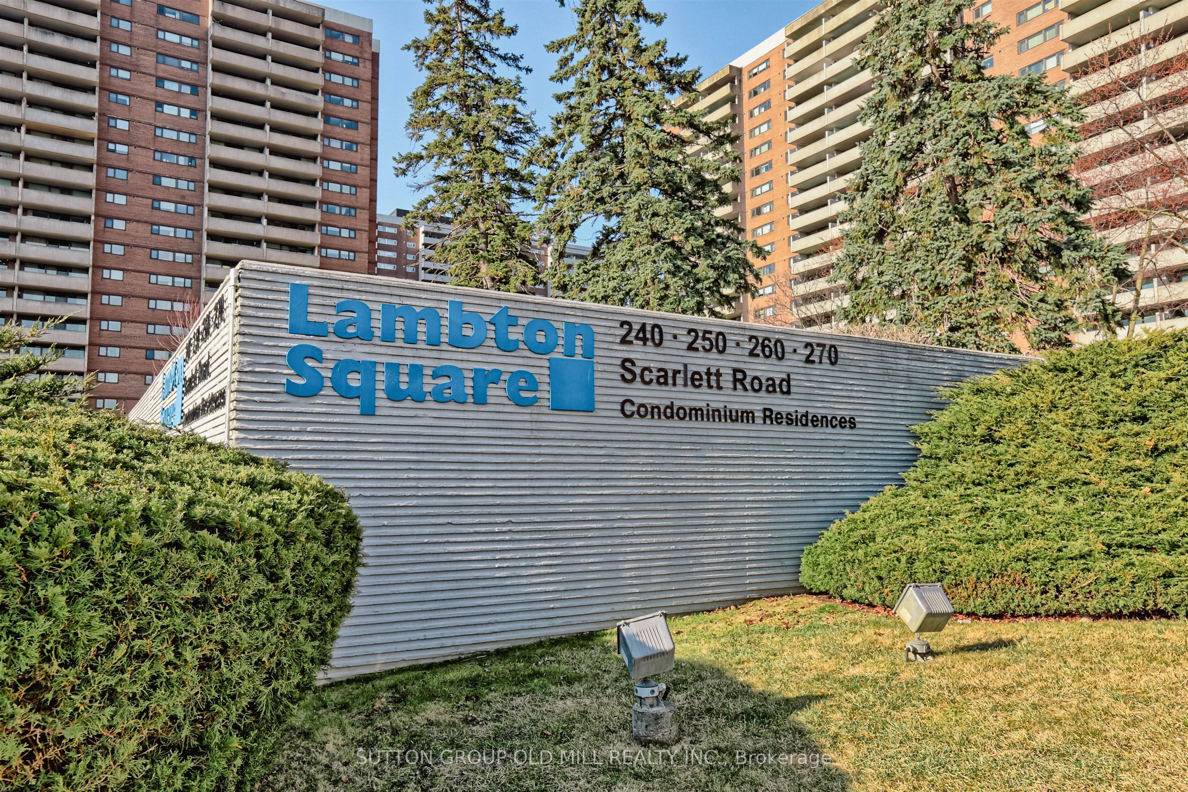
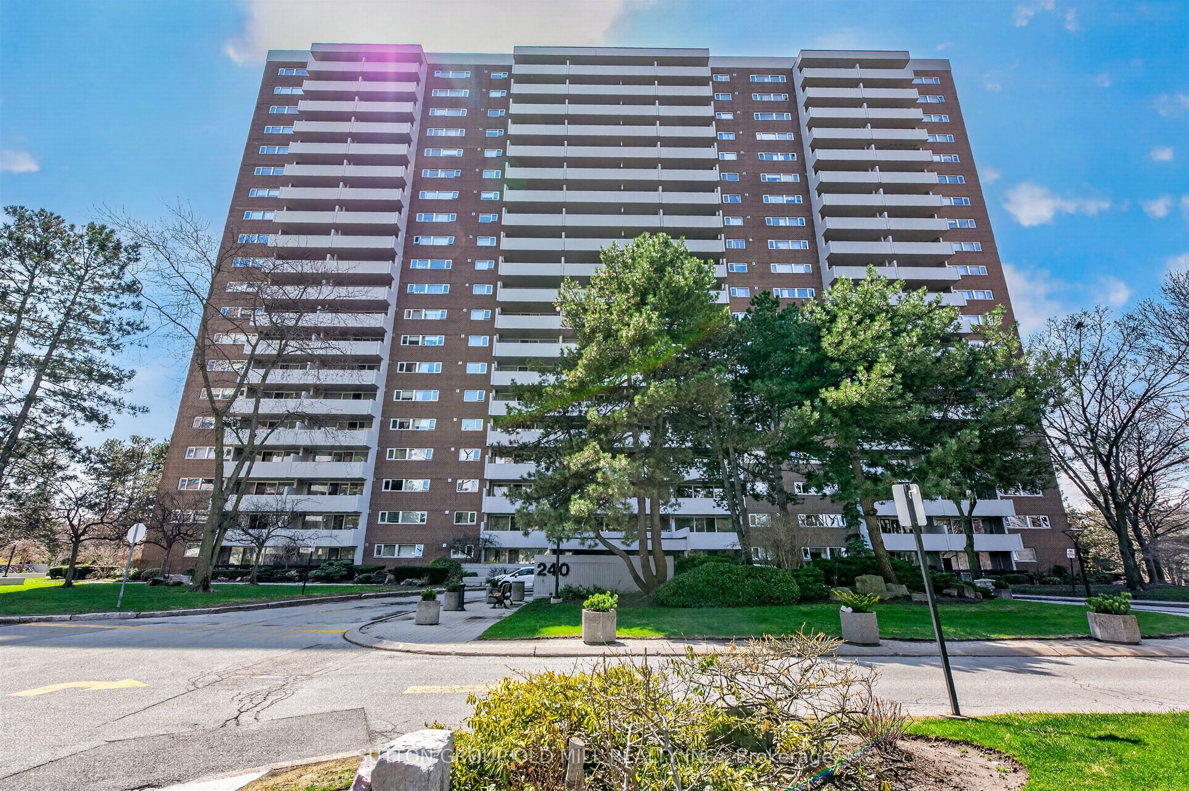
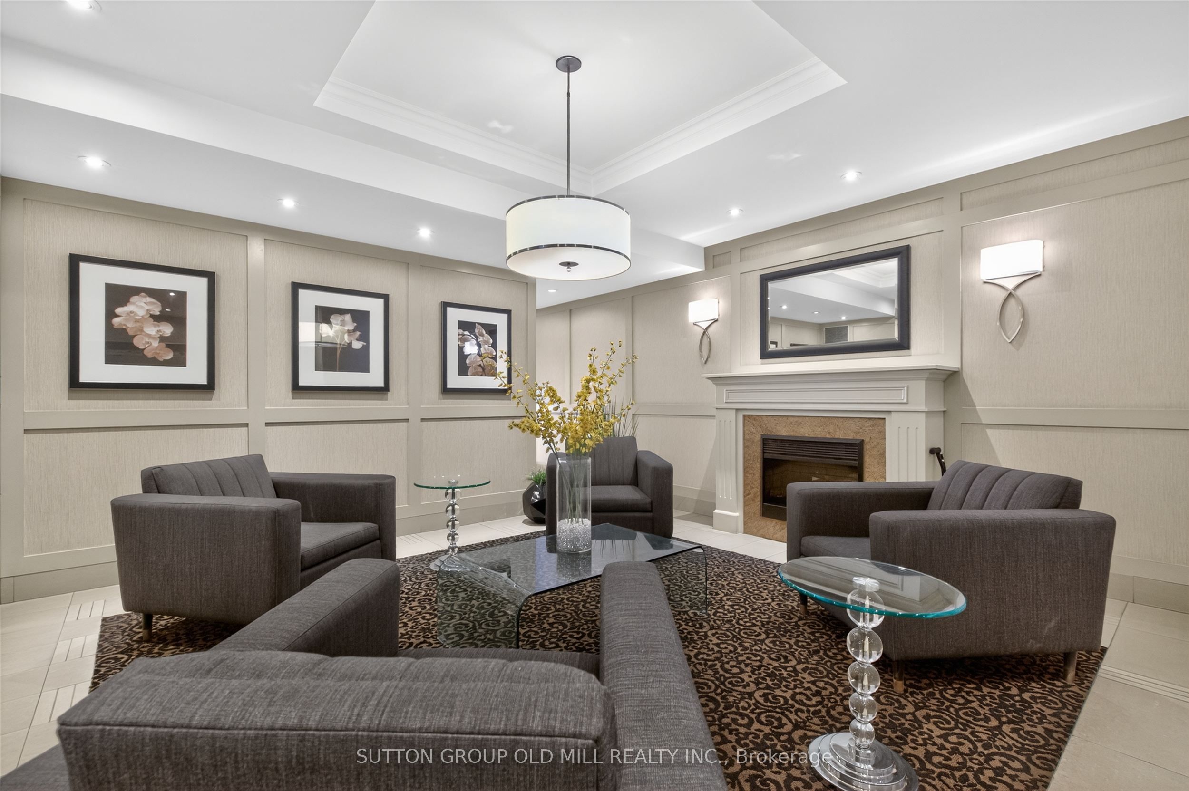
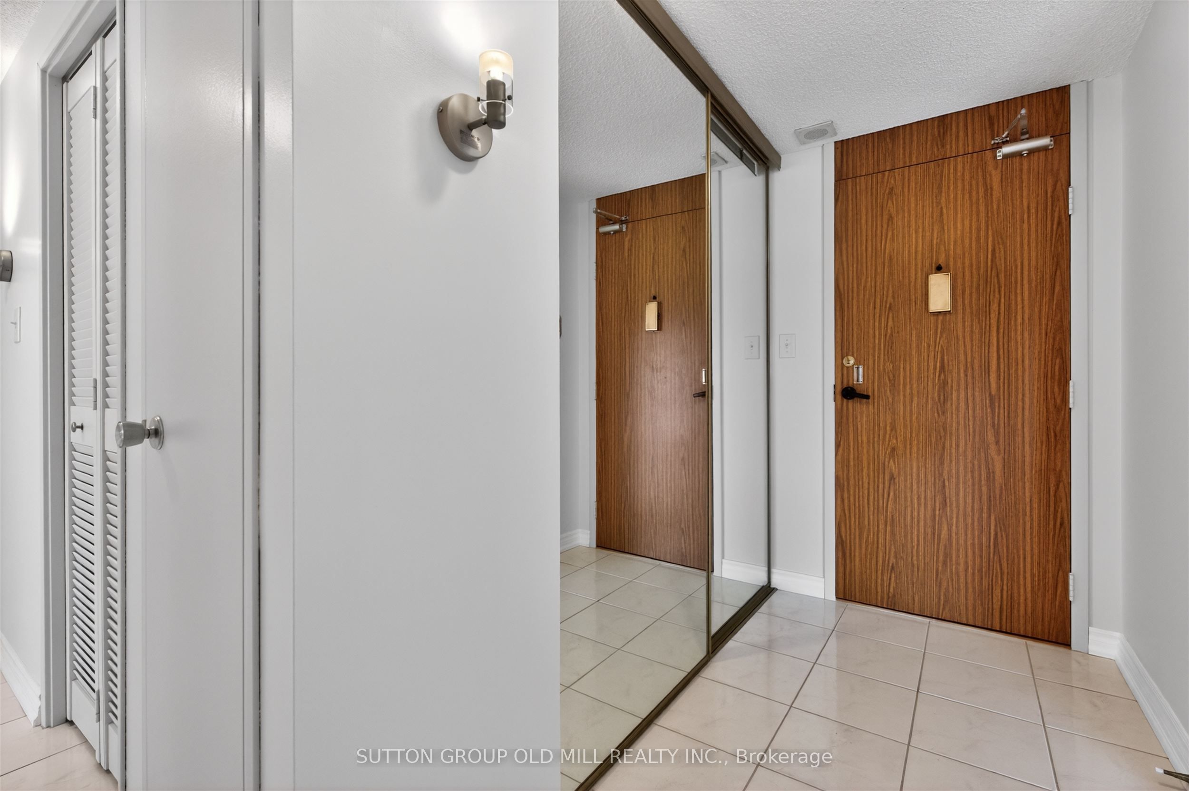
** Lambton Square Complex ** Largest 2 Bedroom/ 2 Bathroom Suite ** Private Unattached Balcony** Desirable Unobstructed Golf Course & Humber River Views** Eat-In Kitchen ** Laminate/ Parquet Flooring In Living/Bedroom Areas** Freshly Painted Throughout** Neutral Decor** TTC At Door To Runnymede Subway Station** Minutes To Highways/Airport.
房源信息
建筑详情
设施与特色
费用信息
包含与不包含
All Existing: Electric Light Fixtures: Ceiling Fan In 2nd Bedroom; ALL Window Coverings; S/S Stove & B/I Dishwasher (Maytag); Fridge (Kenmore); Washer (Kenmore); Dryer (Maytag); Mirrored Closet Doors in Foyer and Bedrooms; Mirrored Wall in Living Room.
位置
相似房源
查看更多
Source: Toronto Regional Real Estate Board (TRREB), via PropTx Innovations Inc.
The data relating to real estate on this website comes in part from the MLS® data feed of PropTx Innovations Inc. The information is deemed reliable but is not guaranteed accurate by PropTx.
The information provided herein must only be used by consumers that have a bona fide interest in the purchase, sale or lease of real estate and may not be used for any commercial purpose or any other purpose.
© 2026 PropTx Innovations Inc. All rights reserved. MLS®, REALTOR® and the associated logos are owned or controlled by The Canadian Real Estate Association (CREA).