#1507 - 1285 DuPont Street
房源介绍
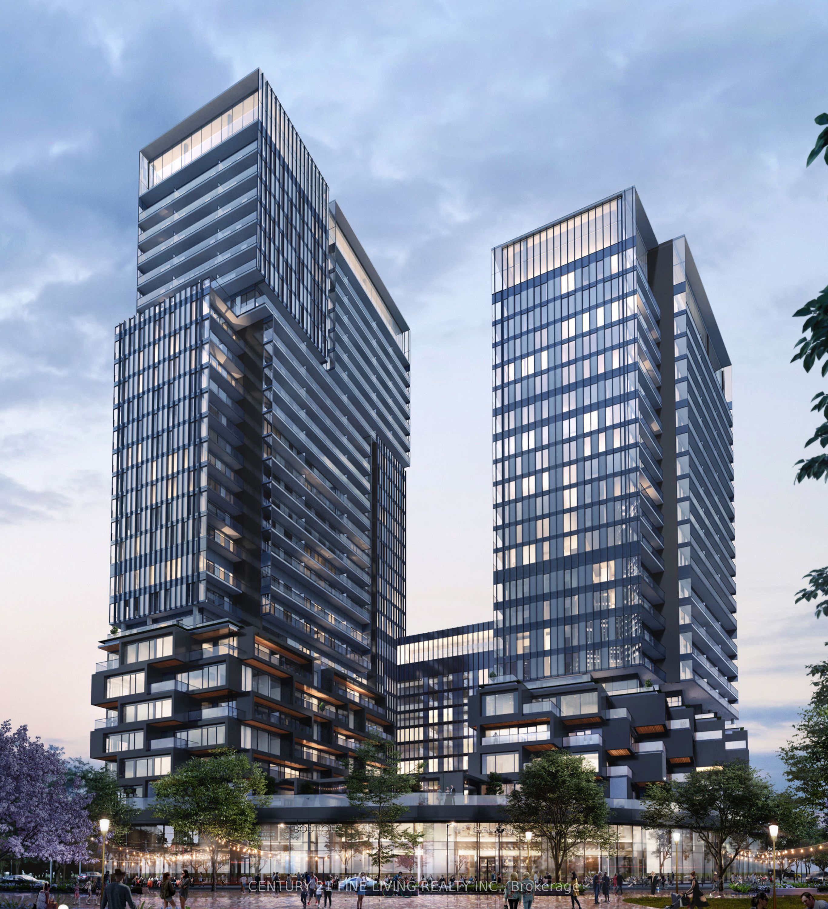
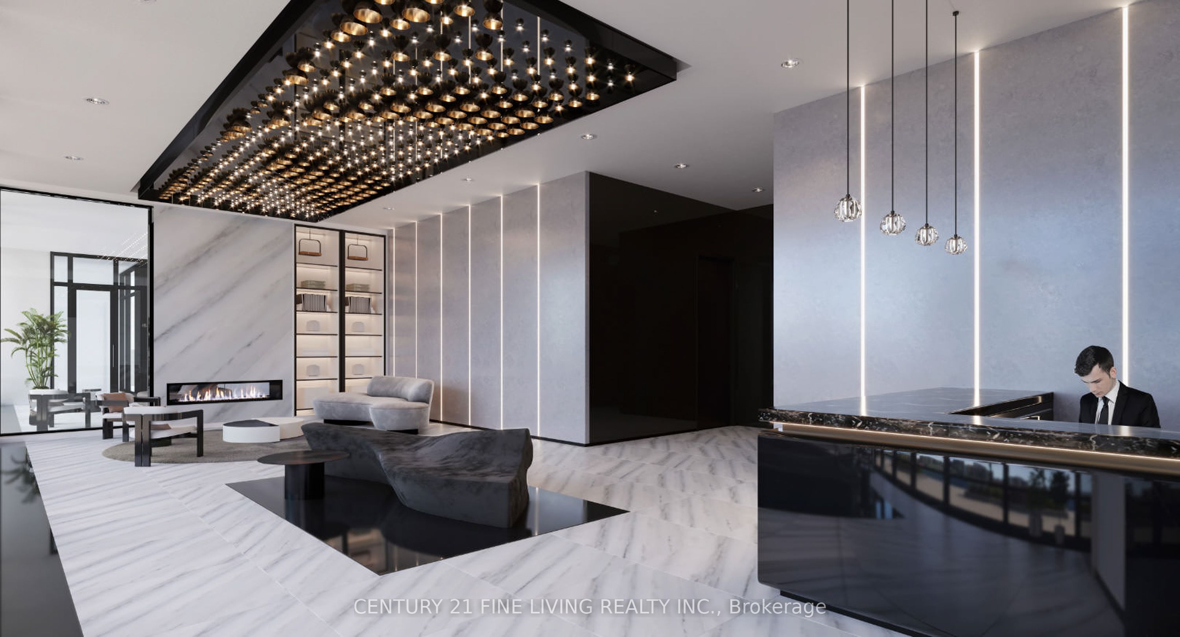
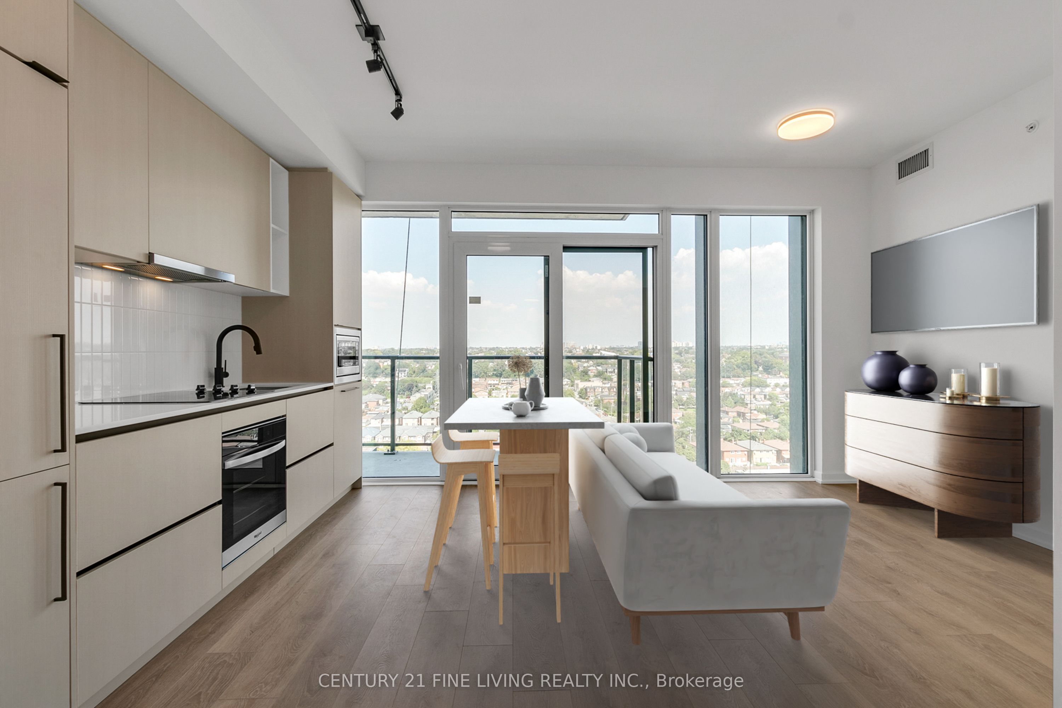
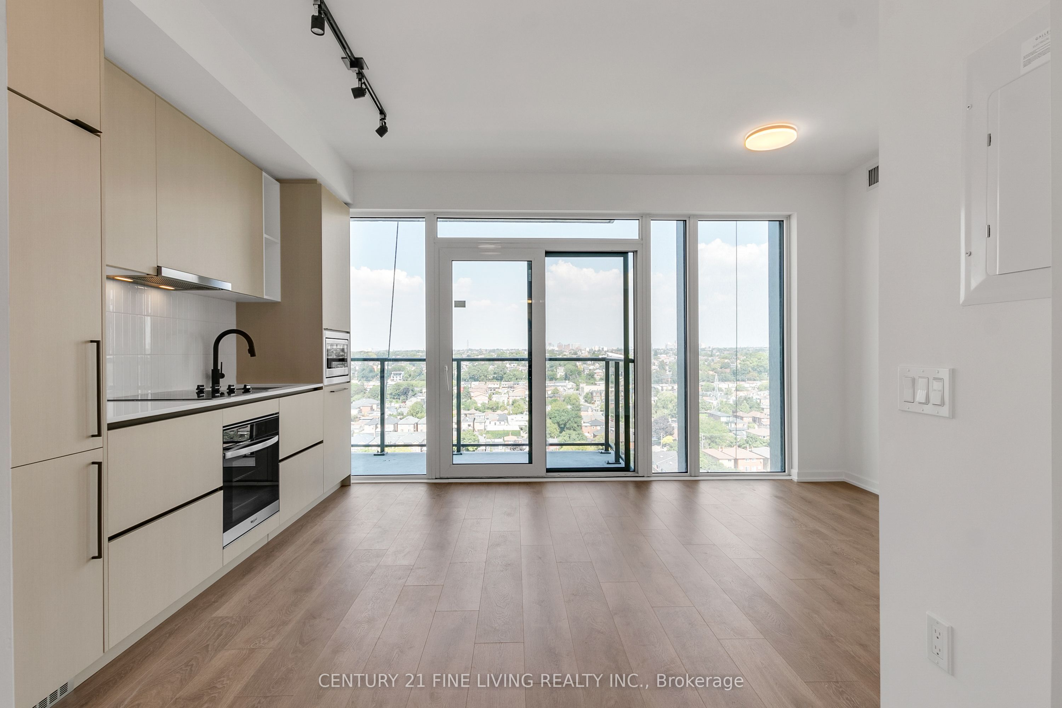
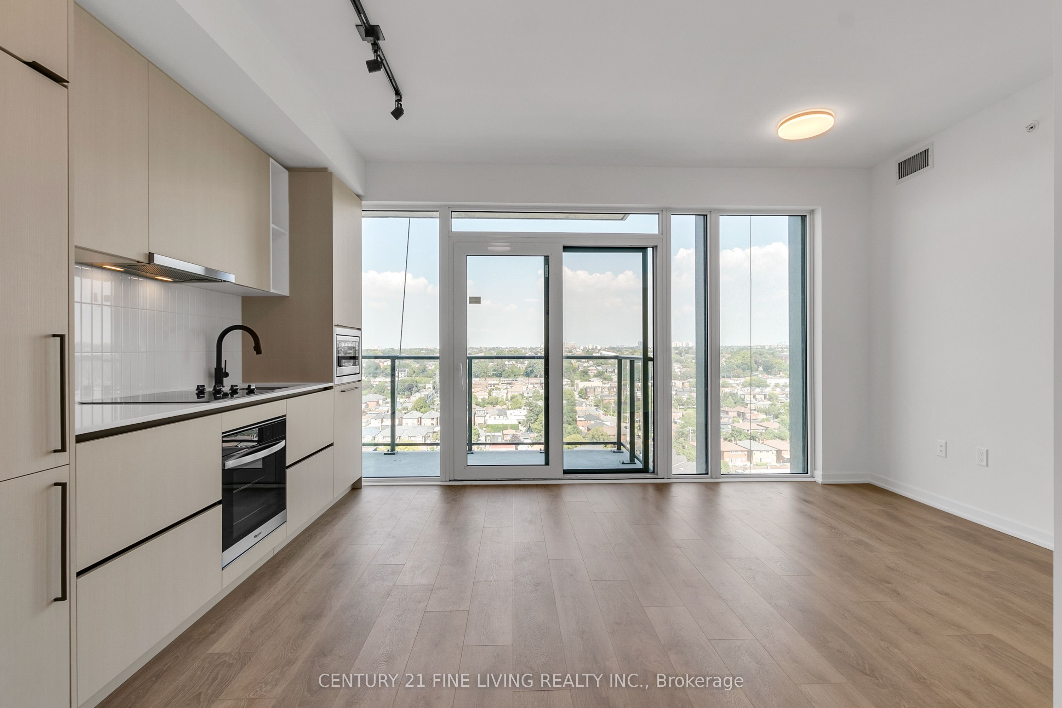
Welcome to premium urban living at Galleria I Condos. This thoughtfully designed unit features a smart, functional layout with soaring 10-foot ceilings, offering a spacious one-bedroom plus den and two full bathrooms. The suite includes a large balcony with breathtaking views. Enjoy a modern designer kitchen with paneled appliances, wide plank flooring, and a bright, open-concept living space highlighted by floor-to-ceiling windows. Ideally located just steps from Wallace Emerson Park and within walking distance to multiple grocery options, this home offers exceptional convenience. Whether you're a first-time buyer or an investor, this move-in-ready unit delivers the perfect balance of style, comfort, and location. The area is set for exciting growth, including a planned 8-acre park, 300,000 sq ft of retail space, and a community centre. Residents enjoy exceptional amenities, including a 24-hour concierge, rooftop swimming pool, outdoor terrace, fitness centre, co-working space, social lounge, kids' play area, and more. Don't miss this opportunity-book your showing today! Taxes not yet assessed.
房源信息
建筑详情
设施与特色
费用信息
包含与不包含
Integrated Appliances: Fridge, Stove, Dishwasher, Microwave, Washer & Dryer.
位置
相似房源
查看更多
Source: Toronto Regional Real Estate Board (TRREB), via PropTx Innovations Inc.
The data relating to real estate on this website comes in part from the MLS® data feed of PropTx Innovations Inc. The information is deemed reliable but is not guaranteed accurate by PropTx.
The information provided herein must only be used by consumers that have a bona fide interest in the purchase, sale or lease of real estate and may not be used for any commercial purpose or any other purpose.
© 2026 PropTx Innovations Inc. All rights reserved. MLS®, REALTOR® and the associated logos are owned or controlled by The Canadian Real Estate Association (CREA).