329 Tonelli Lane
房源介绍
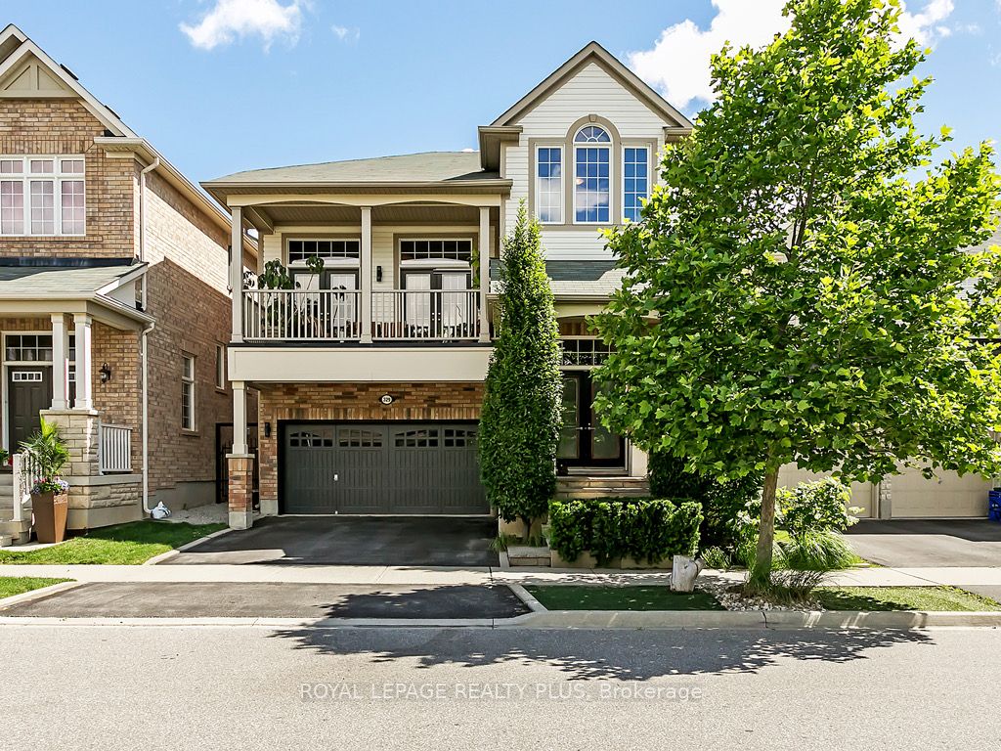
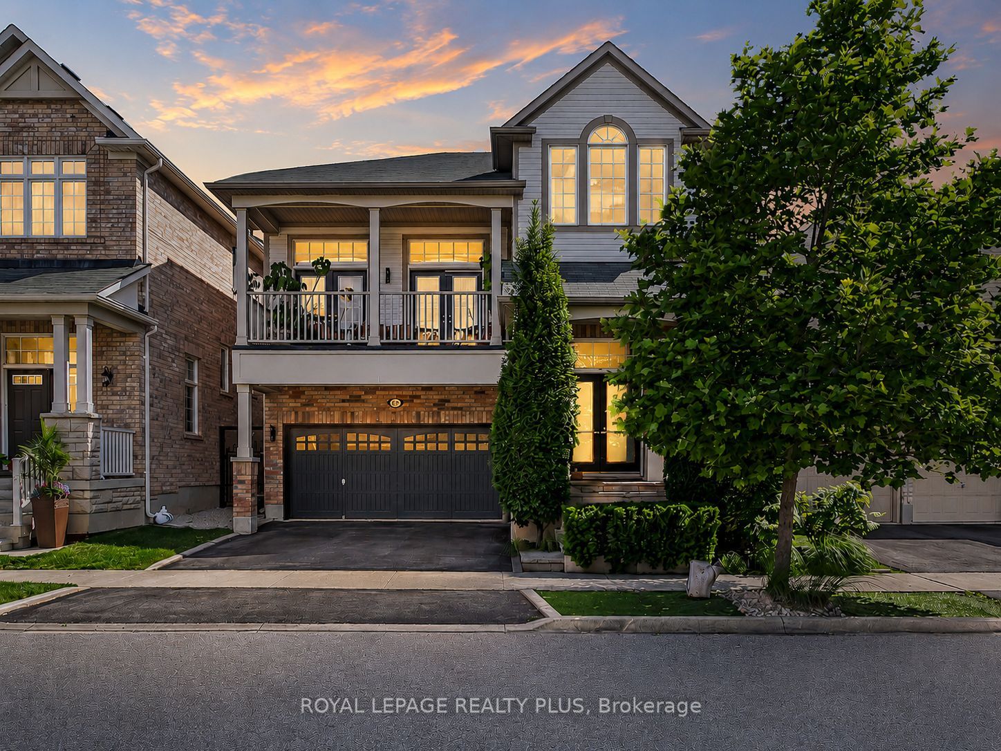
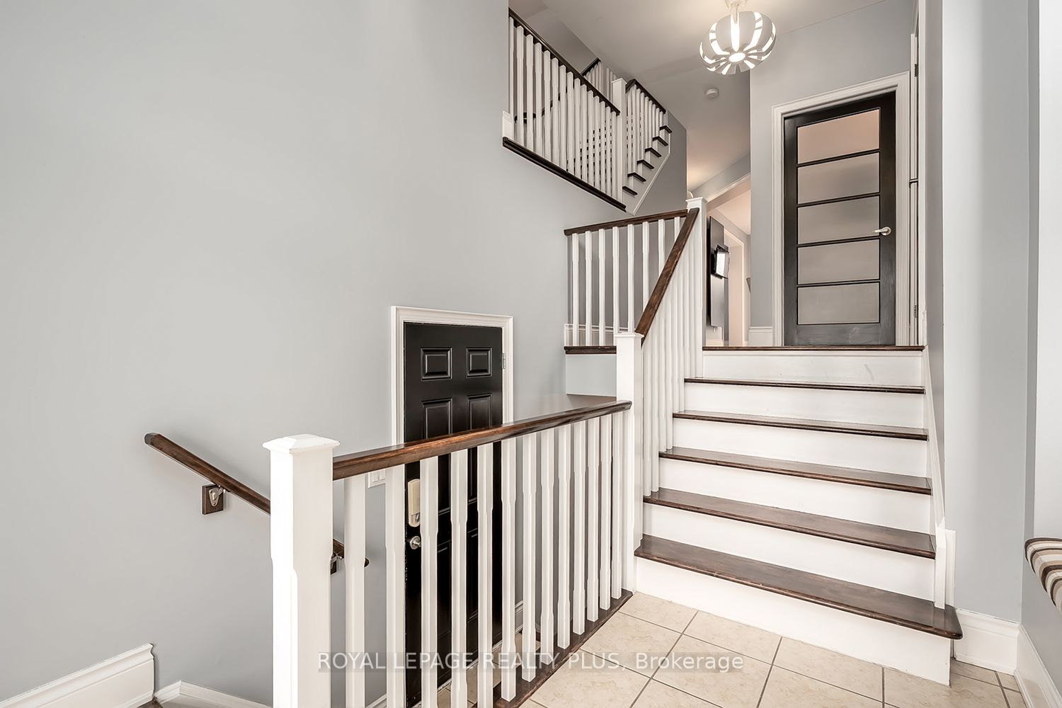
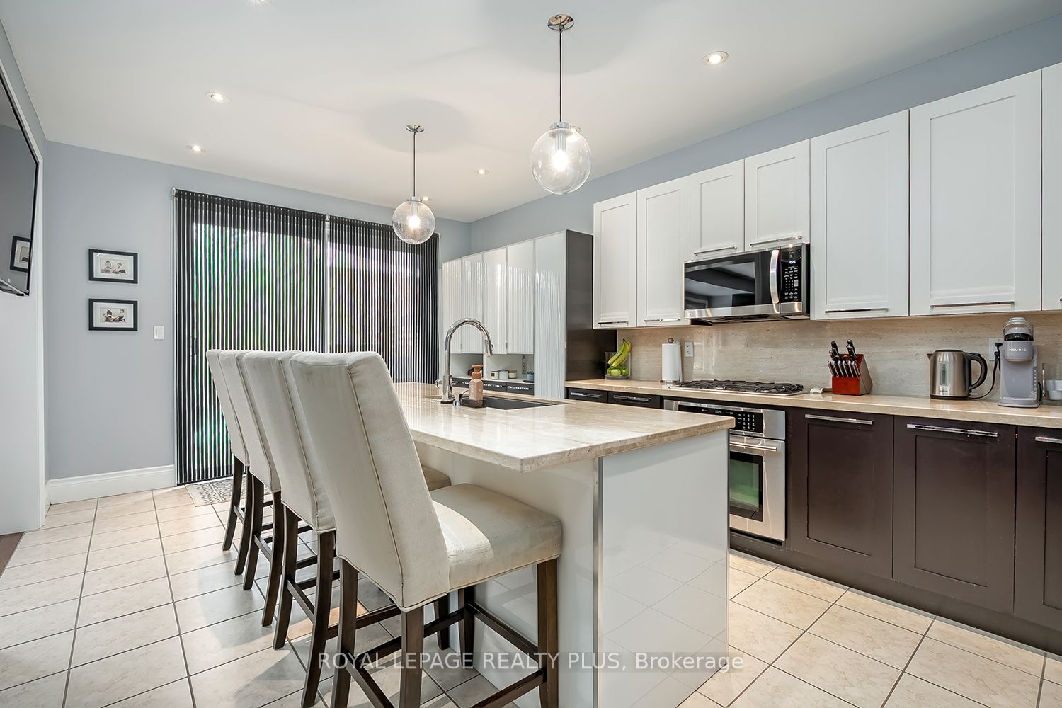
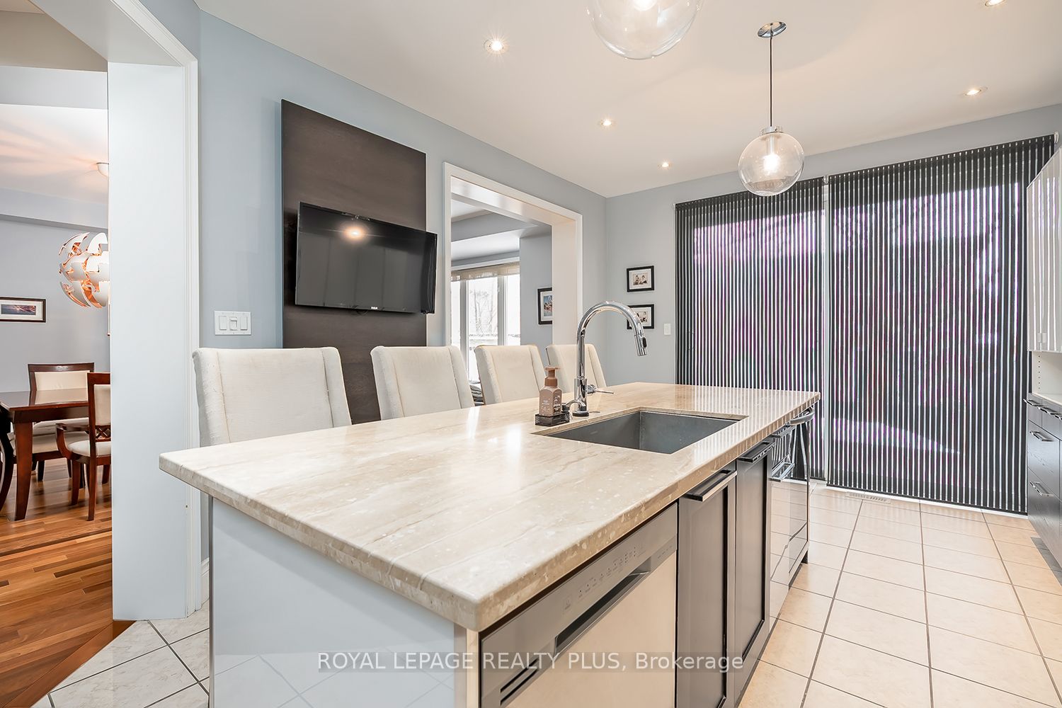
Welcome to this stunning Wintergrove model offering over 3,000 sq ft of total living space. This 4+1 bedroom executive home showcases elevated finishes rarely found in the sought-after Escarpment community of Milton, in the prestigious Harrison neighbourhood. The open-concept layout features 9 ft ceilings, a dramatic great room with soaring 14' ceilings open to above, Exotic Brazillian hardwood, a walkout to a covered balcony. The chef-inspired kitchen is complete with marble countertops, marble backsplash, and a walkout to a professionally designed, Zen-like backyard oasis featuring premium IPE Brazilian hardwood decking - perfect for entertaining or unwinding in total privacy. Hardwood floors run throughout the main level, and the home has been meticulously maintained with extensive front and back landscaping.The finished basement offers a spacious recreation room, an additional bedroom, and a rough-in for a future bathroom. Ideally located within walking distance to the hospital, schools, grocery stores, and shopping, with quick access to Kelso Conservation Area and Highways 401 & 403. Move-in ready and impeccably presented - don't miss this exceptional opportunity.
房源信息
建筑详情
设施与特色
费用信息
包含与不包含
A Fully Finished Lower Level Complete With An Extra Bedroom. Ample Storage Space Throughout. GeGas Cook Top, Fridge, Jennair Oven, B/I Lg M/W & Lg Dish Washer. Danby Wine Fridge, Samsung Front Load Washer/Dryer.
Light fixtures in hallway and family room excluded.
位置
相似房源
查看更多
Source: Toronto Regional Real Estate Board (TRREB), via PropTx Innovations Inc.
The data relating to real estate on this website comes in part from the MLS® data feed of PropTx Innovations Inc. The information is deemed reliable but is not guaranteed accurate by PropTx.
The information provided herein must only be used by consumers that have a bona fide interest in the purchase, sale or lease of real estate and may not be used for any commercial purpose or any other purpose.
© 2026 PropTx Innovations Inc. All rights reserved. MLS®, REALTOR® and the associated logos are owned or controlled by The Canadian Real Estate Association (CREA).