148 Holloway Terrace
房源介绍
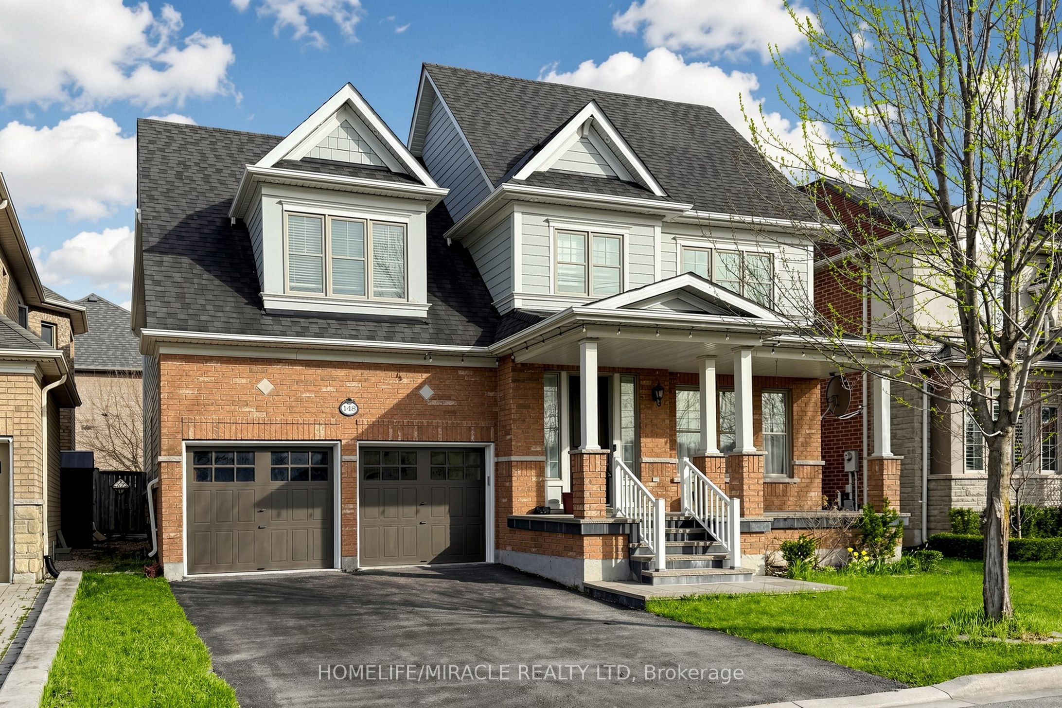
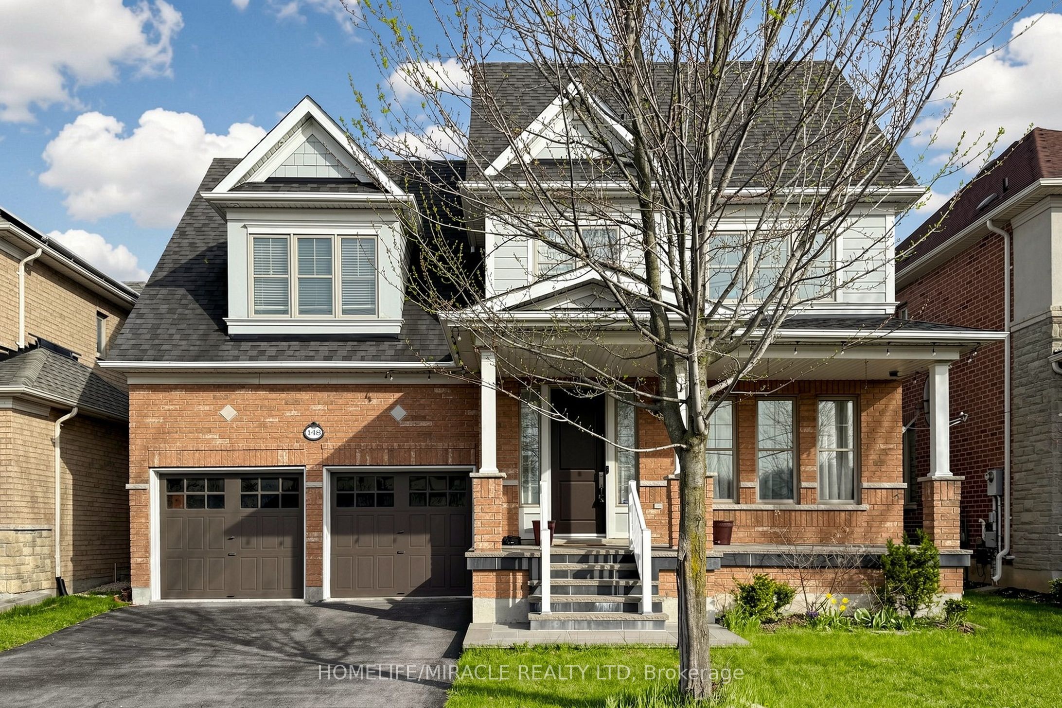
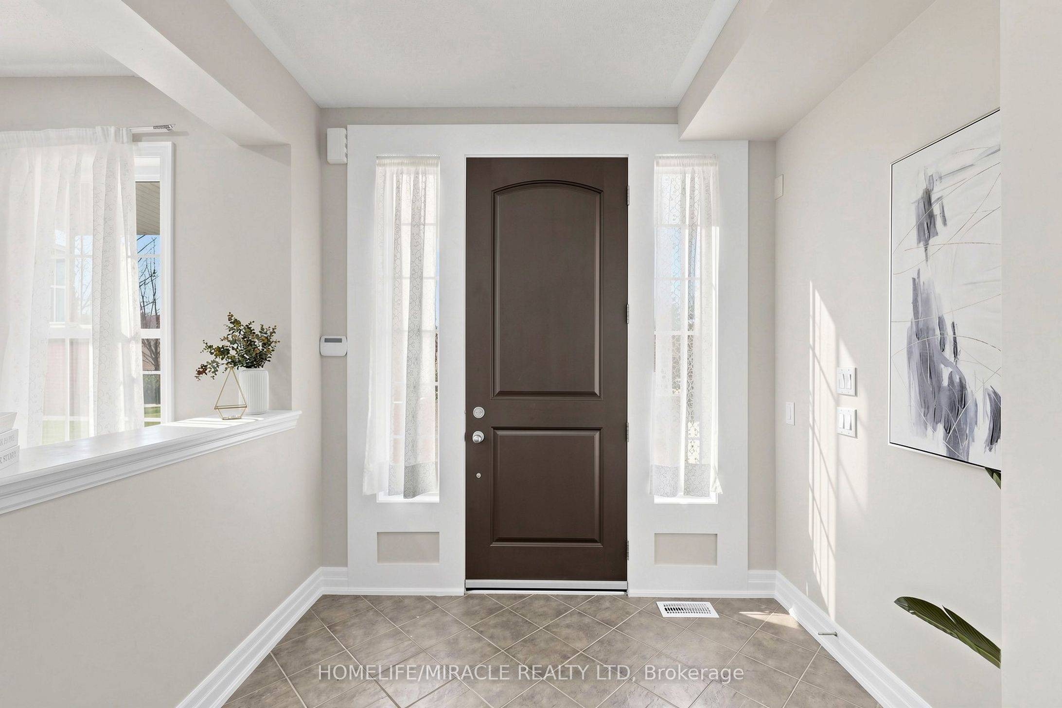
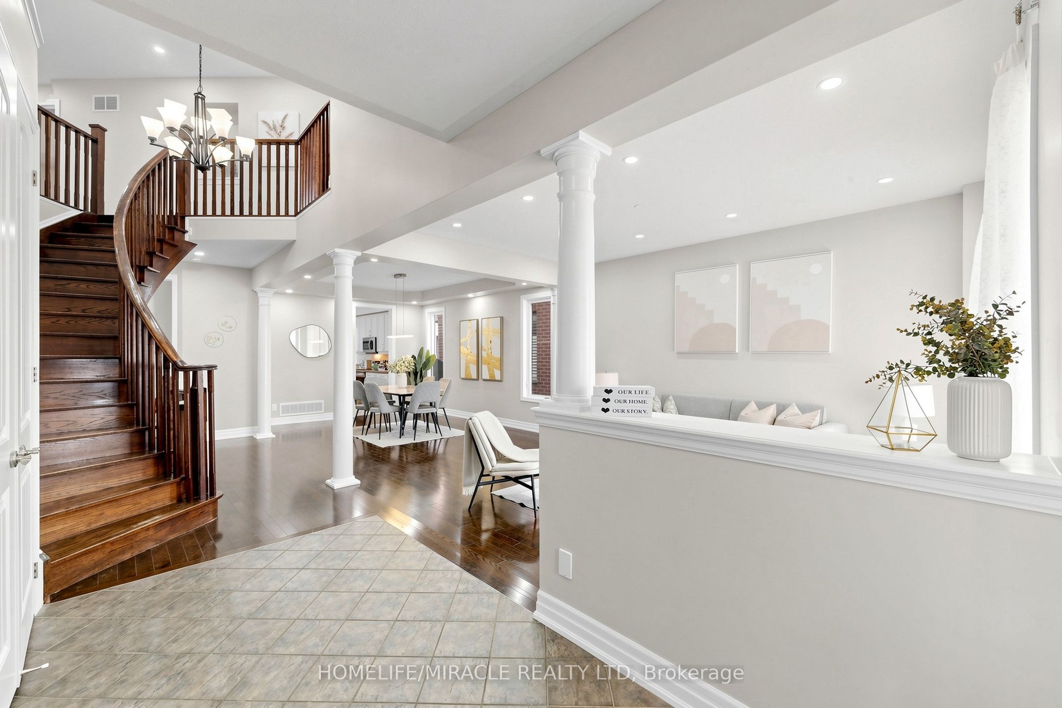
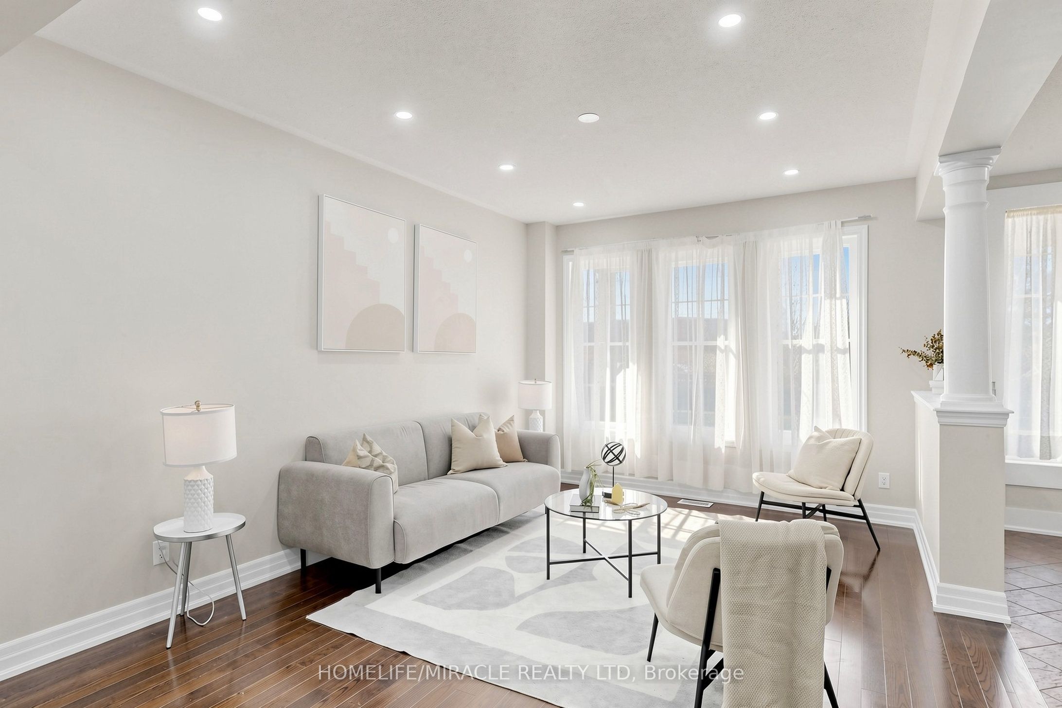
Welcome to this executive Heathwood "49 Feet Wide Lot" home in Milton's sought-after Scott neighbourhood, offering over 4,800 square feet of finished living space, including professionally and legally finished basement, on one of the most coveted streets with direct views of Escarpment. Boasting 5 bedrooms, 5 bathrooms, this home is ideal for large or multi-generational families who love to live and entertain in style. The main floor layout is sure to impress, beginning with a grand foyer, formal living and dining rooms. At the heart of the home is the stunning chef's kitchen featuring a massive center island, granite countertops, upgraded cabinets, backsplash and two windows above the sink with backyard views. A large breakfast area provides easy access to the fully fenced backyard. A generous family room is flooded with natural light, soaring ceilings and a cozy gas fireplace. A dedicated main floor office provides the ideal work-from-home setup. The home offers two primary bedrooms. The principal suite has a large walk-in closet and 5PC ensuite. The second primary offers a double closet and 4PC ensuite. Bedrooms number 3 and 4 share a Jack and Jill 3-piece bathroom. The professionally and legally finished basement includes a large recreation room, an oversized bedroom with a walk-in closet and 3PC ensuite, an office and a wet-bar. Ground floor laundry room with laundry sink, closet and access to double car garage. Bonus: No sidewalk in the driveway so it can fit 4 cars. This home offers the perfect blend of comfort, style and convenience. Located close to schools, parks, community centre, downtown Milton and easy access to Hwy 401. Don't miss out on this amazing opportunity! *** Some photos are virtually staged ***
房源信息
建筑详情
设施与特色
费用信息
包含与不包含
Existing Stove, Fridge, B/I Dishwasher, B/I Microwave, Front Load Washer & Dryer, Garage Door Openers, All Light Fixtures, All Window Coverings
位置
相似房源
查看更多
Source: Toronto Regional Real Estate Board (TRREB), via PropTx Innovations Inc.
The data relating to real estate on this website comes in part from the MLS® data feed of PropTx Innovations Inc. The information is deemed reliable but is not guaranteed accurate by PropTx.
The information provided herein must only be used by consumers that have a bona fide interest in the purchase, sale or lease of real estate and may not be used for any commercial purpose or any other purpose.
© 2026 PropTx Innovations Inc. All rights reserved. MLS®, REALTOR® and the associated logos are owned or controlled by The Canadian Real Estate Association (CREA).