211 Mclaughlin Avenue
房源介绍
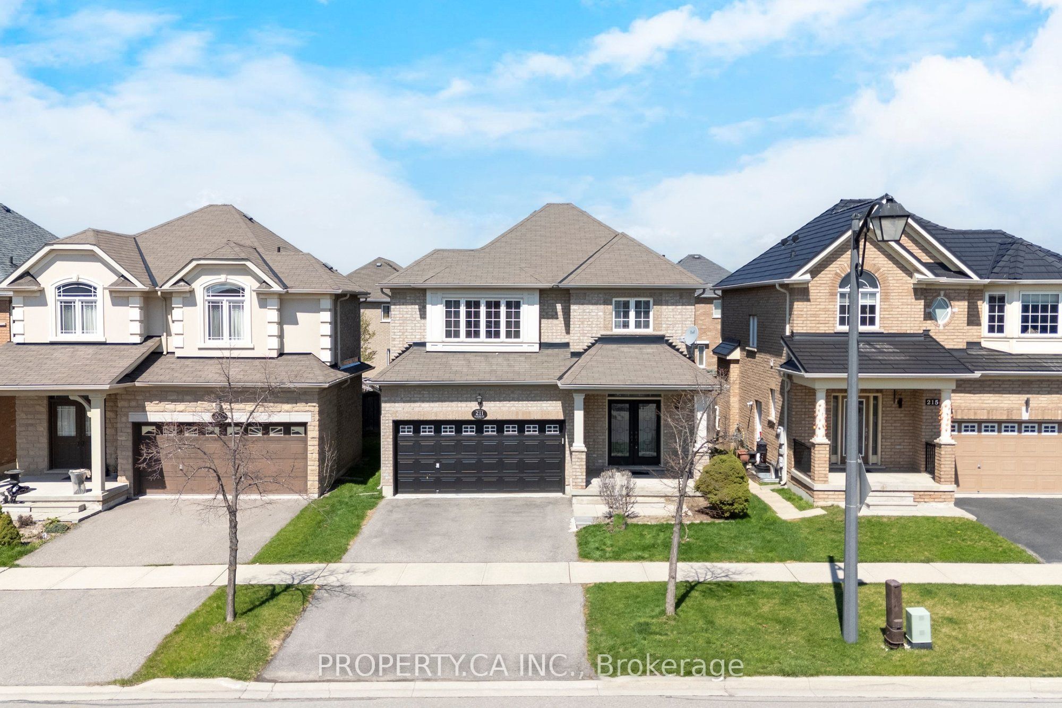
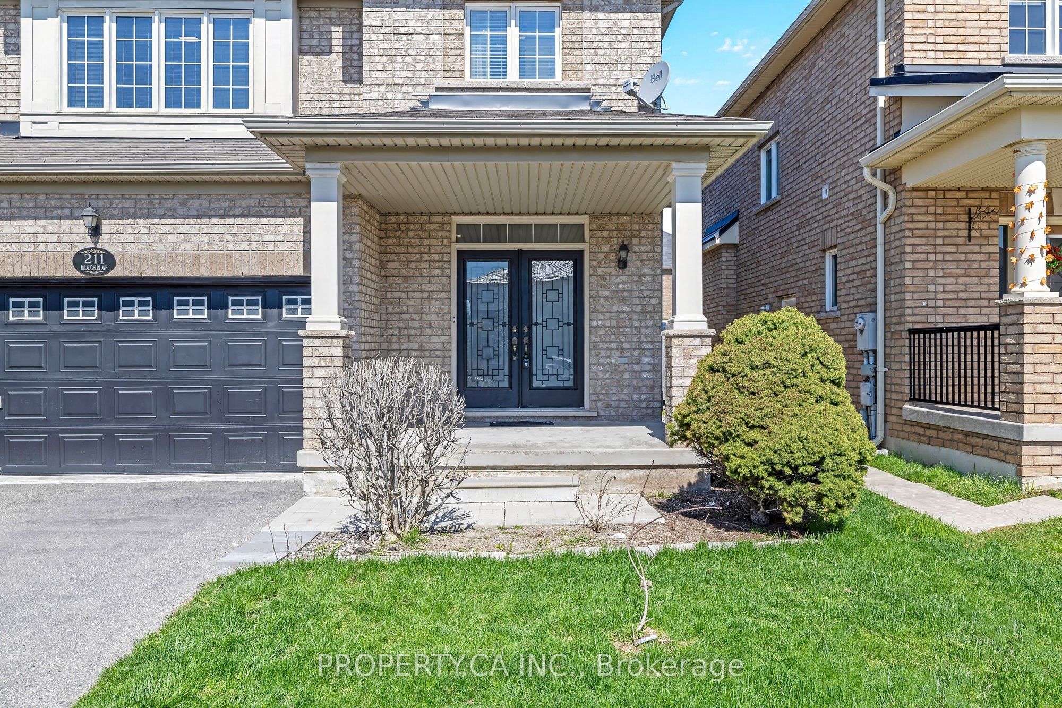
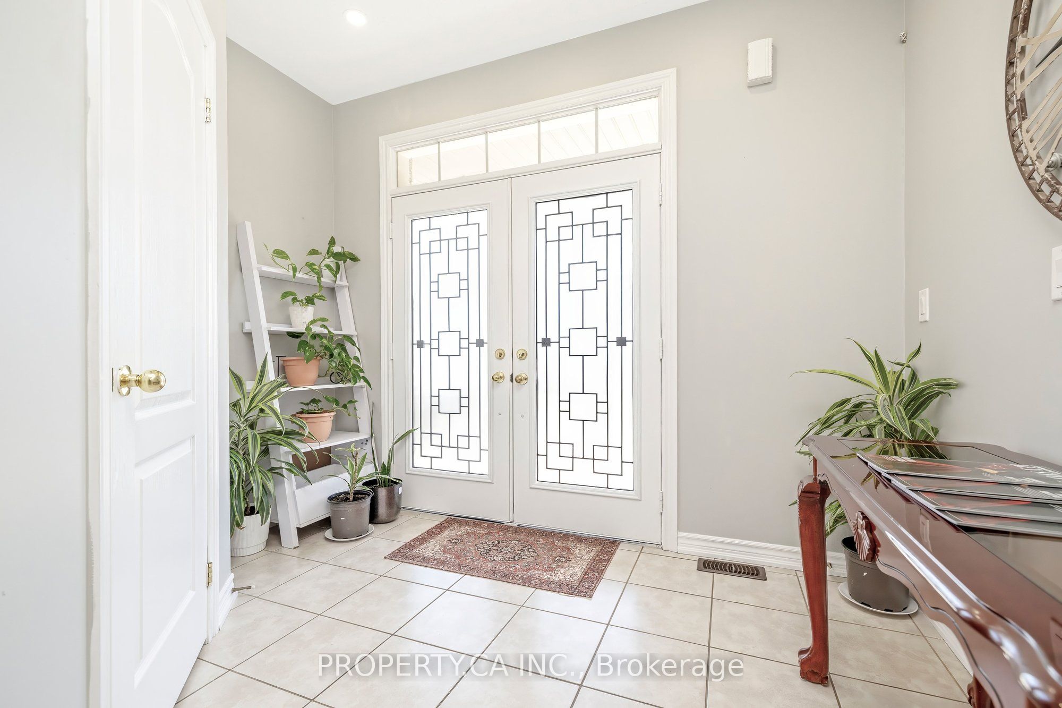
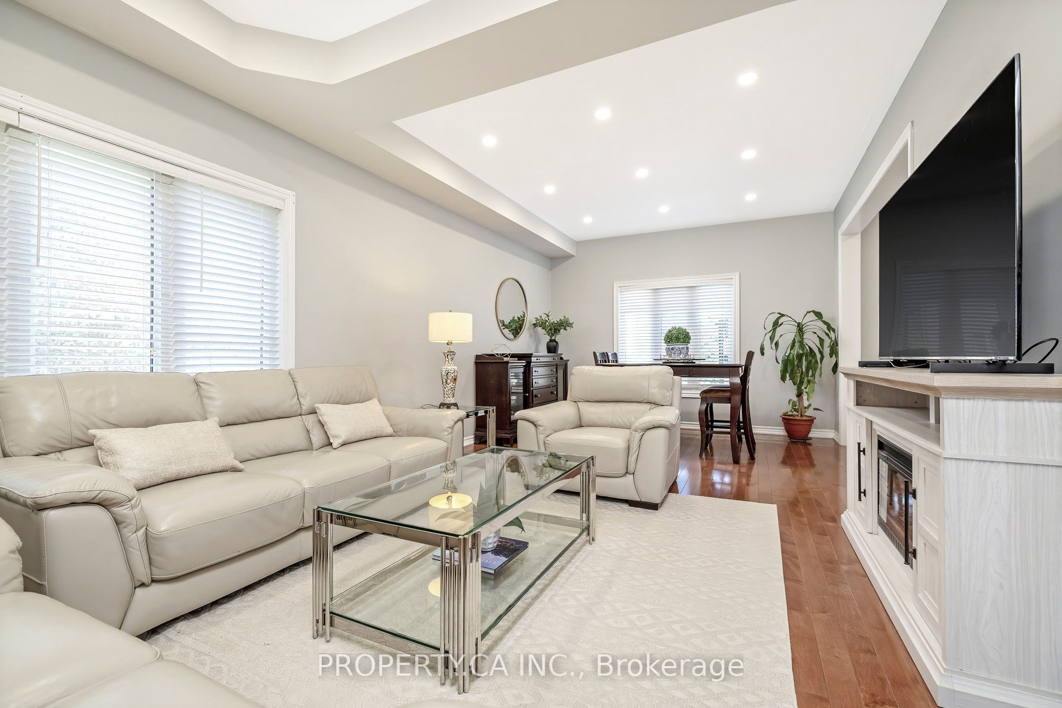
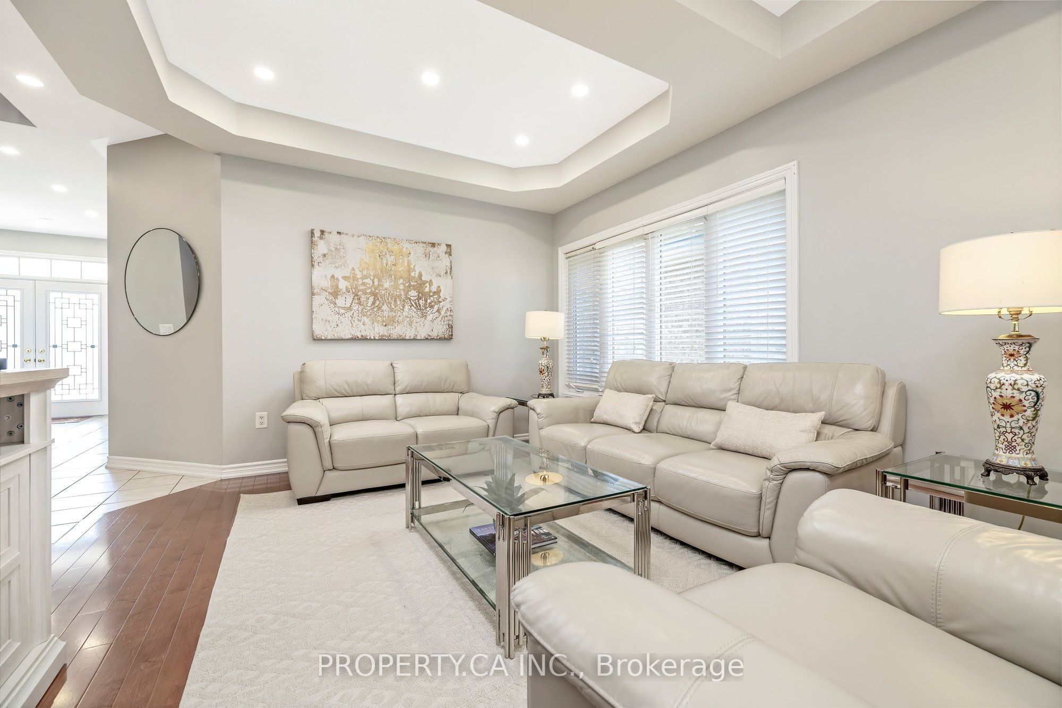
Rarely offered with parking for up to 6 vehicles, this well-appointed Balfour Model (Elevation B) by Coscorp sits on a premium 101-foot deep lot in Milton's highly desirable Willmott community. Offering approximately 1,930 sq ft, this thoughtfully designed home features 4 spacious bedrooms with upper-level laundry, delivering the functionality today's families demand. Generous principal rooms and a seamless layout create an effortless flow for both everyday living and entertaining. The finished basement adds exceptional versatility, complete with a second laundry, kitchenette, bedroom and 3-piece washroom. Ideal for extended family, a private guest suite, home office, or multi-functional living space. Set in one of Milton's most family-friendly neighbourhoods, residents enjoy access to scenic trails, parks, and a vibrant community atmosphere anchored by a 7.2-hectare central park. Just minutes to the Milton District Hospital, Milton Tennis Club, and Milton Sports Centre, along with top-rated schools and everyday amenities. A rare combination of lot depth, parking capacity, functional layout, and location, offering the space and flexibility to grow without compromise.
房源信息
建筑详情
设施与特色
费用信息
包含与不包含
Fridge, dishwasher, cooking range and hood, microwave, washer and dryer, AC and all existing light fixtures, Basement Fridge and cooking range with microwave hood fan, basement washer and dryer
位置
相似房源
查看更多
Source: Toronto Regional Real Estate Board (TRREB), via PropTx Innovations Inc.
The data relating to real estate on this website comes in part from the MLS® data feed of PropTx Innovations Inc. The information is deemed reliable but is not guaranteed accurate by PropTx.
The information provided herein must only be used by consumers that have a bona fide interest in the purchase, sale or lease of real estate and may not be used for any commercial purpose or any other purpose.
© 2026 PropTx Innovations Inc. All rights reserved. MLS®, REALTOR® and the associated logos are owned or controlled by The Canadian Real Estate Association (CREA).