#315 - 86 Dundas Street
房源介绍
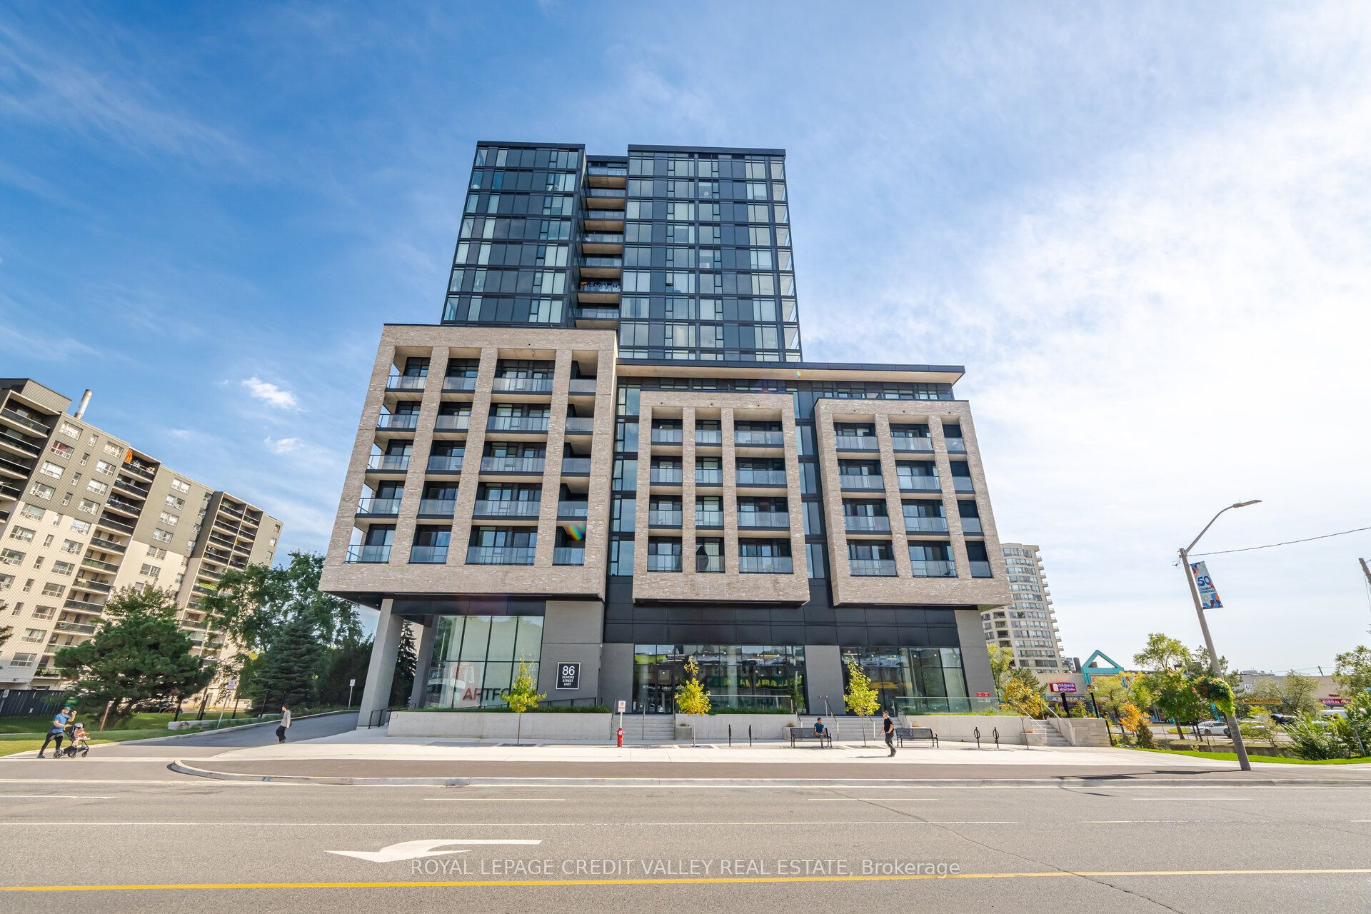
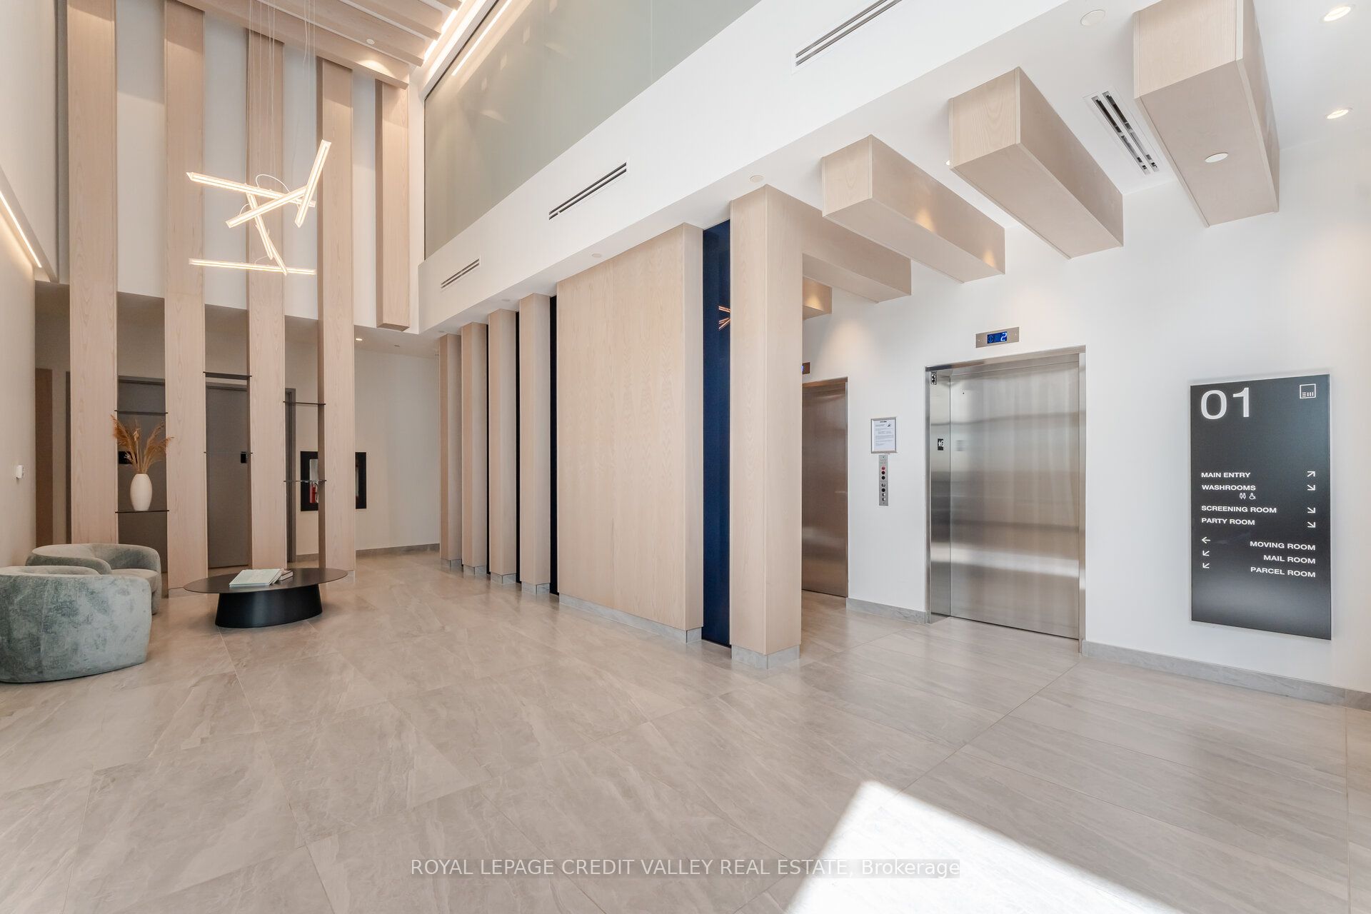
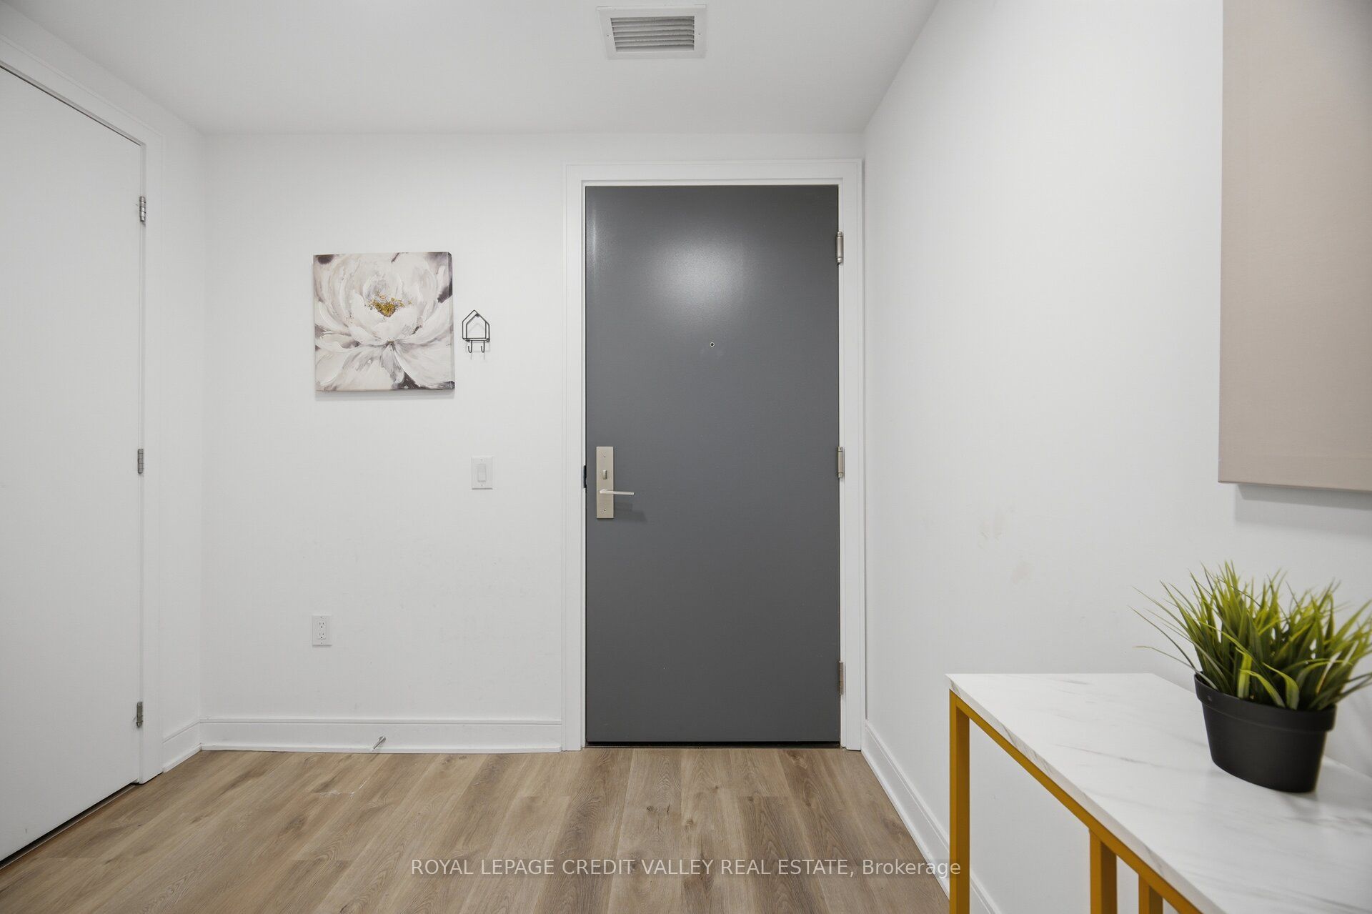
Experience modern luxury in this stunning 2-bedroom, 2-washroom, 1 Parking and 1 Locker condo unit located at the prime intersection of Hurontario & Dundas in Cooksville. Offering approximately 741 sq ft of total living space including a spacious balcony, this beautifully designed suite features a bright and inviting open-concept layout with 9-foot ceilings, floor-to-ceiling windows, and a sleek modern kitchen complete with built-in appliances, quartz countertops, ample storage, and a matching backsplash. The unit boasts cozy bedrooms, stylish bathrooms with high-end finishes, in-suite laundry, and a private west-facing balcony with unobstructed views of Cooksville and Square One-perfect for relaxing or entertaining. Residents enjoy access to over 17,000 sq ft of world-class indoor and outdoor amenities, including a 24/7 concierge, fitness centre, yoga studio, art gallery, party room, movie theatre, co-working lounge, outdoor terrace with BBQs, cabana-style seating, fire-side areas, and a children's play space. Ideally situated just minutes from Square One, Celebration Square, Sheridan College, and the University of Toronto Mississauga, with convenient access to major highways (403, 401, QEW), this location also offers excellent future connectivity with the upcoming Hurontario LRT and Dundas BRT, as well as close proximity to Cooksville GO Station. Don't miss this exceptional opportunity to own in one of Mississauga's most desirable and rapidly growing communities.
房源信息
建筑详情
设施与特色
费用信息
位置
相似房源
查看更多
Source: Toronto Regional Real Estate Board (TRREB), via PropTx Innovations Inc.
The data relating to real estate on this website comes in part from the MLS® data feed of PropTx Innovations Inc. The information is deemed reliable but is not guaranteed accurate by PropTx.
The information provided herein must only be used by consumers that have a bona fide interest in the purchase, sale or lease of real estate and may not be used for any commercial purpose or any other purpose.
© 2026 PropTx Innovations Inc. All rights reserved. MLS®, REALTOR® and the associated logos are owned or controlled by The Canadian Real Estate Association (CREA).