1556 Cookman Drive
房源介绍
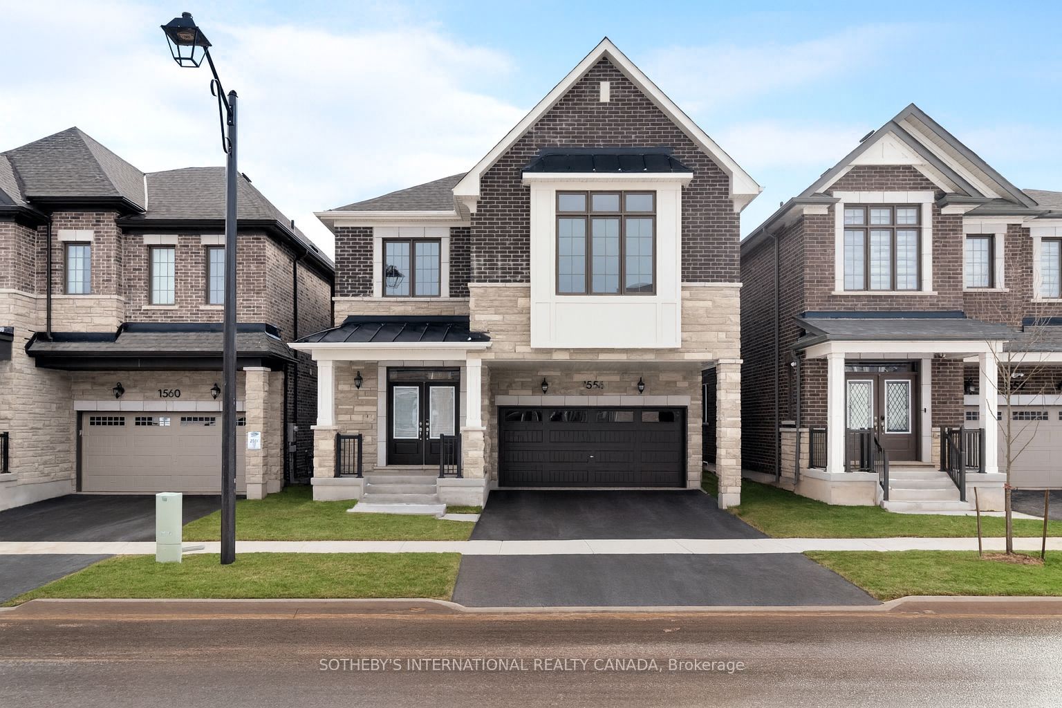
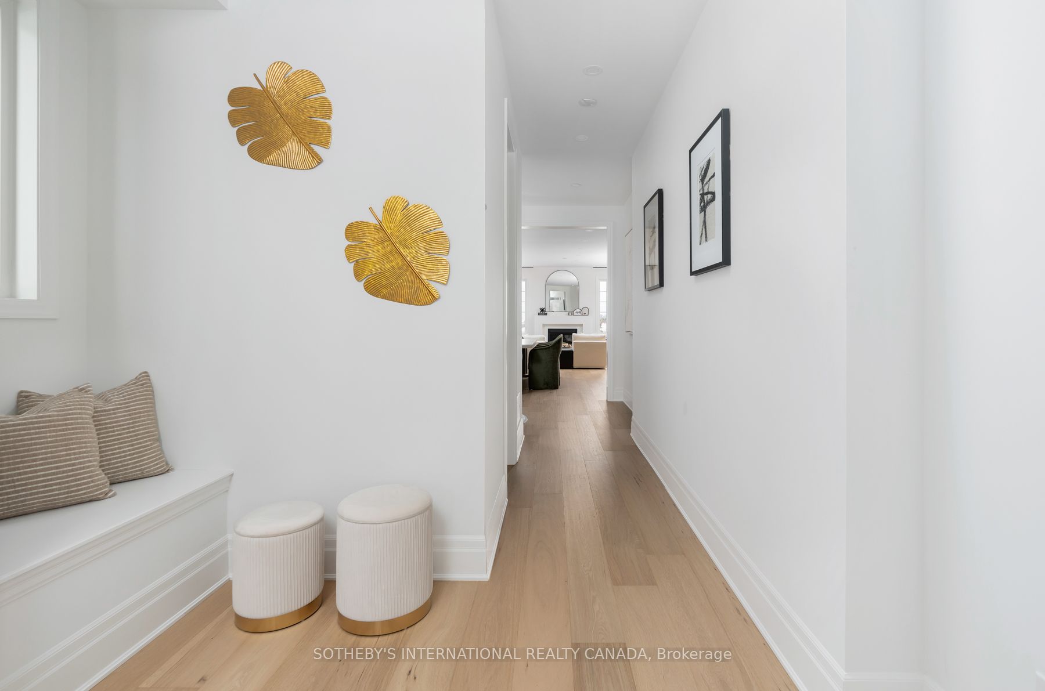
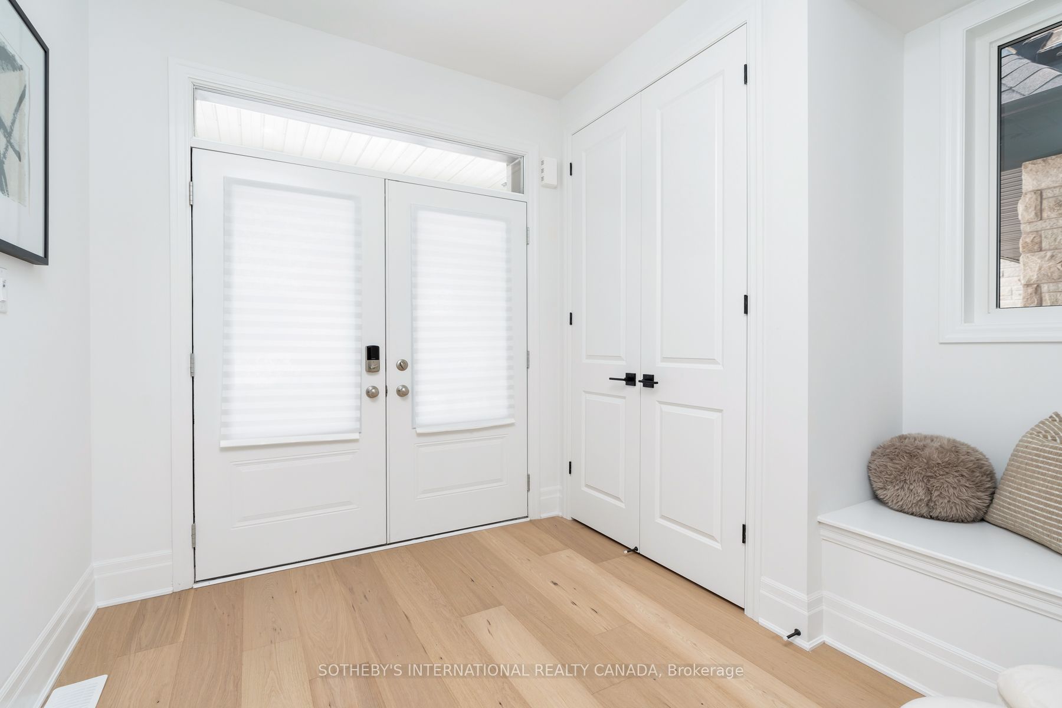
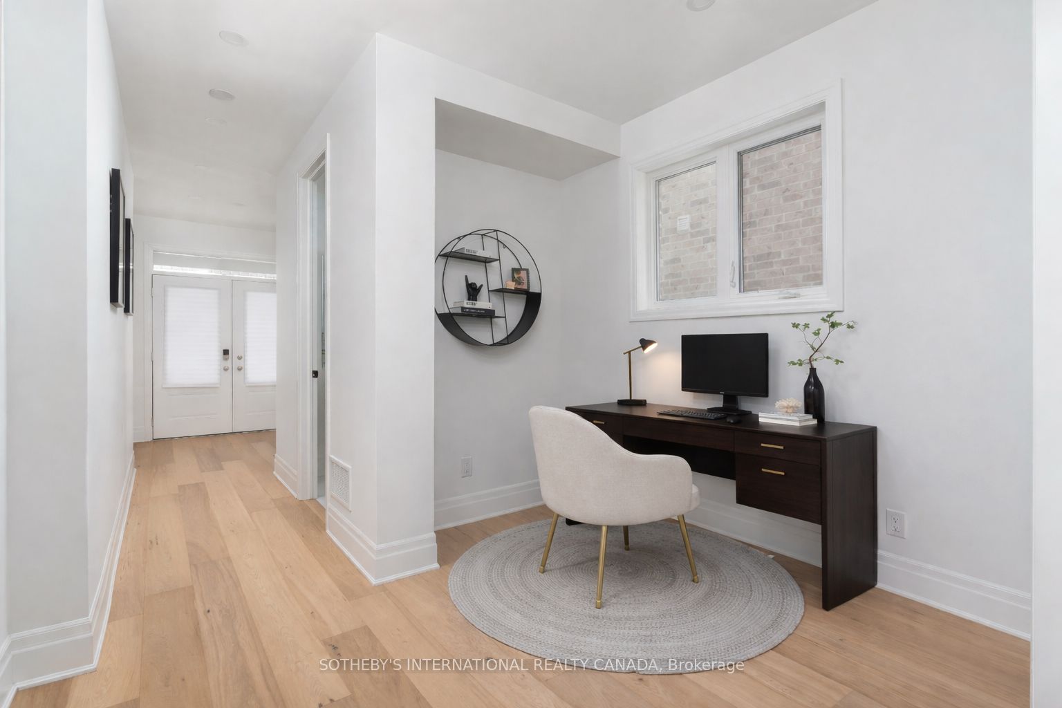
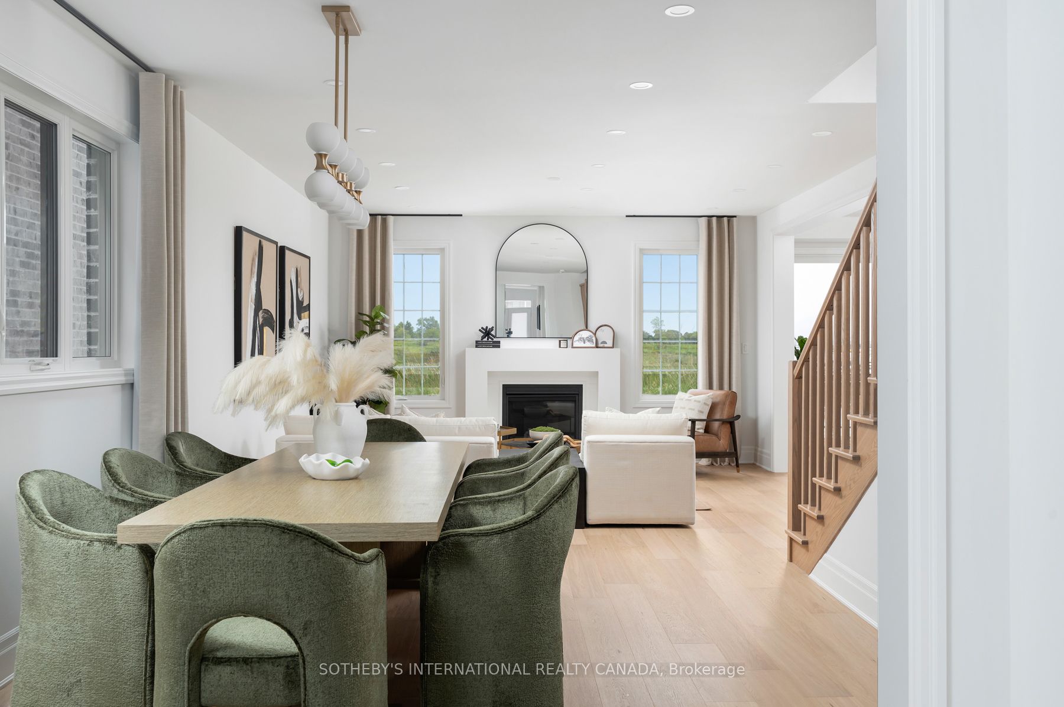
Introducing 1556 Cookman Dr, a new, one-of-a-kind home where luxury meets thoughtful design, ideally situated on a premium fully fenced lot backing onto tranquil green space w/ lush trees, offering a rare sense of privacy & natural beauty. Meticulously curated by a professional interior designer, w/ thousands invested to elevate every detail from start to finish, this extensively upgraded residence boasts approx $200K in custom upgrades, ensuring an unparalleled living experience. Spanning nearly 2,800 sq.ft. this spacious home features 5 bdrms on the upper level & 4 bthrms in total (each w/ 2 sinks). The open-concept main flr boasts a generous chef's kitchen w/ quartz countertops, upgraded cabinetry, soft-close finishes, a large W/I pantry, oversized island, ample counter space, custom backsplash, under-mount lighting, art deco inspired lighting & brass fixtures. Premium upgrades include smooth 9-ft ceilings throughout, 7.5" wide plank engineered oak hardwood flrs, upgraded cabinetry throughout, stone countertops, oversized 8 ft interior doors, enhanced lighting with pot lights & dimmers, designer inspired light fixtures, upgraded plumbing fixtures & hardware, along with oversized trim & baseboards.The 2nd flr offers a rare & highly functional layout with 5 spacious bedrooms & 3 upgraded bathrooms, including a luxurious primary ensuite w/ a glass-enclosed shower, standalone tub, stone countertops, upgraded cabinetry & luxury plumbing fixtures. Additional highlights include a 200 AMP electrical panel, upgraded fireplace mantle, main floor office nook, 2nd floor laundry, custom drapery & a 3-piece basement rough-in for future customization.Don't miss your chance to own this fully upgraded dream home offering luxury, style & convenience all in one. Located close to local shops, grocery stores, restaurants, Starbucks, parks & great schools. Just 8 mins to HWY 401, 10 mins to Milton GO Station, 11 mins to Toronto Prem. Outlets & 25 mins to Pearson Airport. Built 2024.
房源信息
建筑详情
设施与特色
费用信息
包含与不包含
Existing: Refrigerator, Stove/Oven, Dishwasher, Hood Fan, All Window Coverings, All Light Fixtures, Tankless Water Heater and all heating/cooling equipment. *See attach for full list of Upgrades*
All furniture.
位置
相似房源
查看更多
Source: Toronto Regional Real Estate Board (TRREB), via PropTx Innovations Inc.
The data relating to real estate on this website comes in part from the MLS® data feed of PropTx Innovations Inc. The information is deemed reliable but is not guaranteed accurate by PropTx.
The information provided herein must only be used by consumers that have a bona fide interest in the purchase, sale or lease of real estate and may not be used for any commercial purpose or any other purpose.
© 2026 PropTx Innovations Inc. All rights reserved. MLS®, REALTOR® and the associated logos are owned or controlled by The Canadian Real Estate Association (CREA).