27 Nottingham Drive
房源介绍
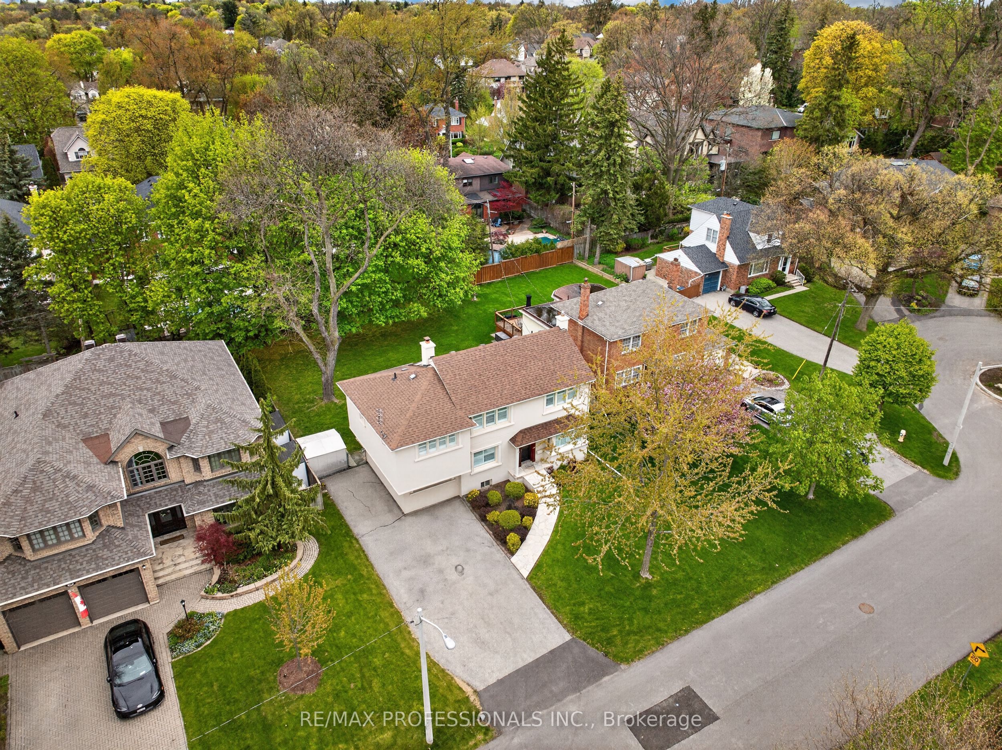
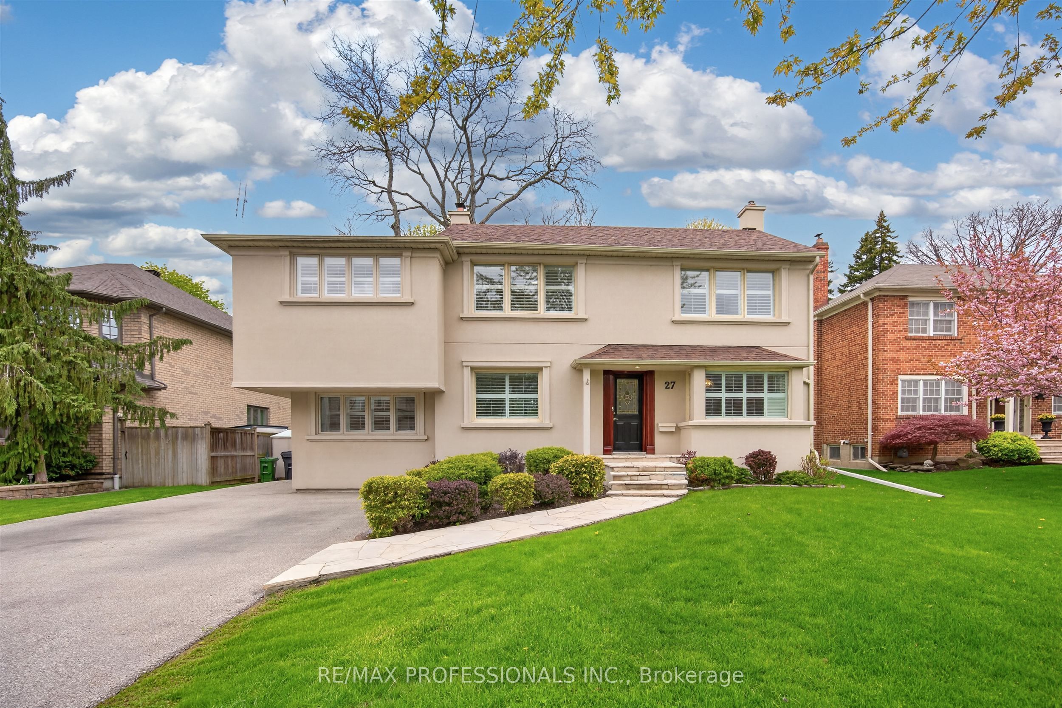
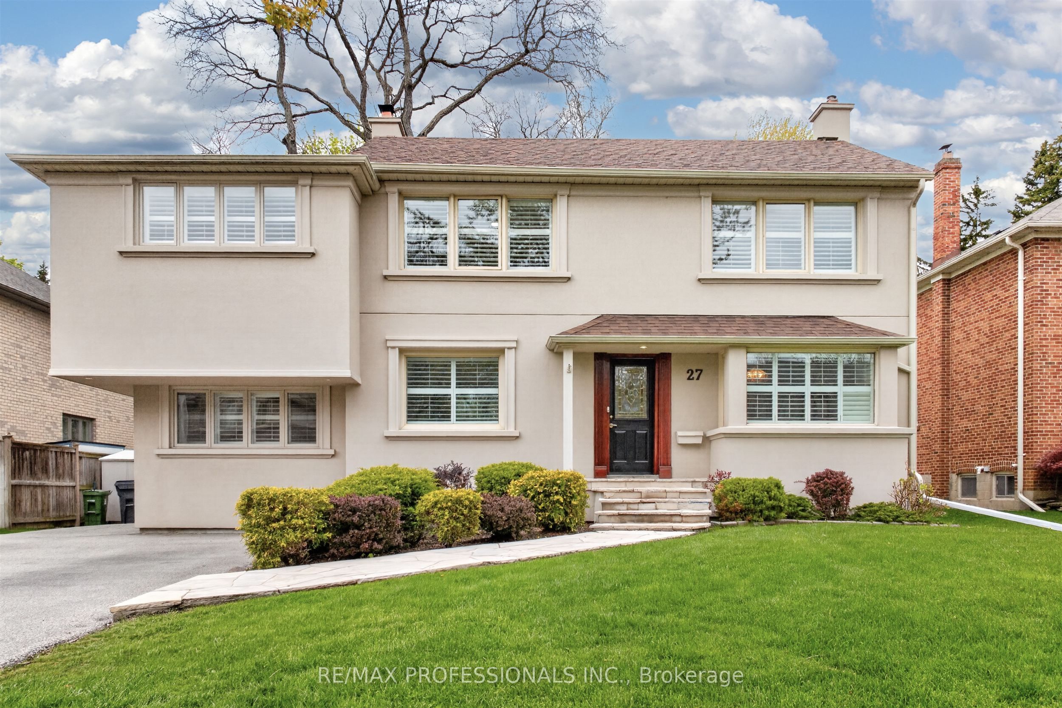
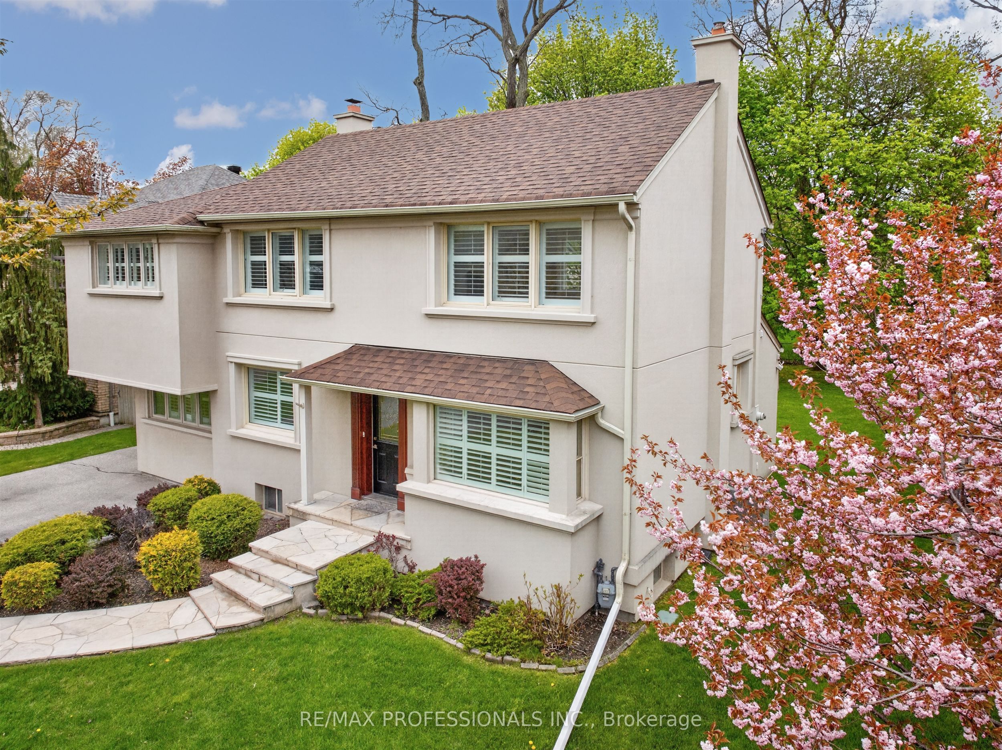
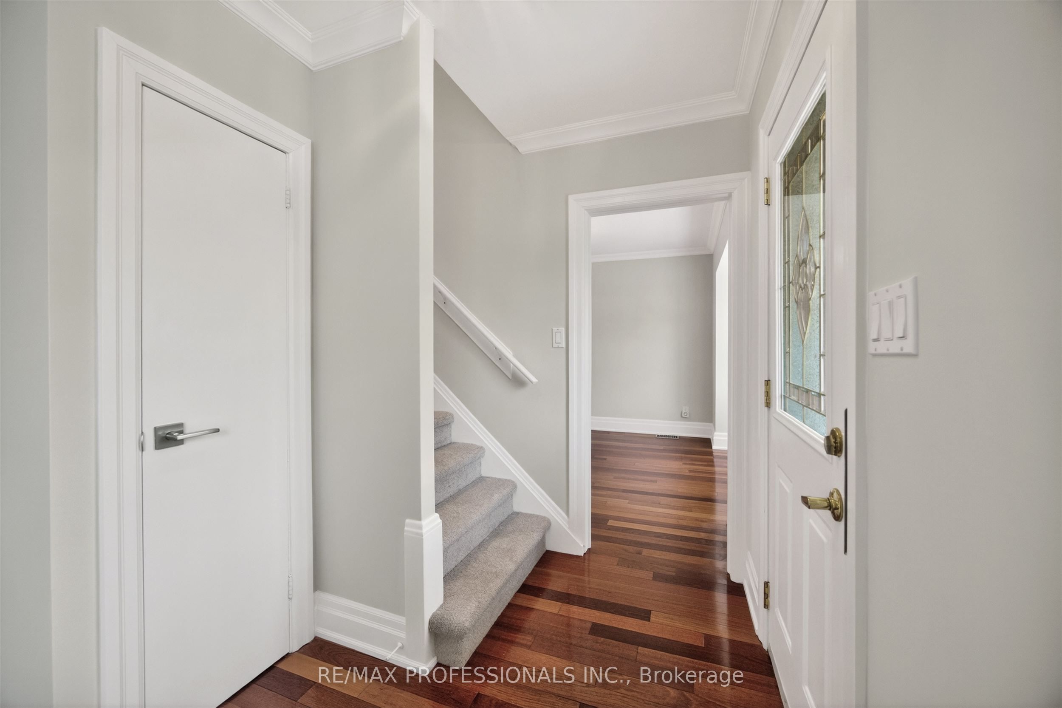
An exceptional opportunity in prime Chestnut Hills. Situated on a premium 60 x 125 foot regular, level lot with sunny north-west exposure, this well-maintained home offers outstanding potential for renovators, builders, or families looking to establish a foothold in one of Etobicoke's most desirable neighbourhoods. Solidly built and carefully maintained, the home is freshly painted throughout and features new broadloom, generous principal rooms, a main floor family room, finished basement, and a gorgeous backyard with large deck, perfect for summer BBQs and entertaining. Three plus one large bedrooms upstairs, including an oversized primary suite with dressing room or nursery and five piece ensuite bath. Move-in ready today and update over time with cosmetic renovations to the kitchen and baths, or take advantage of the exceptional lot and location to create your dream home. Endless possibilities to build for the future in this AAA family neighbourhood. Ideally located within the coveted Etobicoke Collegiate catchment, steps to Kingsway College School and Humbertown Shopping Centre, with easy access to Bloor Street, Line 2 subway, the airport and downtown.
房源信息
建筑详情
设施与特色
费用信息
包含与不包含
All existing appliances, including fridge, stove, range hood, built-in dishwasher, clothes washer and dryer; attached light fixtures and fans; California shutters; existing HVAC equipment, including gas furnace and central air conditioner; garden shed
位置
相似房源
查看更多
Source: Toronto Regional Real Estate Board (TRREB), via PropTx Innovations Inc.
The data relating to real estate on this website comes in part from the MLS® data feed of PropTx Innovations Inc. The information is deemed reliable but is not guaranteed accurate by PropTx.
The information provided herein must only be used by consumers that have a bona fide interest in the purchase, sale or lease of real estate and may not be used for any commercial purpose or any other purpose.
© 2026 PropTx Innovations Inc. All rights reserved. MLS®, REALTOR® and the associated logos are owned or controlled by The Canadian Real Estate Association (CREA).