111 Fandango Drive
房源介绍
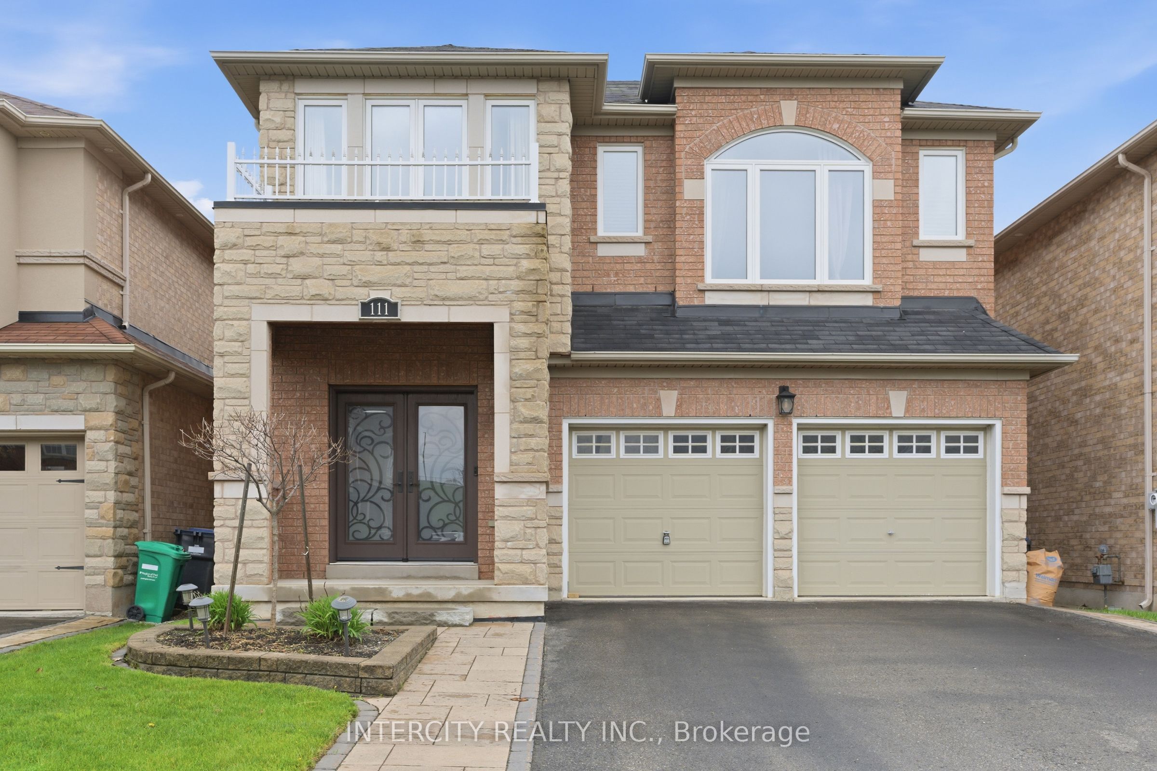
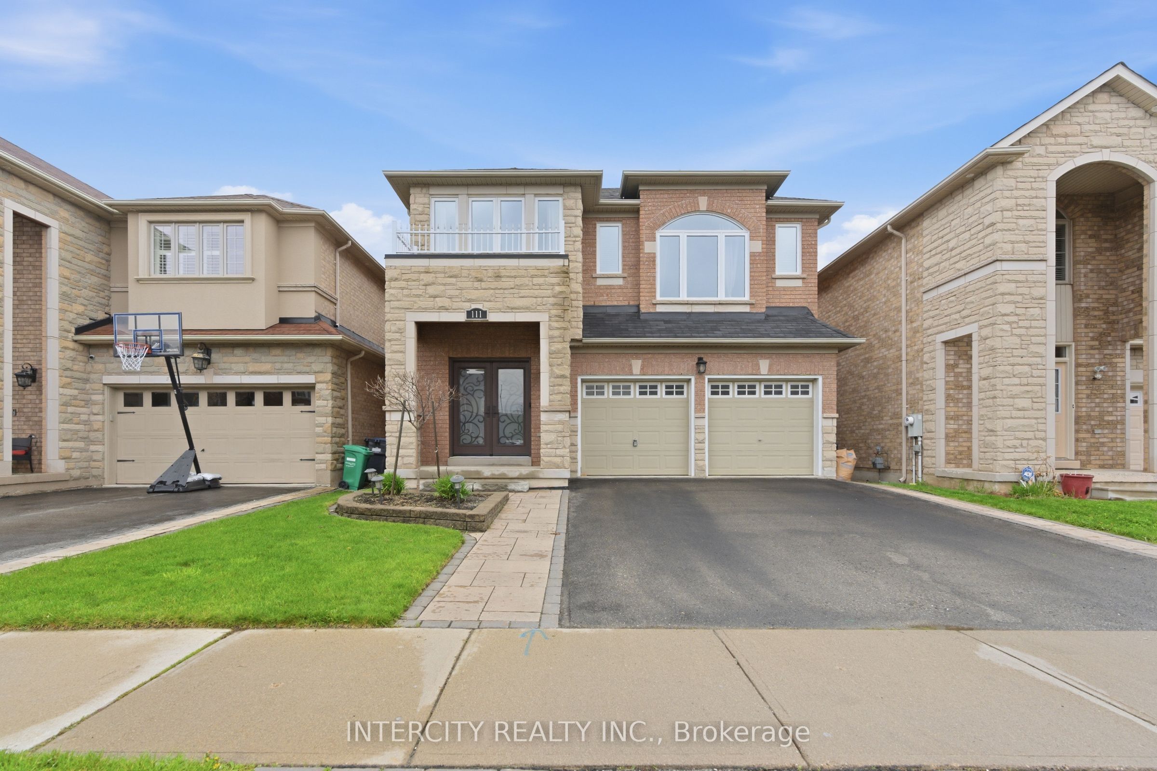
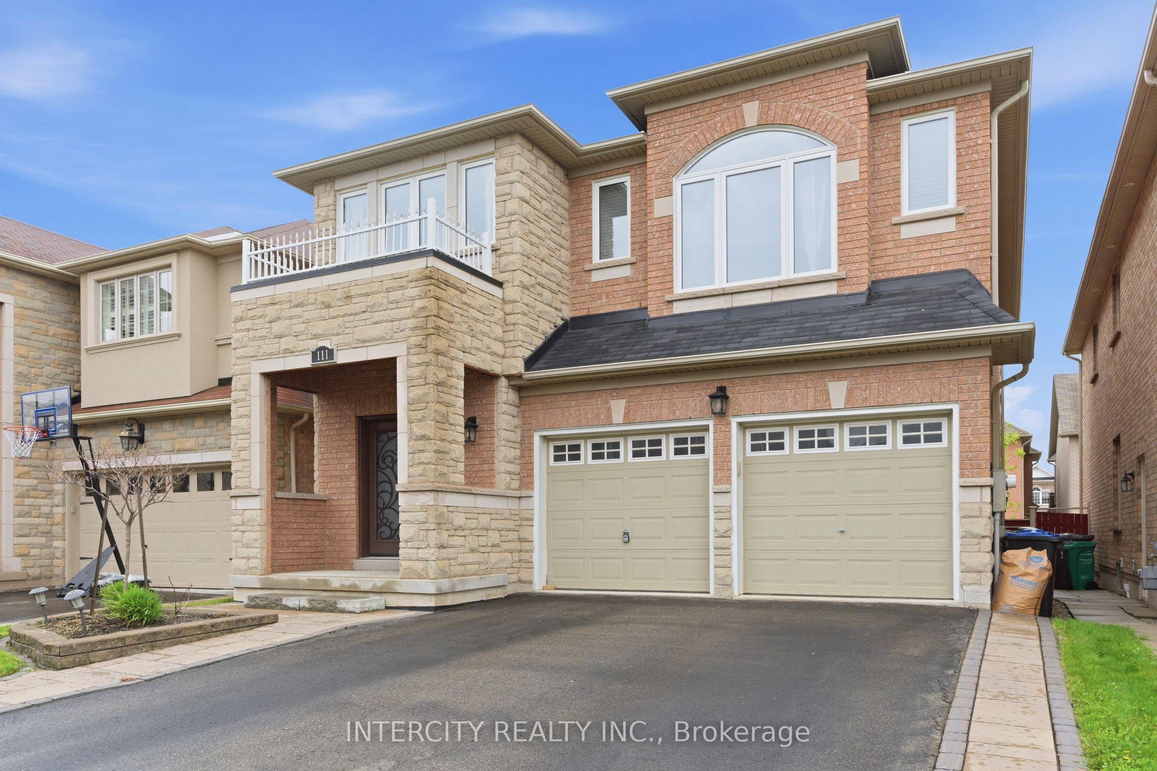
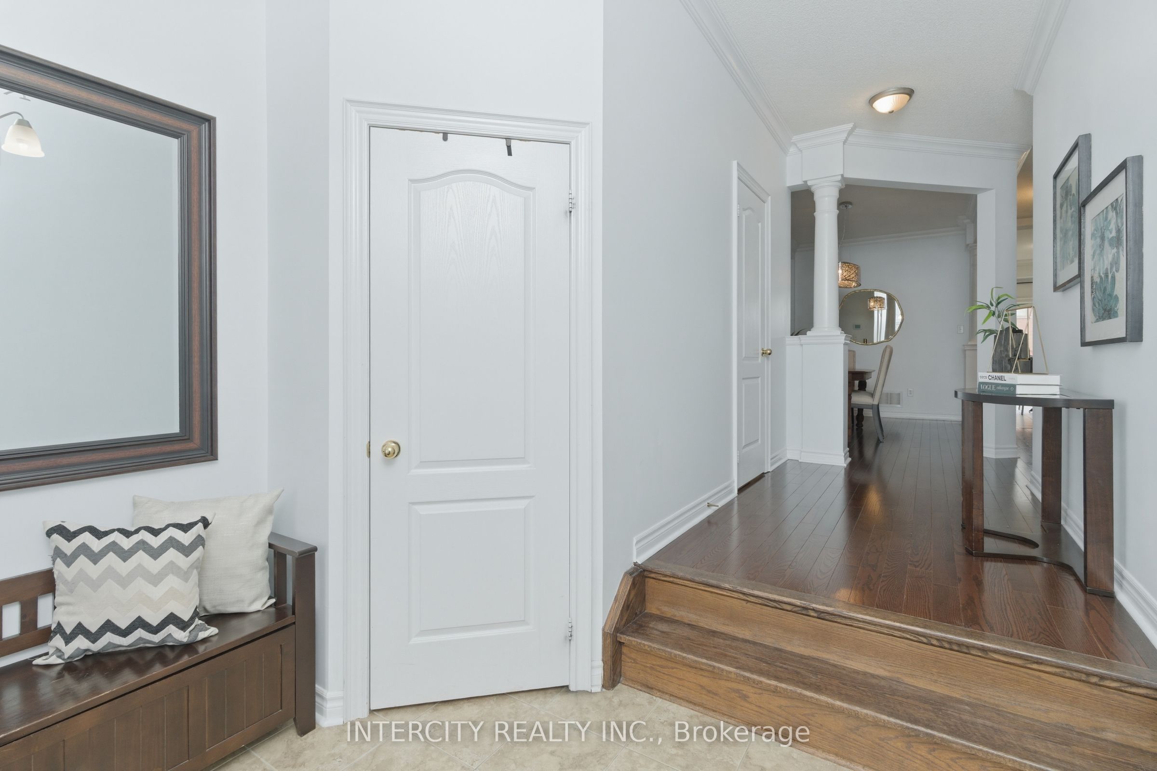
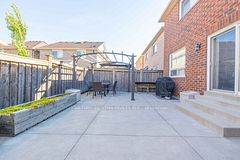
Welcome to this beautifully maintained detached 2-storey home in the highly sought-after Credit Valley Community of Brampton. Offering approximately 2,357 sq. ft. of elegant living space (Above Grade), this spacious family home features 4 generously sized bedrooms, 4 full bathrooms, and 1 powder rooms. Designed for comfortable family living and entertaining, the home boasts a functional layout with bright principal rooms and professionally finished basement providing additional living and recreational space. Recent upgrades include all new windows. Located in a family-Friendly neighbourhood close to schools, parks, shopping, transit, Mount Pleasant GO and Major Highways, this exceptional property offers the perfect blend of comfort, style and convenience. A Must-See opportunity in one of Brampton's most desirable communities!
房源信息
建筑详情
设施与特色
费用信息
包含与不包含
Stove, Fridge, Dishwasher, Washer, Dryer, All Existing Light Fixtures, Window Coverings.
位置
相似房源
查看更多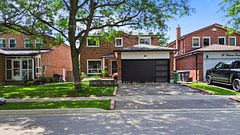
Source: Toronto Regional Real Estate Board (TRREB), via PropTx Innovations Inc.
The data relating to real estate on this website comes in part from the MLS® data feed of PropTx Innovations Inc. The information is deemed reliable but is not guaranteed accurate by PropTx.
The information provided herein must only be used by consumers that have a bona fide interest in the purchase, sale or lease of real estate and may not be used for any commercial purpose or any other purpose.
© 2026 PropTx Innovations Inc. All rights reserved. MLS®, REALTOR® and the associated logos are owned or controlled by The Canadian Real Estate Association (CREA).