316 River Side Drive
房源介绍
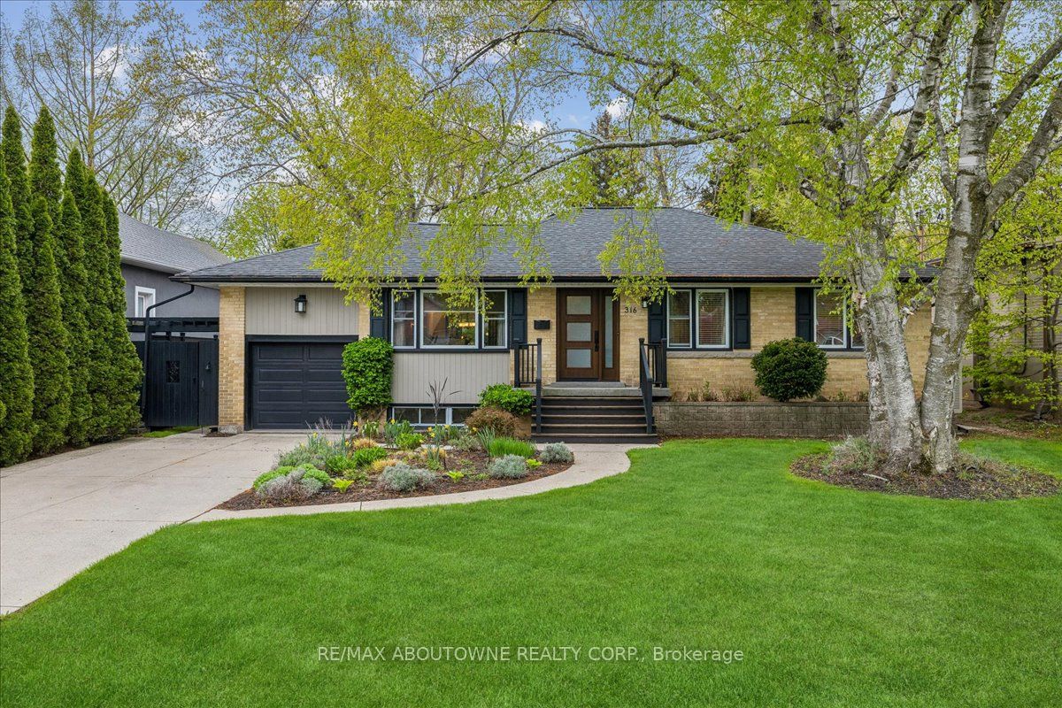
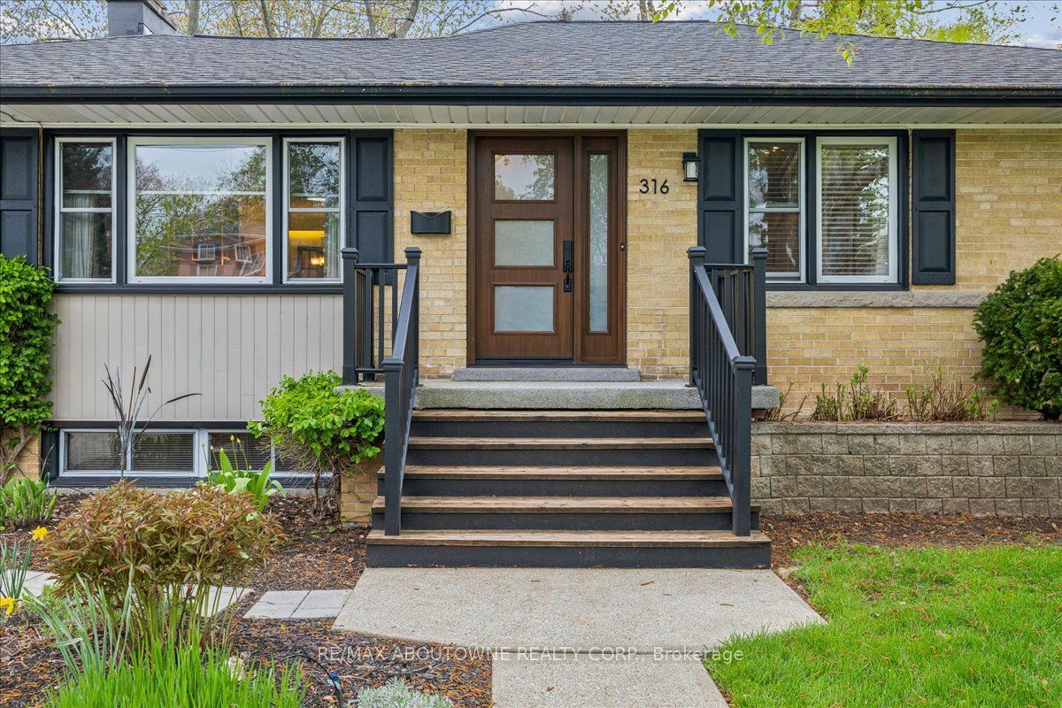
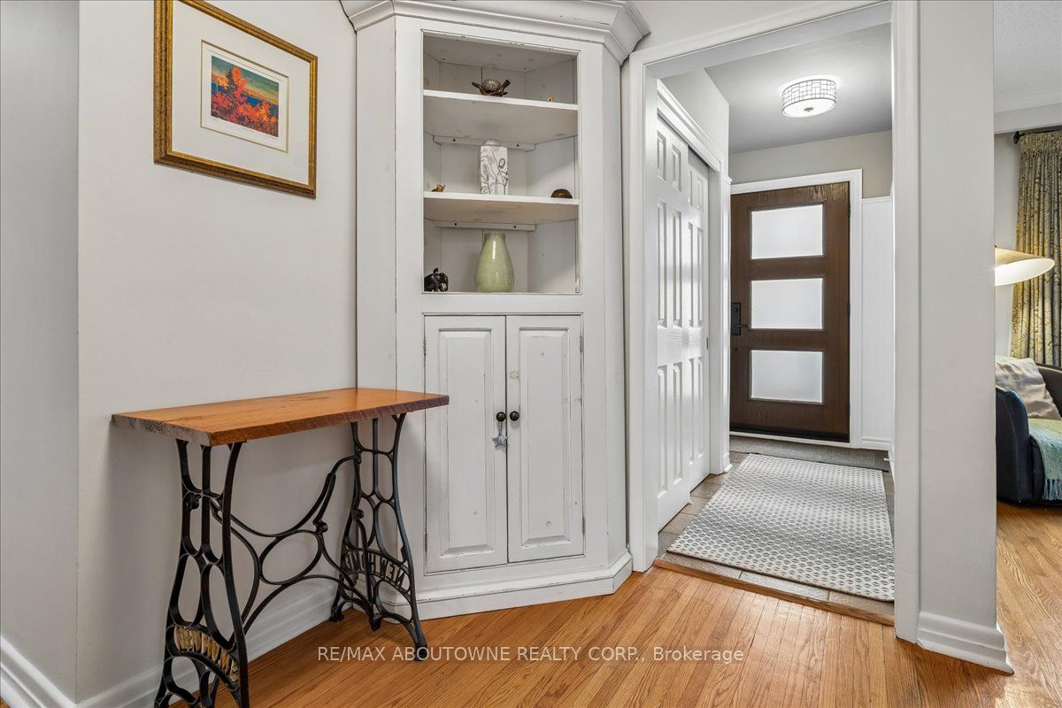
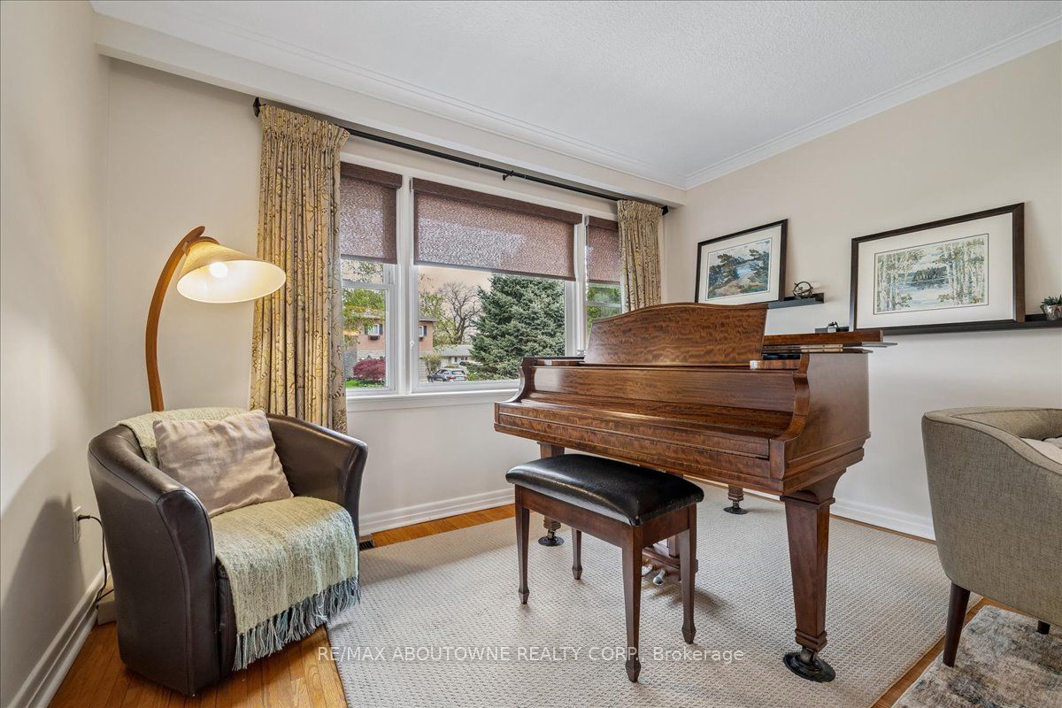
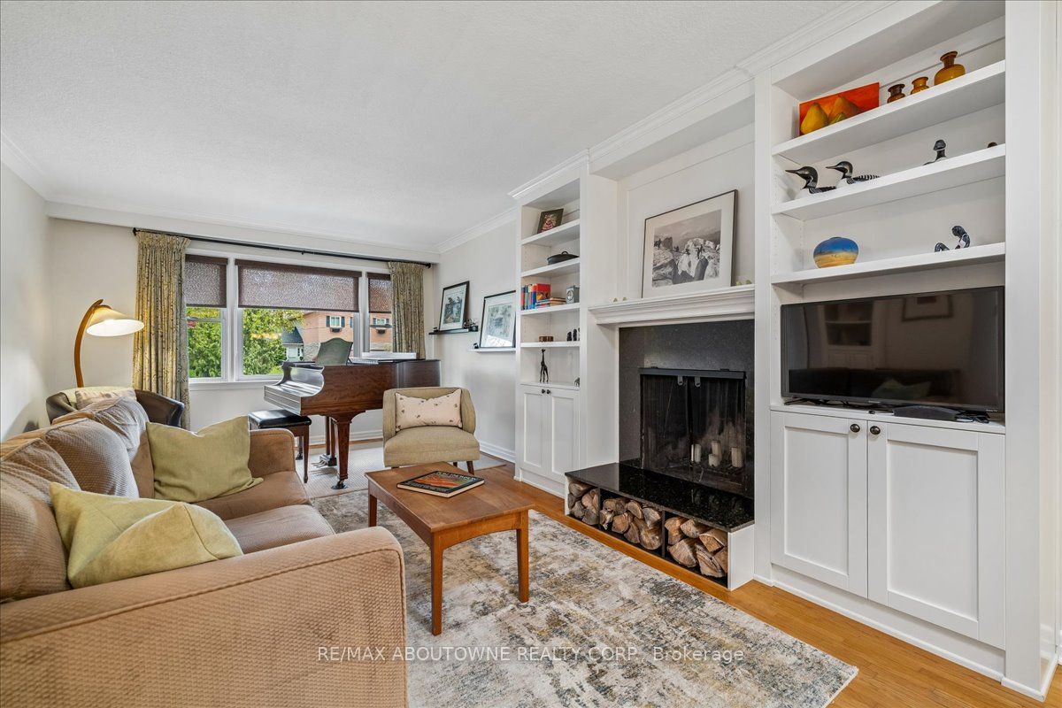
Bright, well maintained raised bungalow with a stunning backyard oasis available in the well sought out area of the West River neighbourhood. The eat-in sunroom kitchen is infused with natural light, with wraparound windows with views of the private backyard, a long peninsula quartz counter, pantry space, gas stove, reverse osmosis water system under kitchen sink, and patio doors out to decks, patios and an inground pool with spillover hot tub. Combination living room and dining room with built in bookcases is perfect for entertaining family and friends. Large primary bedroom with two other good size bedrooms with the 3rd bedroom currently being used as an office. 4 pc bathroom completes this floor. The finished basement features a den with gas fireplace, large sunlit bedroom, 3 pc bathroom, large rec room currently used as an office and laundry room with counter space and extra cupboards. The backyard gives you lots of options for entertaining or just hanging out. Decks, gazebo, raised reading nook, shed with thoughtfully landscaped mature gardens and trees offer a space to unwind, breath and relax. Walking distance to downtown Oakville, Vibrant Kerr Village, Oakville GO, Forster and Westwood Park and playground with splashpad, Public and school bus routes.
房源信息
建筑详情
设施与特色
费用信息
包含与不包含
Existing Stove, Microwave, Fridge, dishwasher, washer and dryer, electrical light fixtures, All blinds and drapes, LR blinds, Sofa bed in family room, swing in treehouse, all existing pool equipment, Shed, Cabana and screens, white outdoor table and chairs
Drapes in L/R, Primary bedroom, 2nd bedroom, Music Room, all garden art, baskets in HWT Cupboard, Fridge and freezer in basement pantry
位置
相似房源
查看更多
Source: Toronto Regional Real Estate Board (TRREB), via PropTx Innovations Inc.
The data relating to real estate on this website comes in part from the MLS® data feed of PropTx Innovations Inc. The information is deemed reliable but is not guaranteed accurate by PropTx.
The information provided herein must only be used by consumers that have a bona fide interest in the purchase, sale or lease of real estate and may not be used for any commercial purpose or any other purpose.
© 2026 PropTx Innovations Inc. All rights reserved. MLS®, REALTOR® and the associated logos are owned or controlled by The Canadian Real Estate Association (CREA).