2466 Village Common
房源介绍
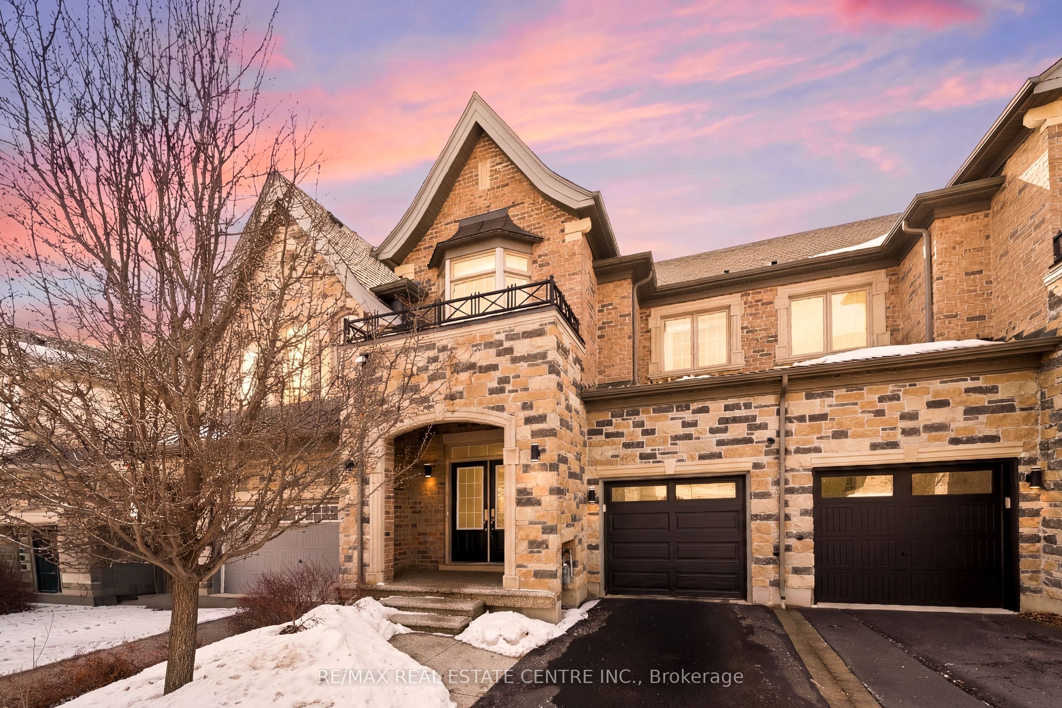
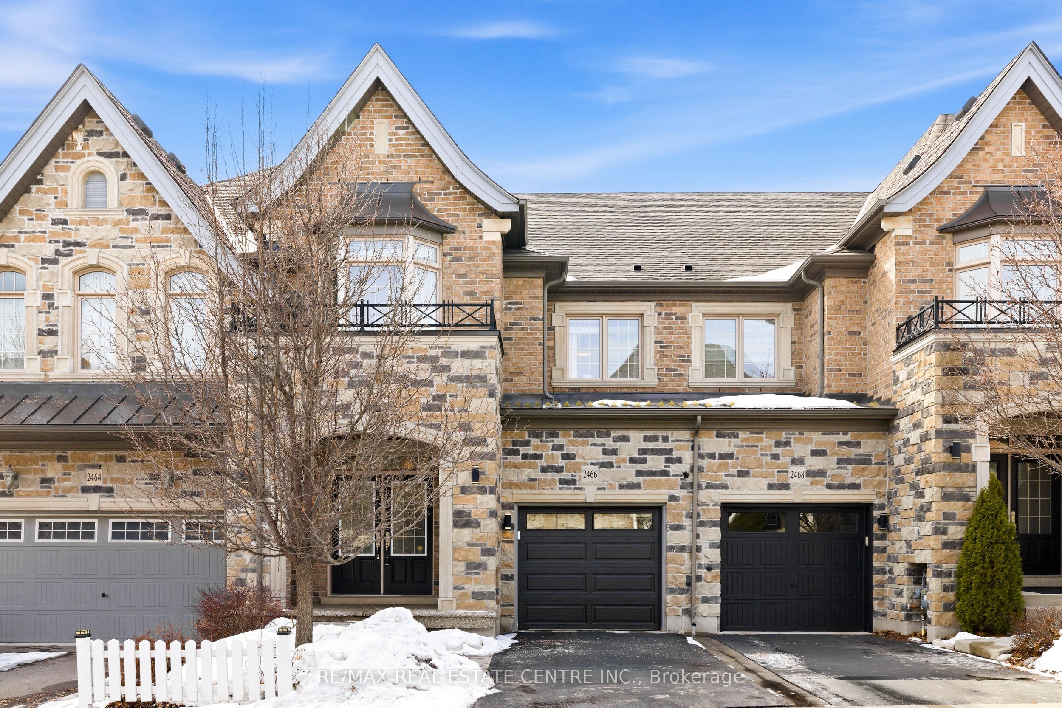
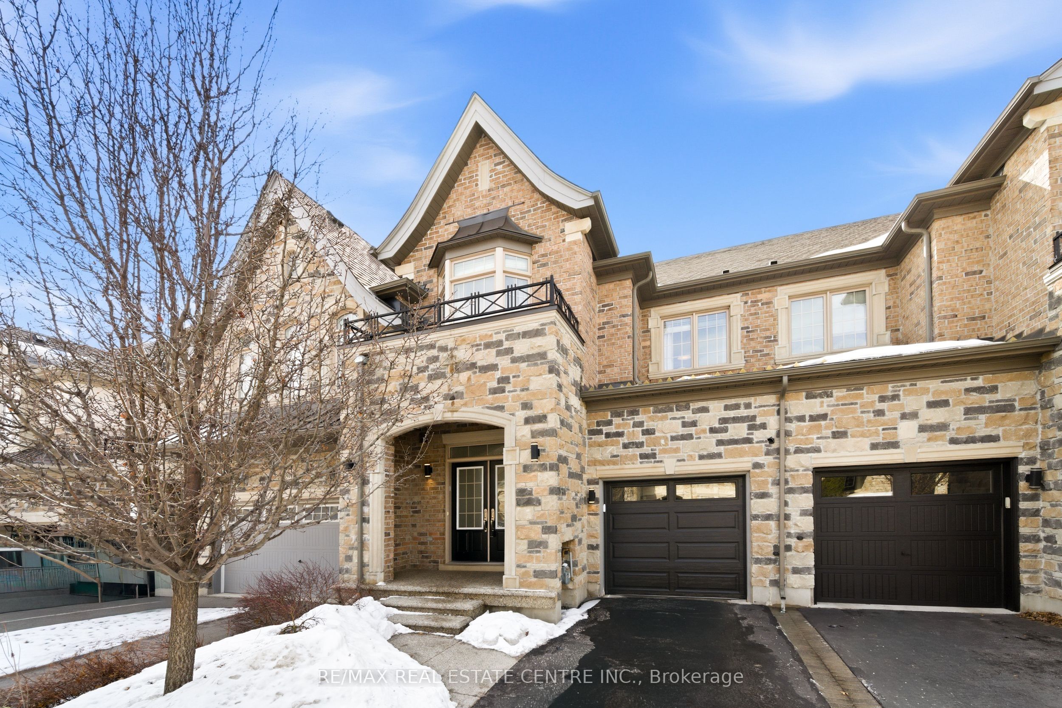
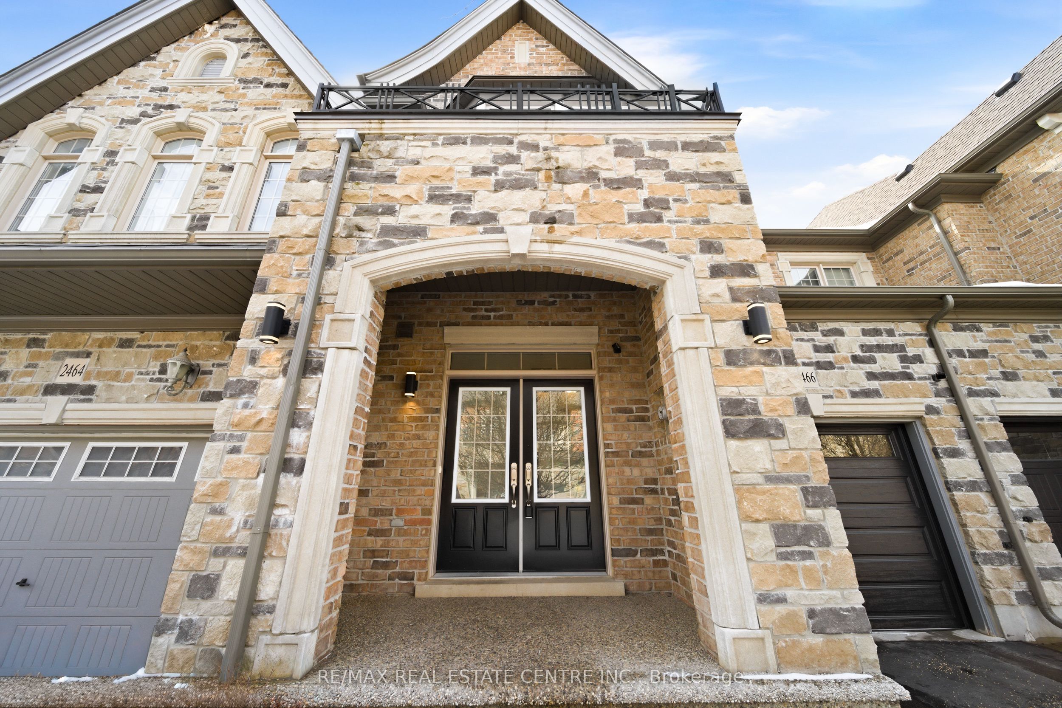
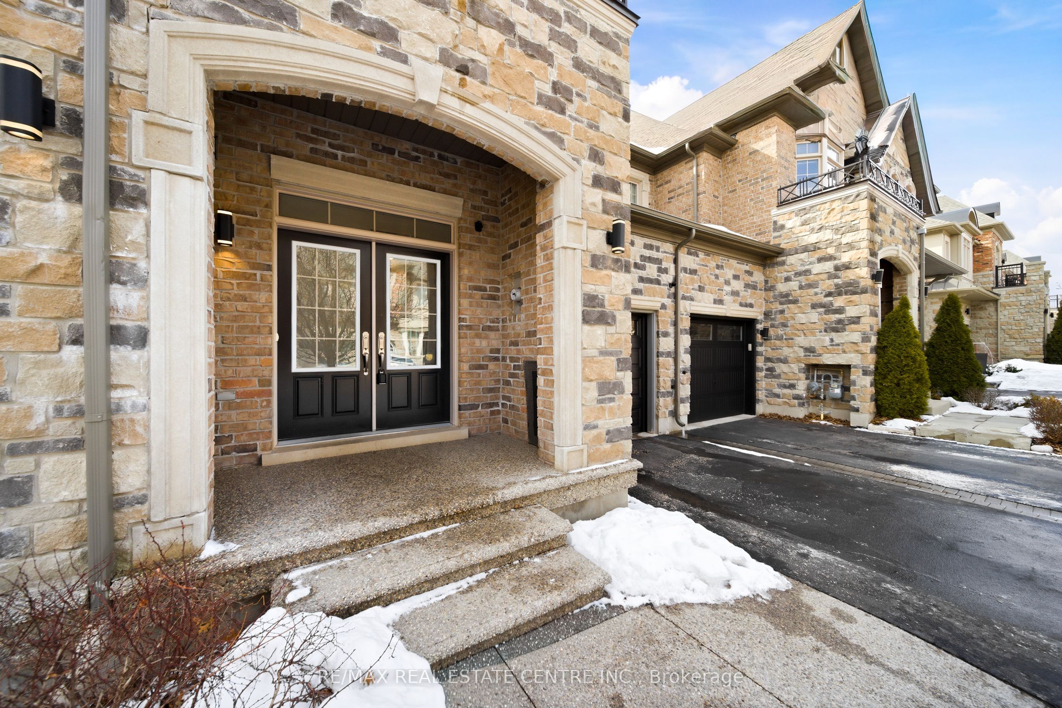
Welcome to this executive townhome nestled in a private enclave in Oakville's prestigious Bronte Creek community. Beautiful curb appeal with stone arched entrance, double front doors and lookout balcony. Designed for spacious and luxurious living, this home offers 9' ceilings and rich plank hardwood flooring throughout the main level. The open-concept layout features a combined living and dining room highlighted by crown moulding and elegant coffered ceilings, flowing seamlessly into the family room with a cozy gas fireplace. The modern white kitchen is beautifully appointed with extended cabinetry including pots-and-pan drawers, granite countertops, stylish backsplash, and stainless steel appliances. A sliding glass door leads to the fully fenced backyard with stone patio-perfect for outdoor entertaining. A convenient laundry room and powder room complete the main floor. Upstairs, the expansive primary retreat showcases a unique double-sided gas fireplace, walk-in closet, and spa-inspired ensuite with double sinks, granite counters, separate glass shower, and soaker tub. Two additional bright bedrooms, a full main bath, and a versatile second-floor office loft complete the upper level. The professionally finished lower level offers quality plank laminate flooring, pot lights, and exceptional additional living space including a large recreation room, teen retreat, additional 4th bedroom and full 4-piece bathroom. Ideally located within walking distance to schools, parks, and scenic trails, and just minutes to shopping, transit, and major highways-this home delivers the perfect blend of comfort and convenience.
房源信息
建筑详情
设施与特色
费用信息
包含与不包含
All Appliances, All Electrical Light Fixtures, All Window Coverings.
Tvs and TV Mounts
位置
相似房源
查看更多
Source: Toronto Regional Real Estate Board (TRREB), via PropTx Innovations Inc.
The data relating to real estate on this website comes in part from the MLS® data feed of PropTx Innovations Inc. The information is deemed reliable but is not guaranteed accurate by PropTx.
The information provided herein must only be used by consumers that have a bona fide interest in the purchase, sale or lease of real estate and may not be used for any commercial purpose or any other purpose.
© 2026 PropTx Innovations Inc. All rights reserved. MLS®, REALTOR® and the associated logos are owned or controlled by The Canadian Real Estate Association (CREA).