7 Rathgar Avenue
房源介绍
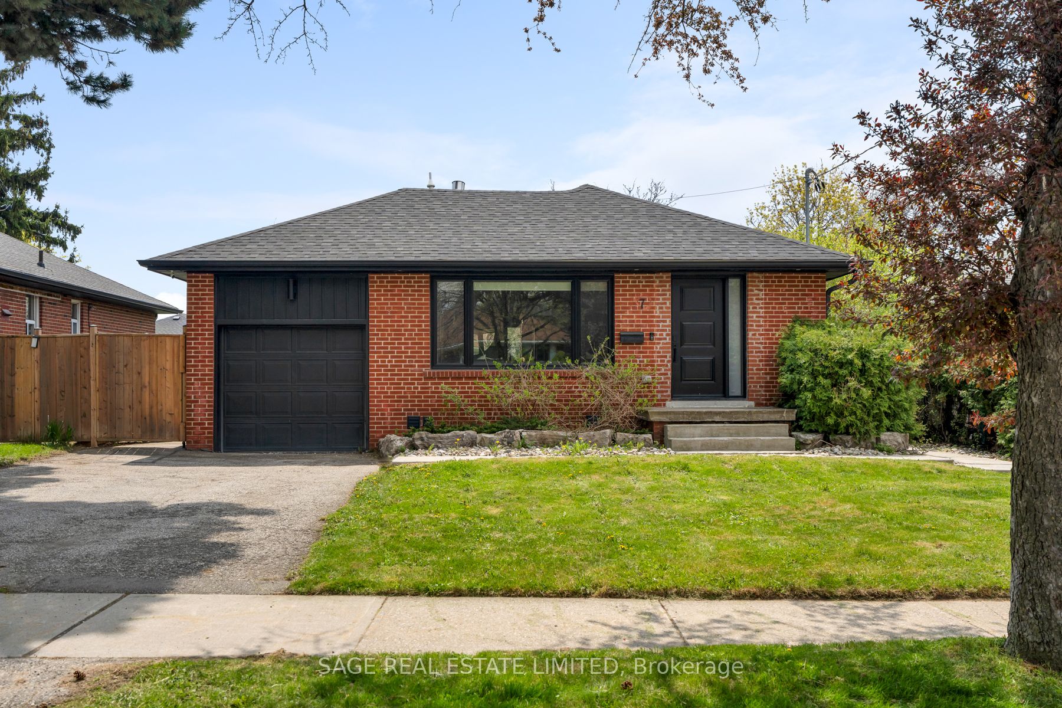
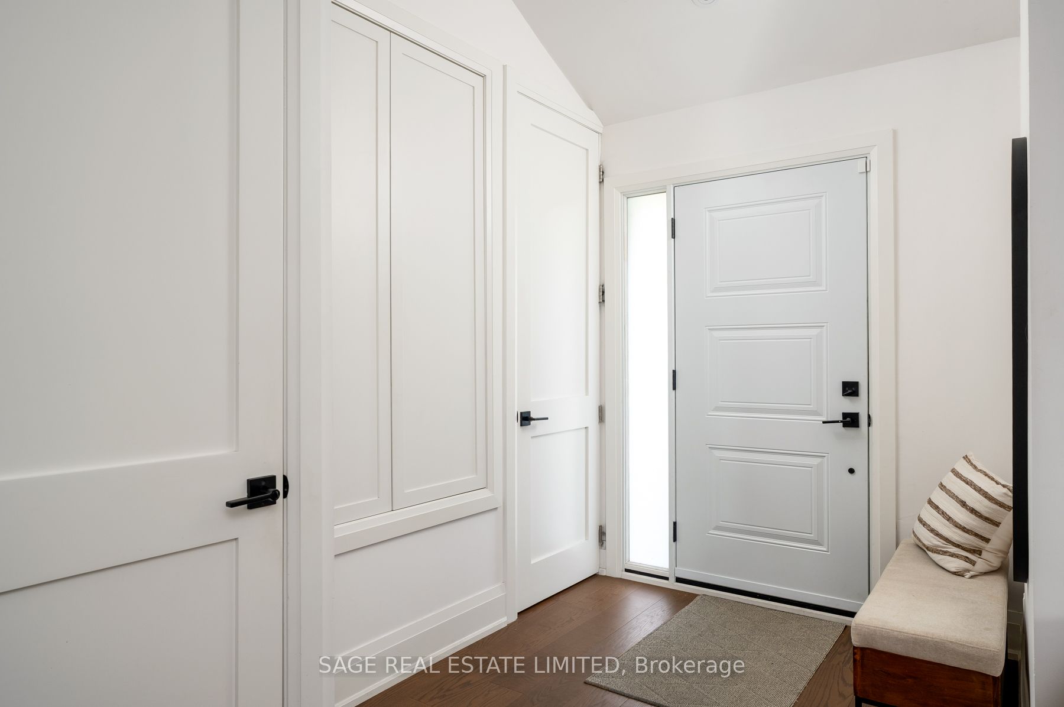
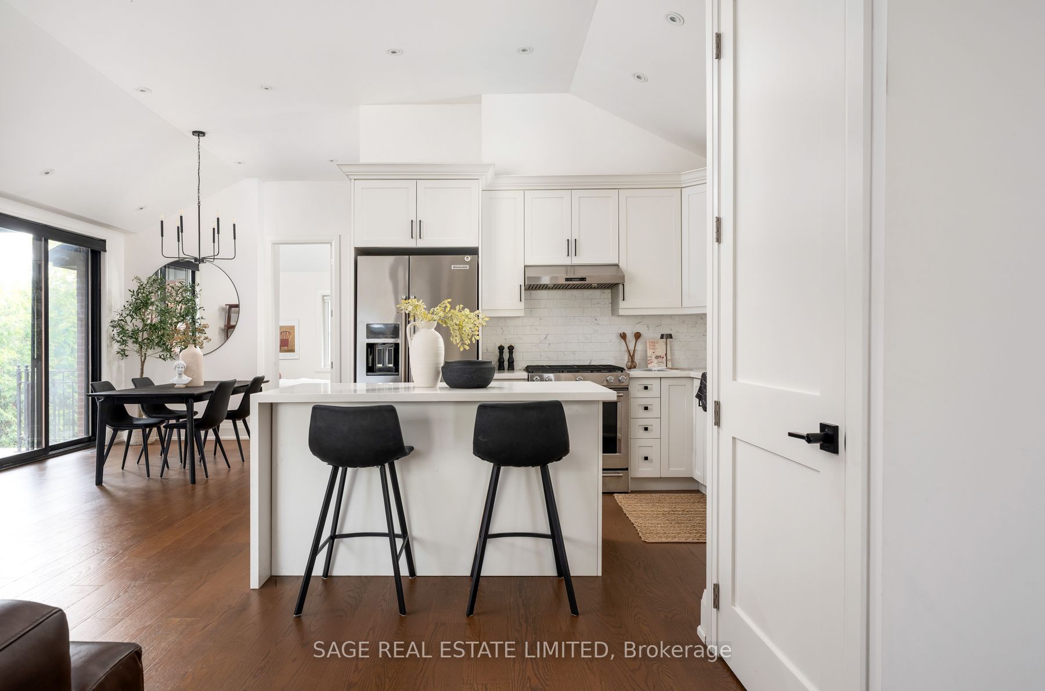
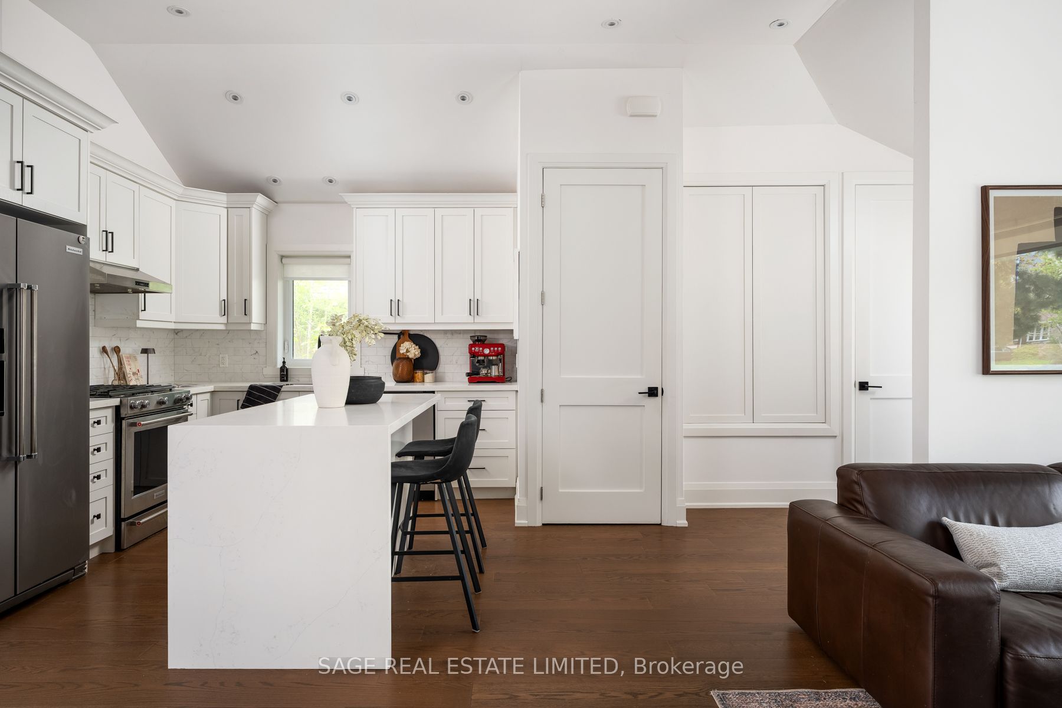
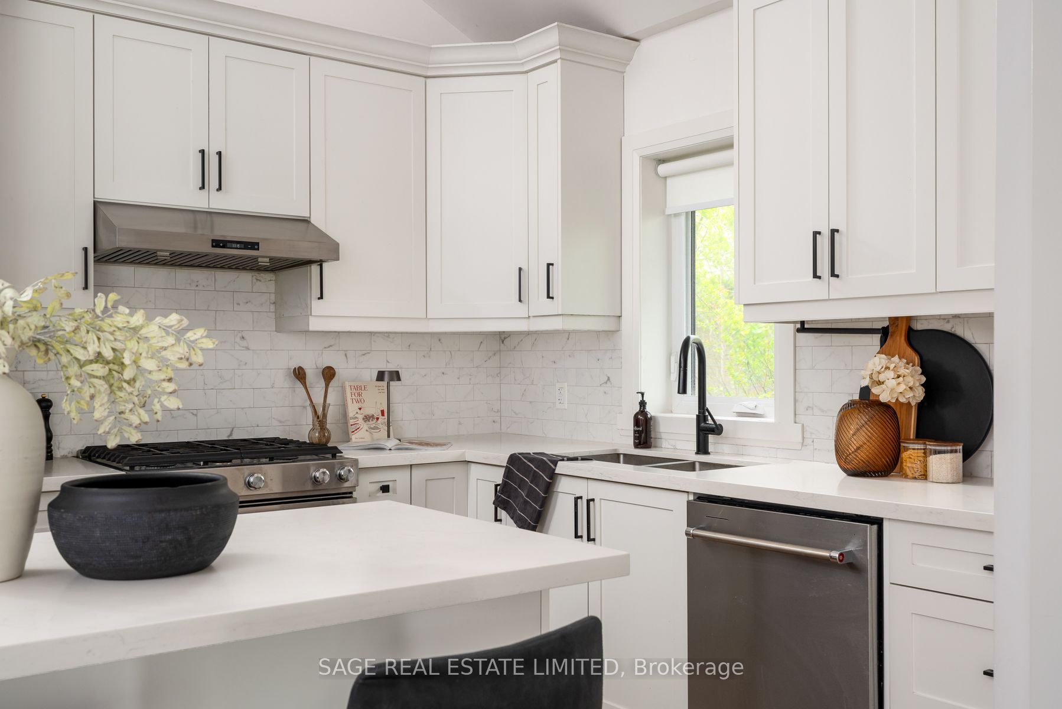
She catches you looking from across the room, and she's blushing -dark red brick. A natural beauty, spacious with minimalistic design, she's anchored by a gas range stove and an effortless white kitchen. You run your fingers along the quartz island countertops and sit at the breakfast bar to take her in. Yes, finally. You've been hoping one like her would show up and sweep you off your feet. She captivates with intentional duality -the architectural drama of vaulted ceilings and the flood of light through large windows, balanced by the grounding of warm accents and a gas fireplace. Hosting the ones you love was thoughtfully curated with a built-in wine fridge, open concept dining room and a walk-out to the covered outdoor lounge area. The pool-sized lot of your dog's dreams is wide, deep and effectively private. The lower level is a functional space of its own with 2 extra bedrooms, a kitchen and bathroom, great as an in-law suite or to use as your own. Fully renovated, minutes from all day-to-day amenities and only 20 minutes to the downtown core. With 1980 square feet of total living space, 7 Rathgar offers a no fuss, seamless transition into what's next for you. When life is about the climb, why not skip the trouble, and start right at The Summit.
房源信息
建筑详情
设施与特色
费用信息
包含与不包含
TV in main living.
位置
相似房源
查看更多
Source: Toronto Regional Real Estate Board (TRREB), via PropTx Innovations Inc.
The data relating to real estate on this website comes in part from the MLS® data feed of PropTx Innovations Inc. The information is deemed reliable but is not guaranteed accurate by PropTx.
The information provided herein must only be used by consumers that have a bona fide interest in the purchase, sale or lease of real estate and may not be used for any commercial purpose or any other purpose.
© 2026 PropTx Innovations Inc. All rights reserved. MLS®, REALTOR® and the associated logos are owned or controlled by The Canadian Real Estate Association (CREA).