304 Winston Road
房源介绍
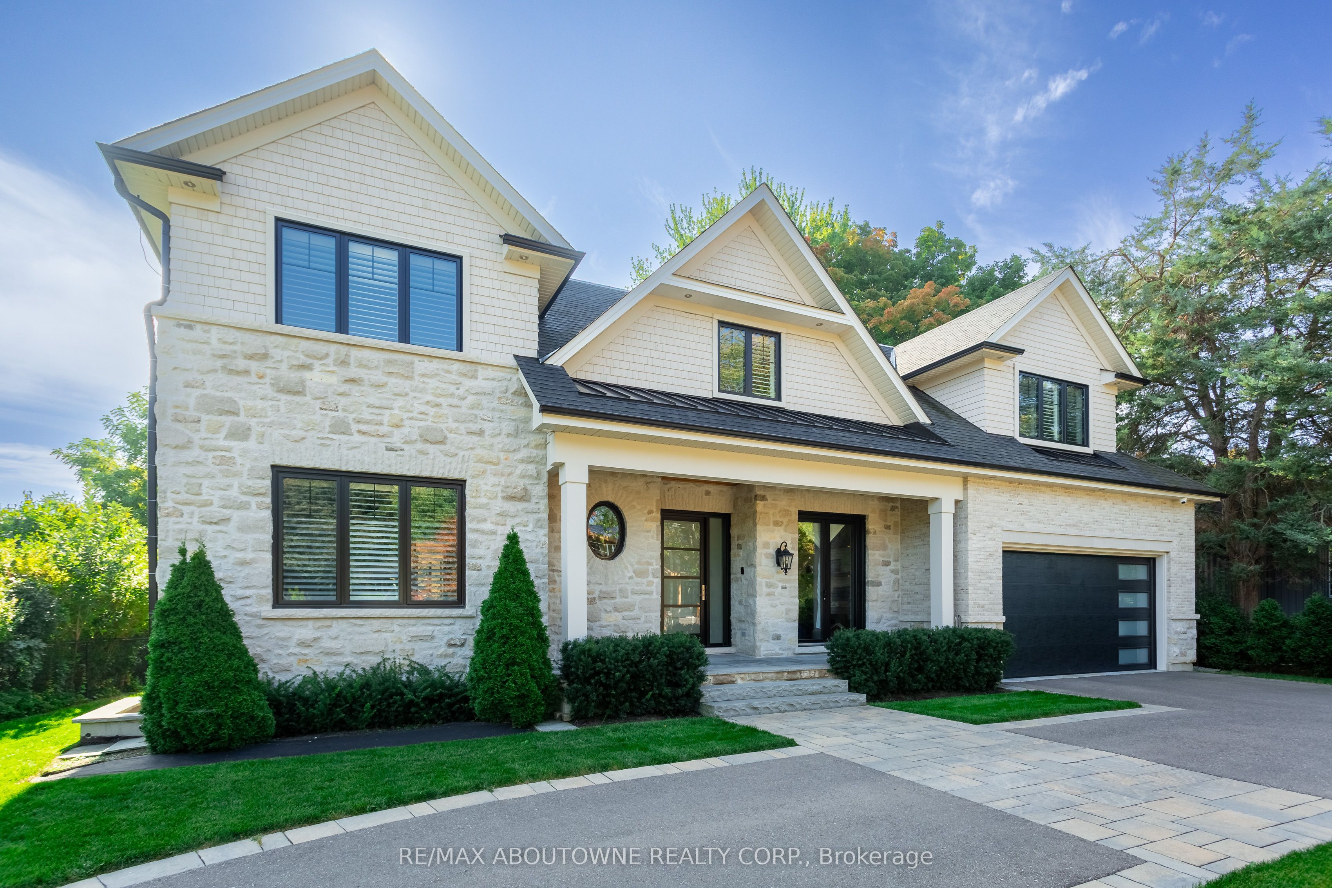
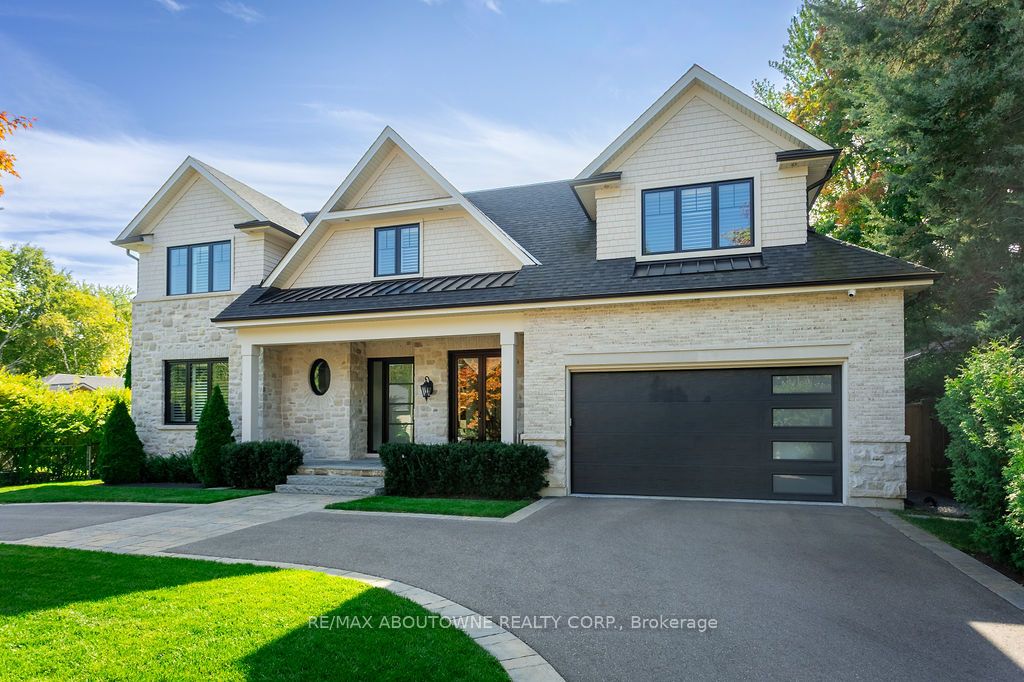
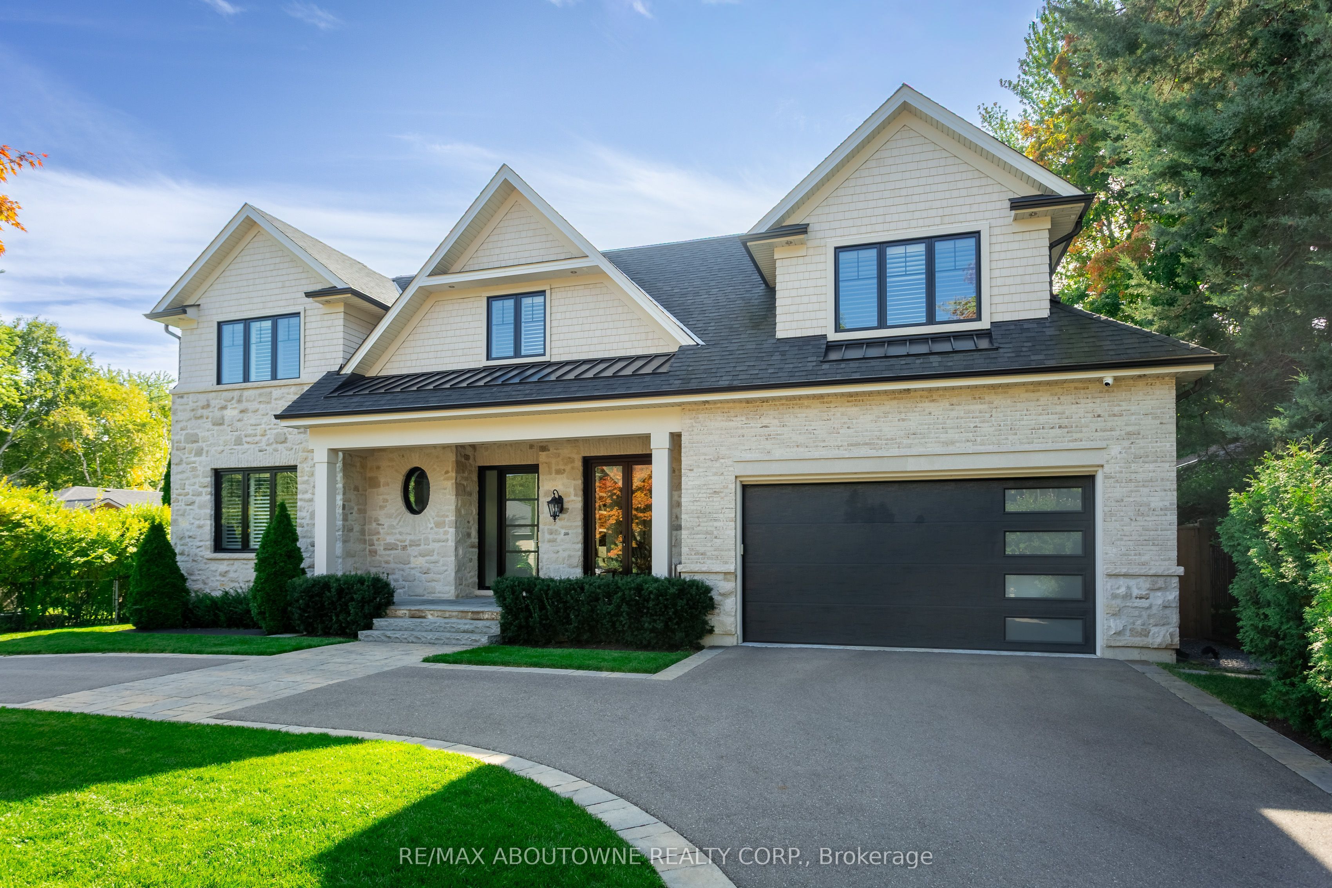
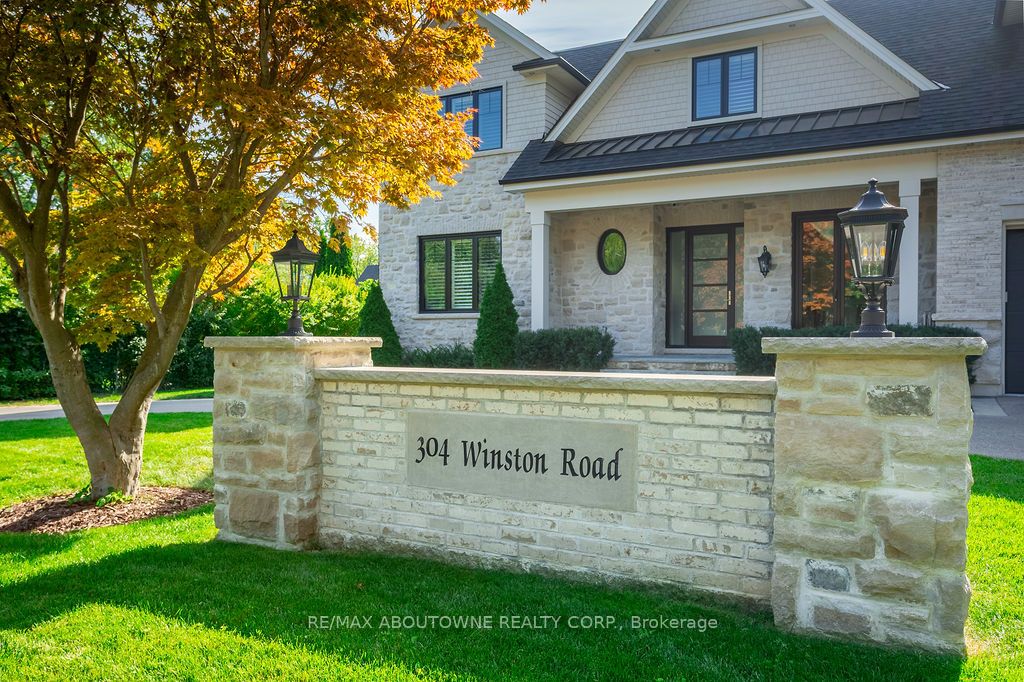
Welcome to 304 Winston Rd, an exceptional custom-designed and built residence offering 5897 sq ft of total living space in one of Oakville's most prestigious neighbourhoods. Perfectly positioned on a premium lot just a few minutes walk to Appleby College, this spectacular home blends timeless transitional architecture with sophisticated finishes, modern smart-home technology, and luxurious resort-inspired living.The exceptional backyard is an outdoor retreat featuring custom infinity edge saltwater pool and hot tub surrounded by expansive entertaining areas. Enjoy indoor-outdoor living beneath the covered rear porch complete with built-in automated screens, fireplace and TV allowing for enjoyment well into the shoulder seasons. Integrated security cameras, advanced Control4 automation, and a dedicated Generator provide added convenience, comfort, and peace of mind. Inside, the home exudes warmth and sophistication. The thoughtfully designed layout offers exceptional versatility, highlighted by a rare main floor primary complete with a luxurious ensuite bath and walk-in closet. An integrated elevator provides ease with access to all levels of the home. With 4+1 bedrooms and 5.5 baths, the residence is perfectly suited for families of all sizes. Two separate laundry rooms further enhance the home's everyday practicality and convenience. The fully finished lower level has been meticulously designed for year-round enjoyment featuring radiant heated floors throughout for exceptional comfort. This impressive space includes a home theatre, gym, rec area, guest/nanny suite & ample storage. Combining luxurious amenities, timeless design, and an unbeatable South Oakville location close to top-ranked schools, parks, waterfront trails, and everyday conveniences, 304 Winston Rd. presents an extraordinary opportunity to experience refined custom living in one of the town's most sought-after communities.
房源信息
建筑详情
设施与特色
费用信息
包含与不包含
Subzero fridge, Subzero freezer, Subzero wine fridge, Wolf induction cooktop, Wolf wall oven, Wolf microwave, Cove dishwasher, Asko Dishwasher, Miele washer, Miele Dryer, Samsung washer, Samsung gas dryer, Generator, Pool equipment, window coverings, ELFS, Garage remotes, Central vac accessories, Family room TV, Primary bedroom TV, Outdoor covered porch TV, Gym TV.
TV and wall mount in upstairs bedroom, 2 speakers and subwoofer in main floor family room.
位置
相似房源
查看更多
Source: Toronto Regional Real Estate Board (TRREB), via PropTx Innovations Inc.
The data relating to real estate on this website comes in part from the MLS® data feed of PropTx Innovations Inc. The information is deemed reliable but is not guaranteed accurate by PropTx.
The information provided herein must only be used by consumers that have a bona fide interest in the purchase, sale or lease of real estate and may not be used for any commercial purpose or any other purpose.
© 2026 PropTx Innovations Inc. All rights reserved. MLS®, REALTOR® and the associated logos are owned or controlled by The Canadian Real Estate Association (CREA).