2241 Adirondak Trail
房源介绍
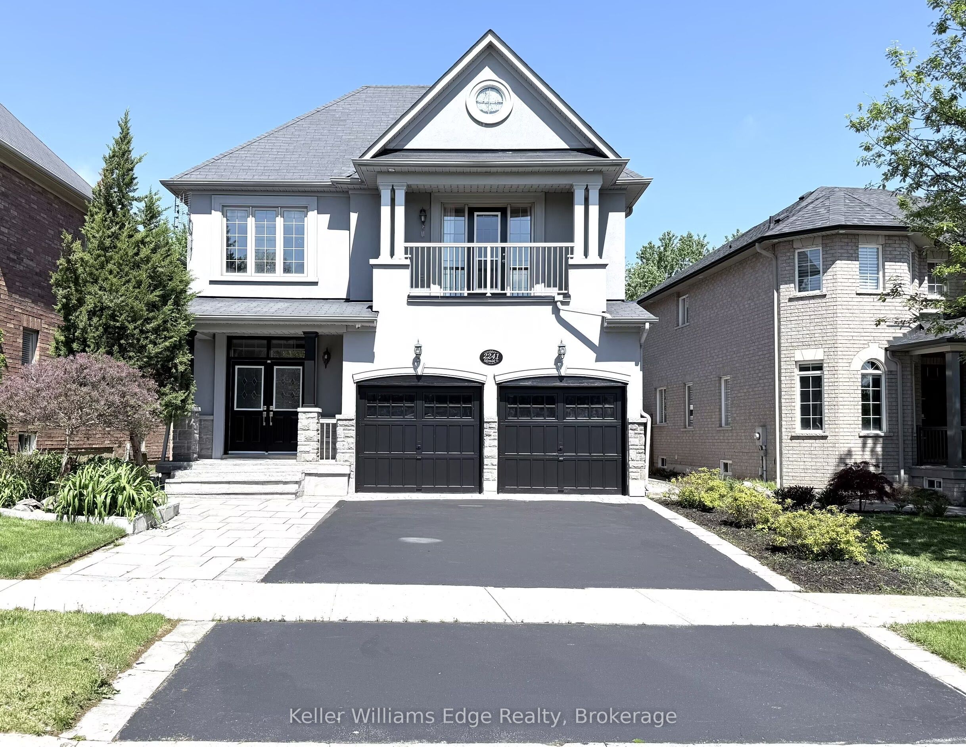
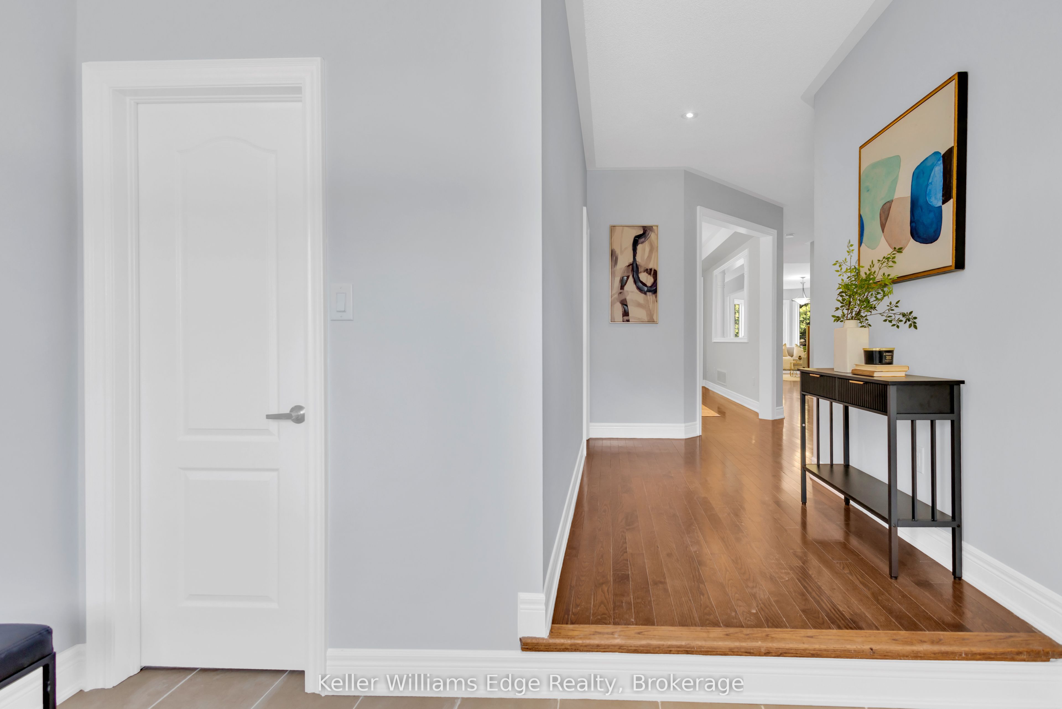
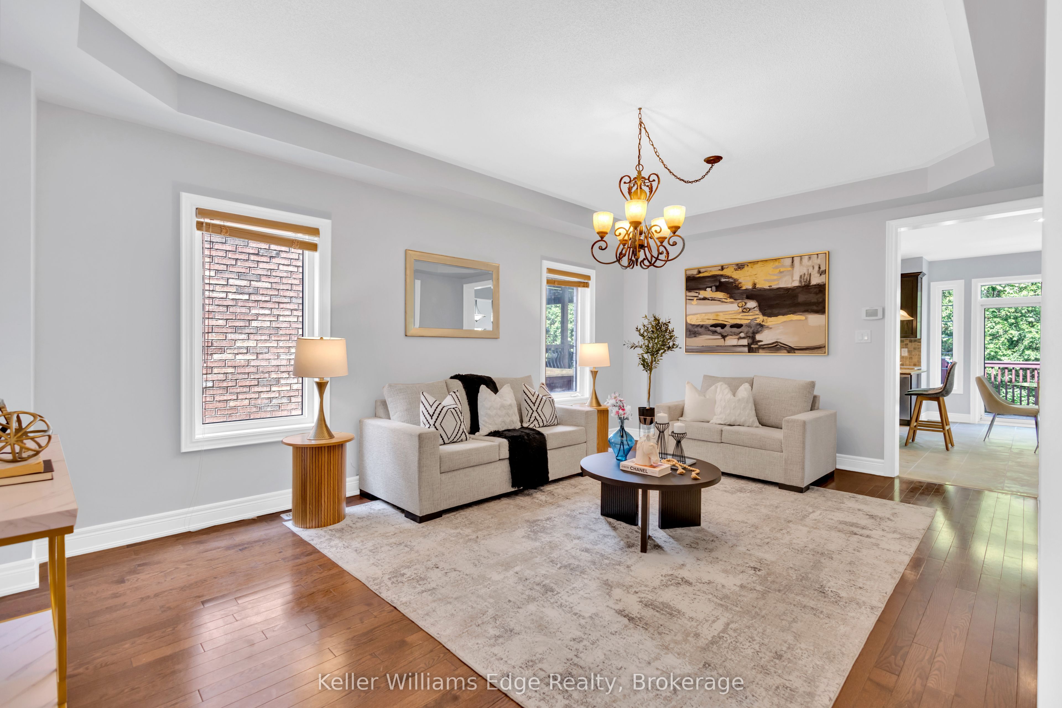
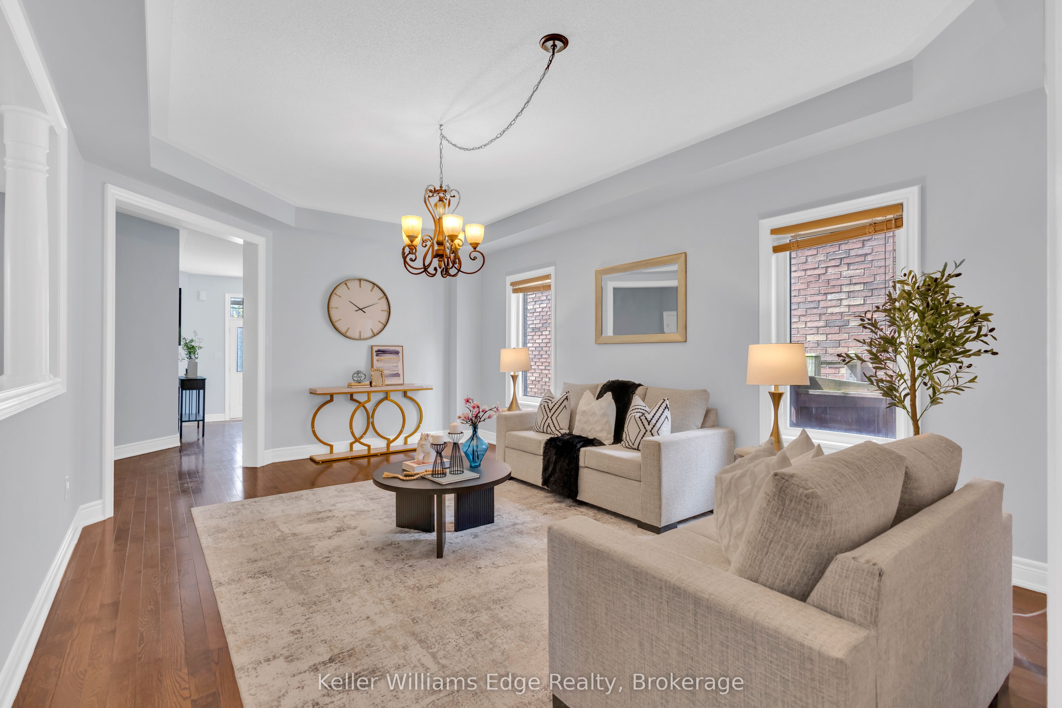
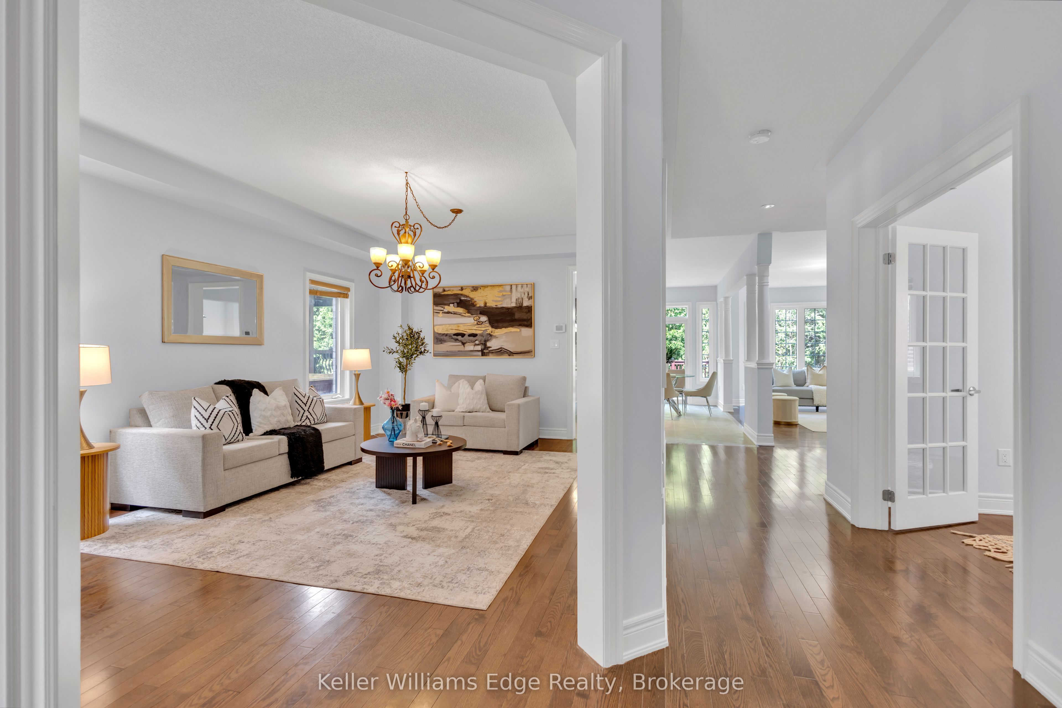
Your Private Summer Oasis in Westmount! This Stunning Luxury Open Concept Home offers privacy, nature & elegance in one of the most beautiful and picturesque locations: Top-ranked schools, Minutes to the Oakville Trafalgar Memorial Hospital, Shops, Oakville Transit, and easy Hwy 407/QEW access are right around the corner. This 3300 Sq.ft home with 1570 Sq.ft In-Law Suite apartment on the low level, in total about 5000 Sq.ft living space and 6 PARKING SPACE (CAN BE EXTENDED TO 7). The Main Floor Features 10 Ft. Ceilings, elegant archways with columns, A Large Inviting Living room, Laundry room with garage access, crown mouldings & pot lights, Hardwood Floors Throughout. A spacious large warm family room with ornamental gas fireplace, amazing ravine & yard views and receive amazing light through the bay window. Kitchen W/Granite Counters/Island, Second Floor Features 5 Large Bedrooms & 3 Full Bathrooms. The Primary Bedroom Features A Sprawling Walk-In Closet And a luxurious Six-piece ensuite Bath W/ Soaker Tub, beautiful ravine & yard views and receives amazing light through the bay window.Each bedroom has Ensuite Privileges . This "Turn-Key" Home Gives You Everything You Can Ask For And More! 1) Reverse Osmosis Water System; 2)Purification water system; 3)Camera System; 4) Added insolation in 2022; 5) SIX Parking space can be extended TO SEVEN; 6) Walk-up/out Separate Entrance with Enclosed Roof and Gate Door; 7) The front guest suite features a gorgeous Balcony; 8) SEVEN Bright Windows on Low Level; 9) "Turn-Key" Low Level apartment with Full Big Kitchen, Full Bathroom, 3 Bdrms, Full Rec Room, Big Laundry room, Storage area, Cold room.10) Big Deck and Patio in the backyard with gorgeous Ravine.
房源信息
建筑详情
设施与特色
费用信息
包含与不包含
Fridge (2), Stove (2), Clothes Washer (2) And Clothes Dryer (2), Rangehood (2), Dishwasher (2), All Light Fixtures And Window Coverings. Basement : Bed Frame and Mattress (3), Side table(2), Desk(2), Chair(3), Dining Table with 4 Chairs Set(1), TV(1), Couch(1) and Coffee Table(2), Microwave (1)
位置
相似房源
查看更多
Source: Toronto Regional Real Estate Board (TRREB), via PropTx Innovations Inc.
The data relating to real estate on this website comes in part from the MLS® data feed of PropTx Innovations Inc. The information is deemed reliable but is not guaranteed accurate by PropTx.
The information provided herein must only be used by consumers that have a bona fide interest in the purchase, sale or lease of real estate and may not be used for any commercial purpose or any other purpose.
© 2026 PropTx Innovations Inc. All rights reserved. MLS®, REALTOR® and the associated logos are owned or controlled by The Canadian Real Estate Association (CREA).