20 Stinson Street
房源介绍
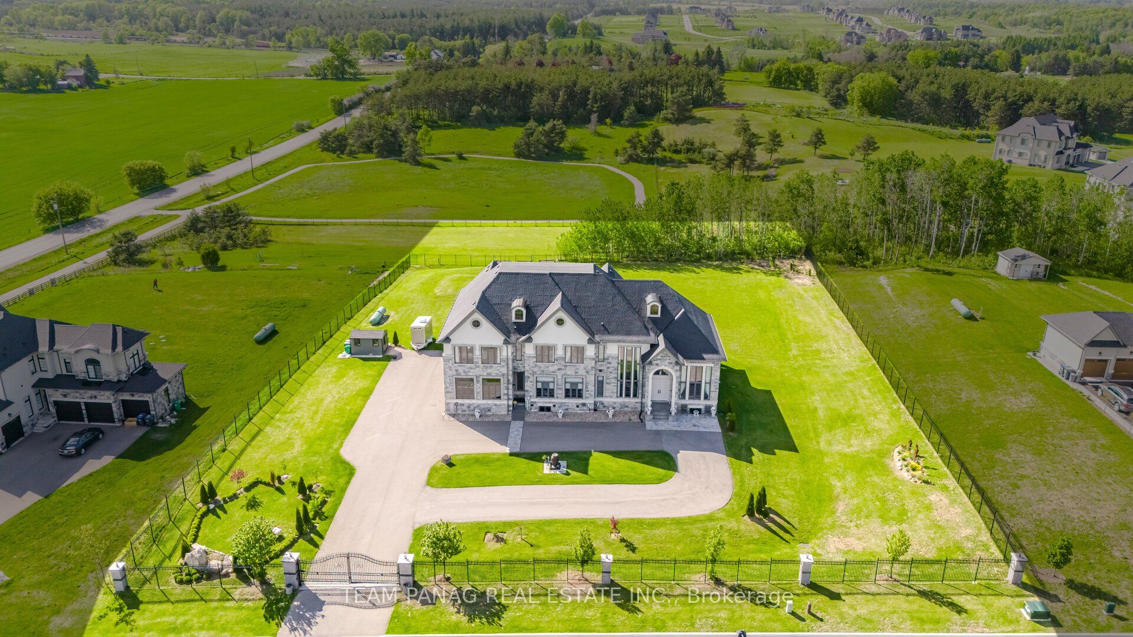
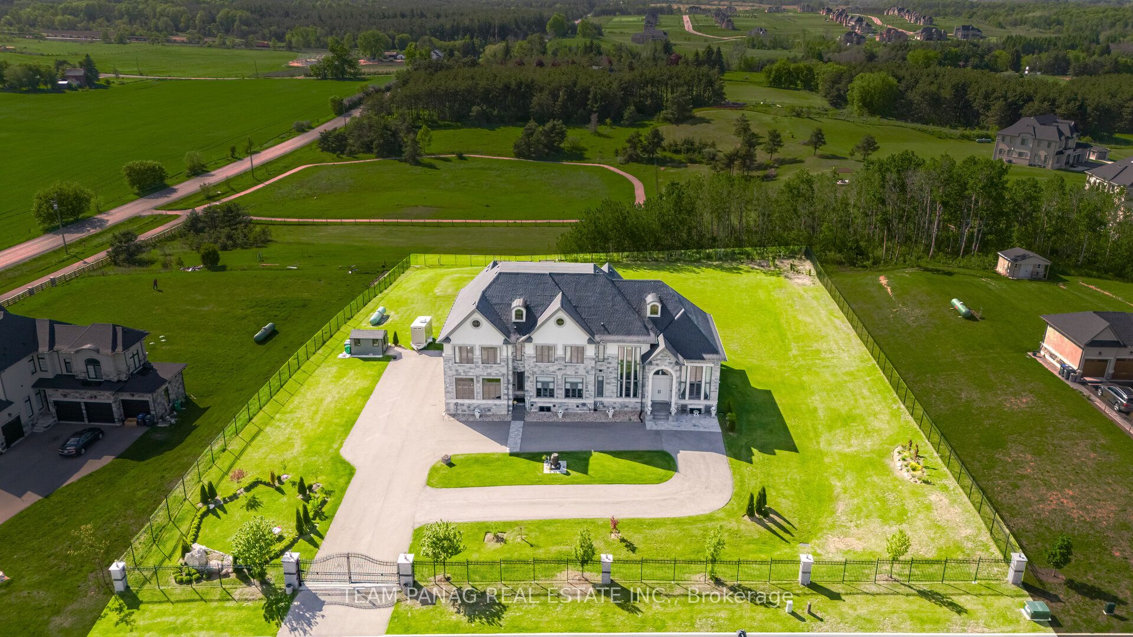
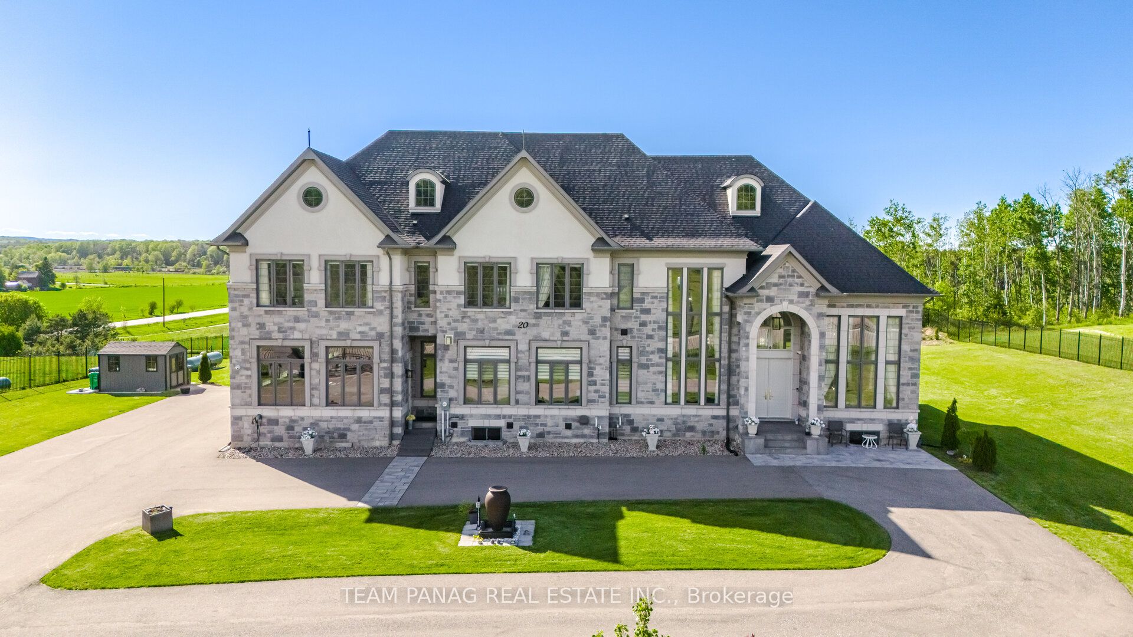
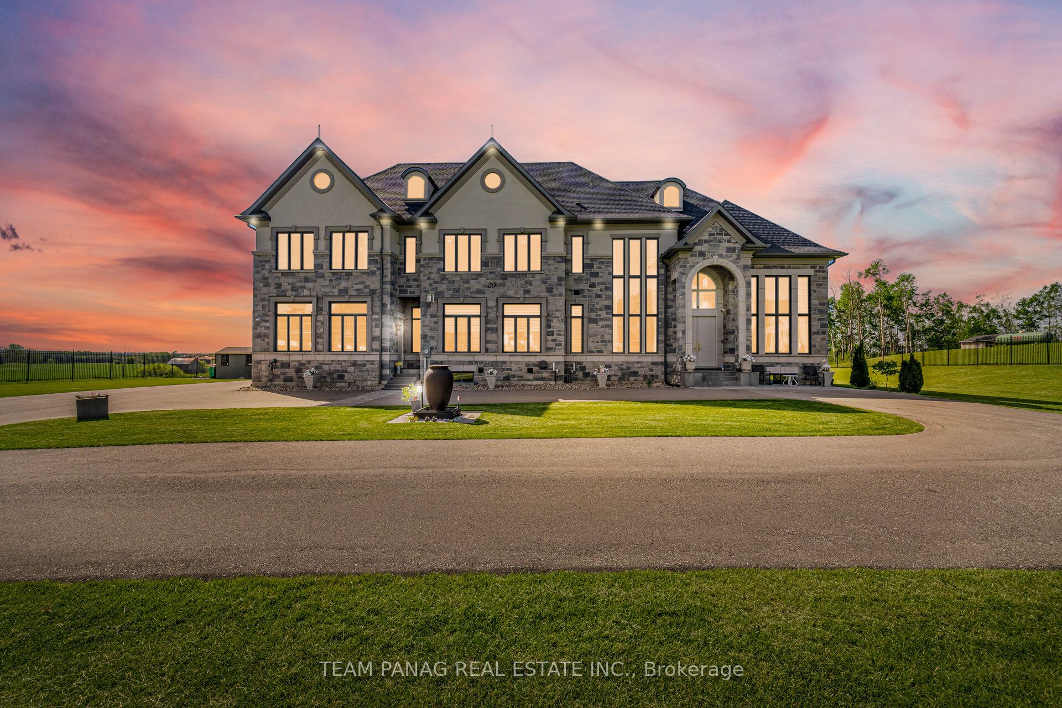
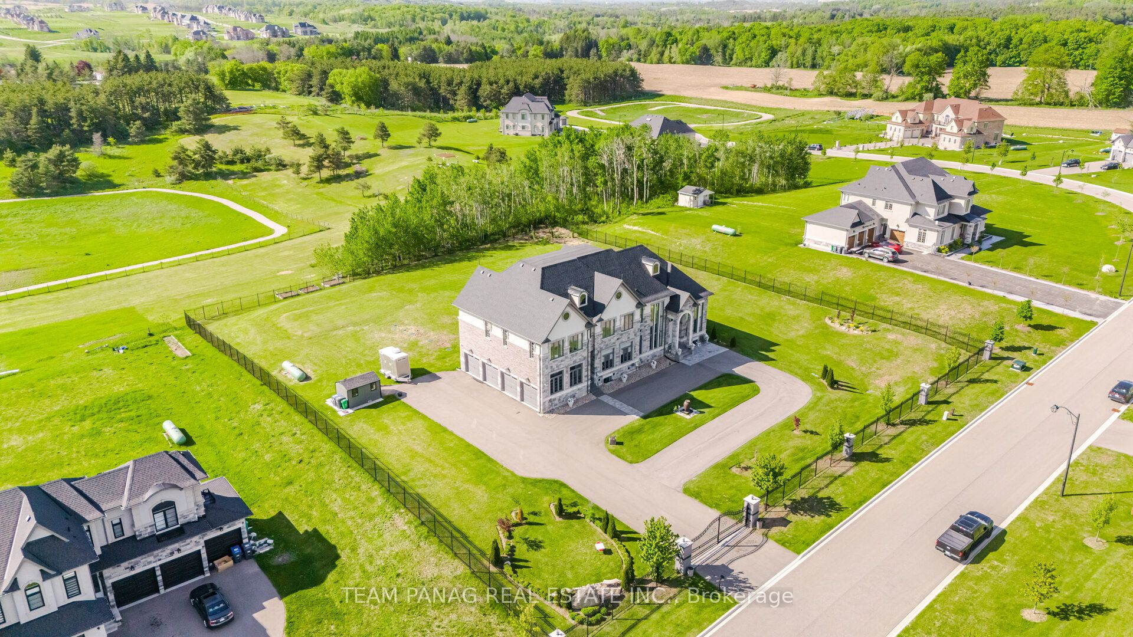
Exquisite Custom-Built Luxury Estate Situated On A Private 2-Acre Lot In Prestigious Palgrave, Offering Breathtaking Views And Unmatched Privacy. Built In 2021, This Remarkable Residence Features 6,332 Sq Ft Above Grade Plus A Fully Finished 2,311 Sq Ft Walk-Up Basement And An Additional 250 Sq Ft Sunroom, Totaling Approximately 8,893 Sq Ft Of Refined Living Space. Showcasing A Striking Modern Stone And Stucco Exterior With A Rare 4-Car Garage, The Home Is Designed With Exceptional Attention To Detail, Blending Elegance With Everyday Functionality. The Main Level Features A Spacious Foyer, Living And Dining Areas, And A Private Office Highlighted By Soaring 20-Ft Ceilings. 11-Ft Ceilings On The Main Floor, 10-Ft Ceilings On The Second Level, And 9-Ft Ceilings In The Basement. The Second Floor Features 5 Spacious Bedrooms, Each With Its Own Full Washroom And Walk-In Closets. Approximately $400K In Recent Upgrades Elevate The Property, Including Professional Landscaping, Upgraded Stonework, Full Perimeter Fencing, An Extended Wrap-Around Driveway, Elegant Gated Entry, And A Water Softener System. The Grand Double-Height Foyer Leads To Elegant Living And Dining Spaces With Designer Lighting, A Sunroom, And A Sophisticated Family Room With Custom Stone Feature Wall And Linear Fireplace. The Chef-Inspired Kitchen Boasts An Oversized Island, Quartz Countertops, Custom Backsplash, And Premium Built-In Appliances. The Fully Finished Walk-Up Basement Offers A Large Recreation Area, Full Kitchen, Bedroom, And Bathroom With A Separate Entrance, Ideal For Extended Family Living. Hardwood Throughout Including Basement. Full Tarion Warranty Including Basement. A True Statement Of Luxury, Craftsmanship, And Estate Living In One Of Caledon's Most Sought-After Communities.
房源信息
建筑详情
设施与特色
费用信息
包含与不包含
All electrical light fixtures; existing stainless steel fridge, stove and b/i dishwasher, Clothes washer and dryer, All window blinds and coverings
位置
相似房源
查看更多
Source: Toronto Regional Real Estate Board (TRREB), via PropTx Innovations Inc.
The data relating to real estate on this website comes in part from the MLS® data feed of PropTx Innovations Inc. The information is deemed reliable but is not guaranteed accurate by PropTx.
The information provided herein must only be used by consumers that have a bona fide interest in the purchase, sale or lease of real estate and may not be used for any commercial purpose or any other purpose.
© 2026 PropTx Innovations Inc. All rights reserved. MLS®, REALTOR® and the associated logos are owned or controlled by The Canadian Real Estate Association (CREA).