76 Buckstown Trail
房源介绍
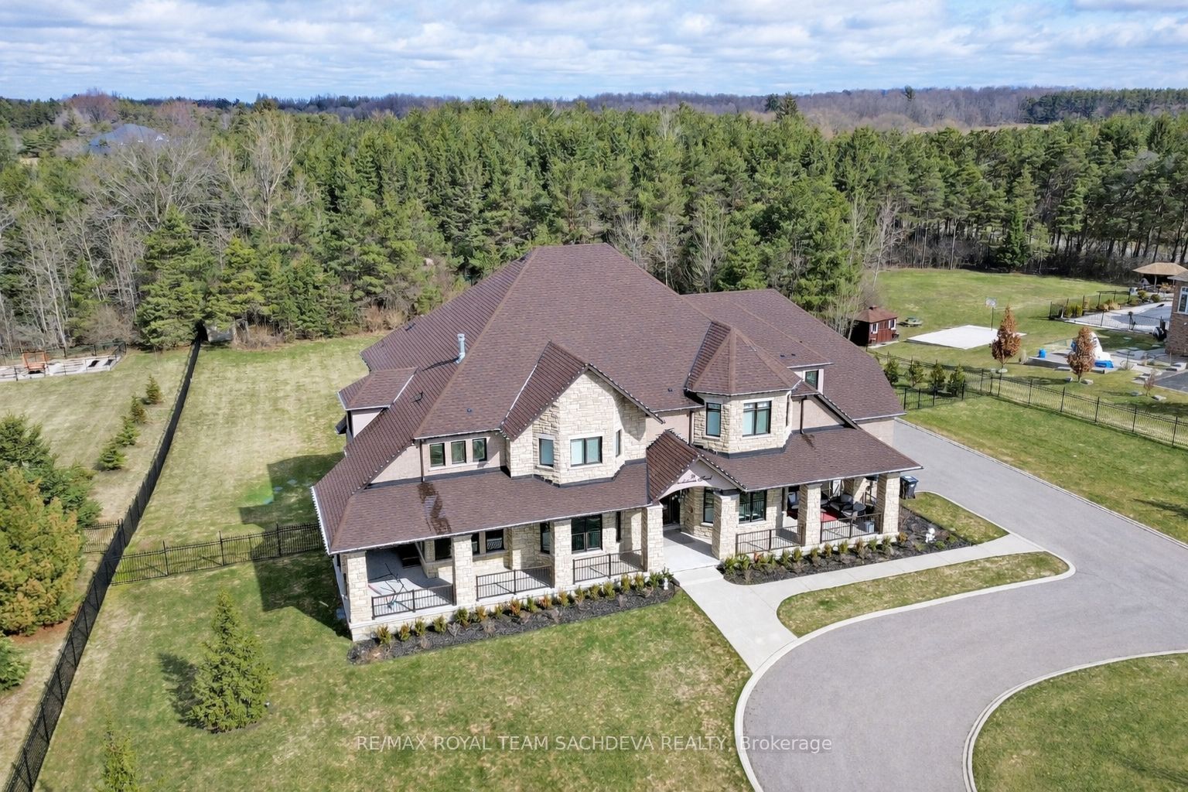
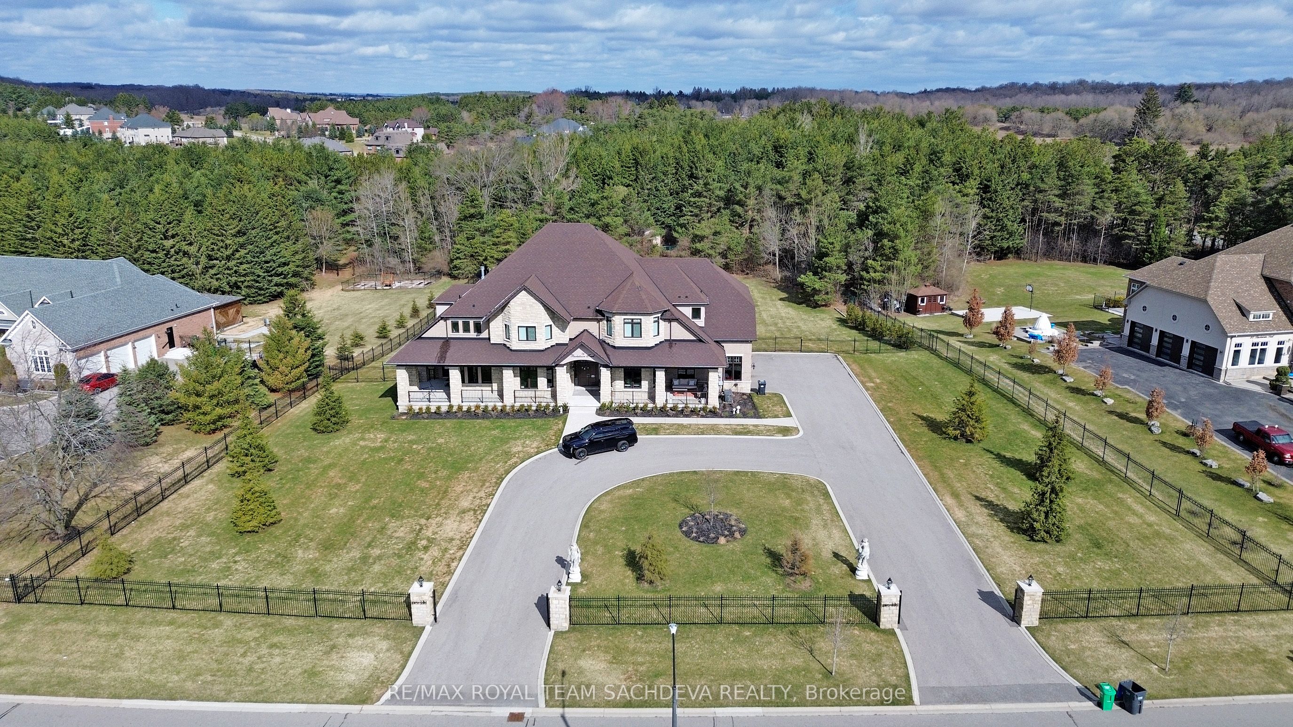
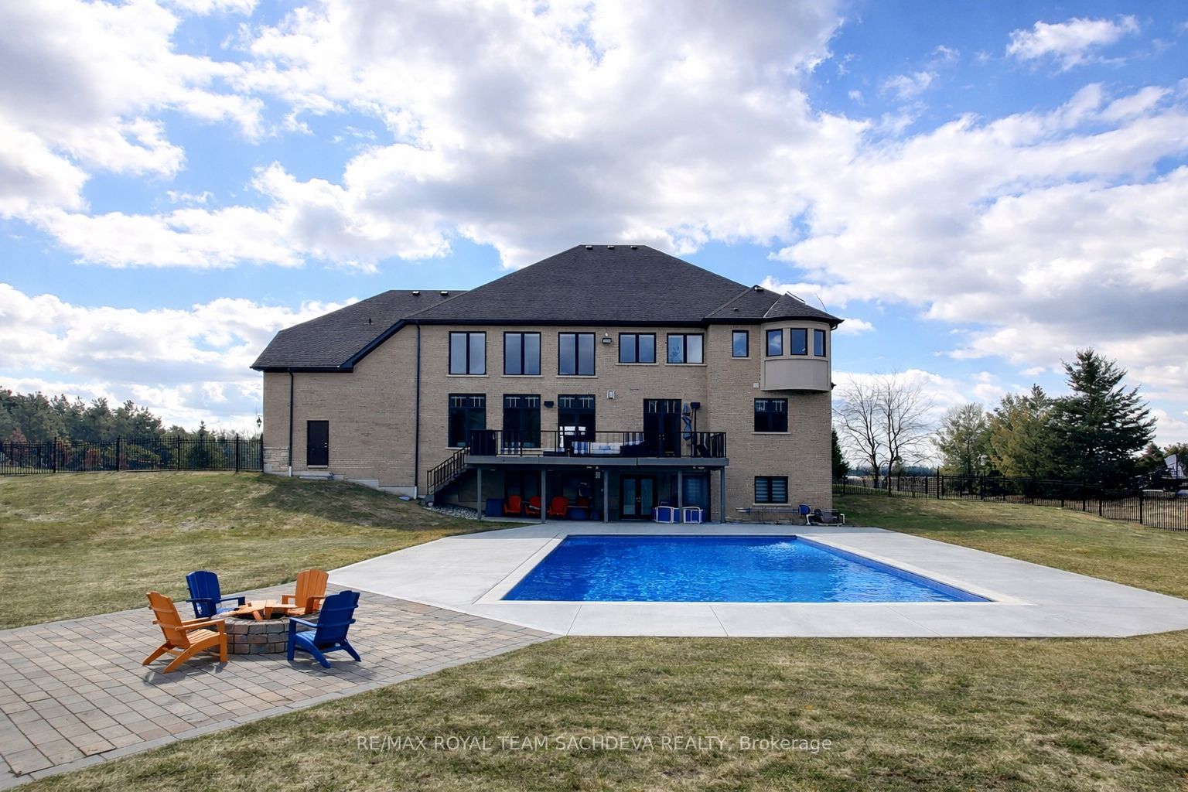
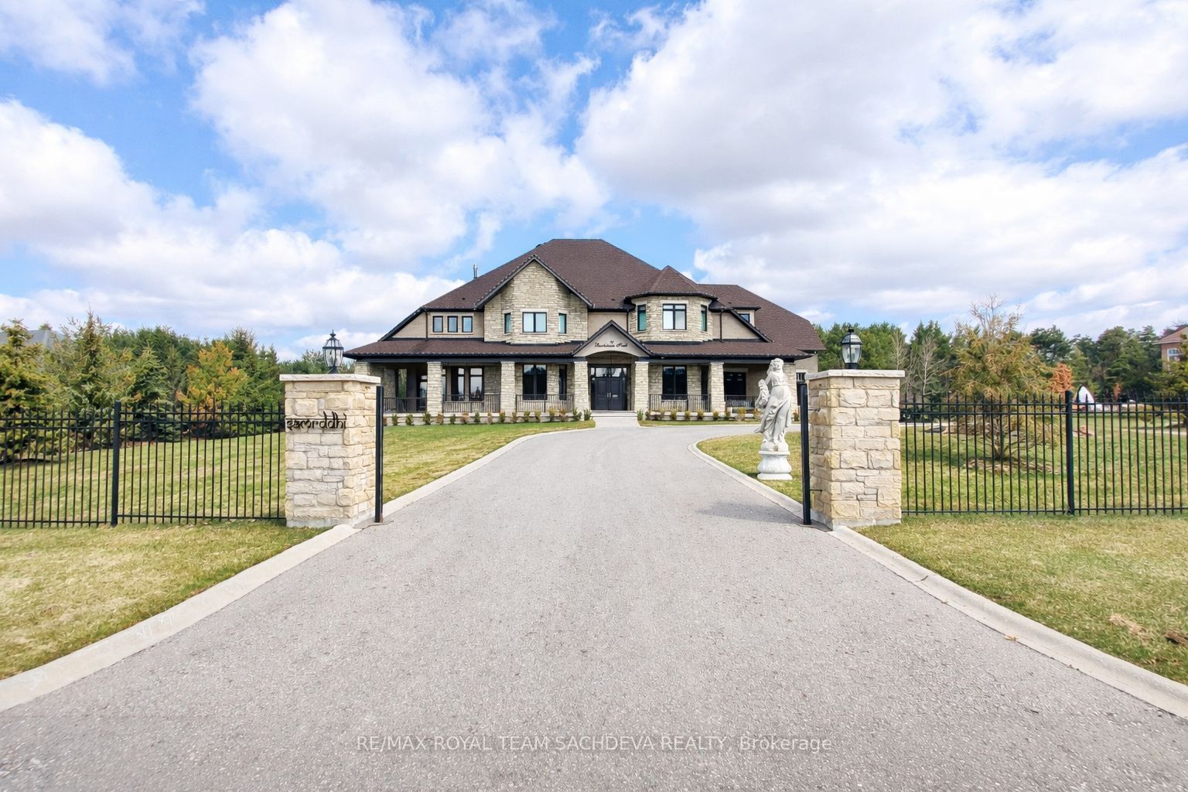
Welcome to this exceptional custom-built luxury estate offering over 6,535 sq. ft plus 3000sqft of basement, sophisticated living space on a spectacular 2.29-acre lot in the prestigious community of Palgrave. Designed to balance timeless elegance with modern open-concept living, this impressive residence features approximately 10-foot ceilings on the main level and soaring 18-foot ceilings in the family room, creating a bright, grand, and inviting atmosphere throughout.The expansive U-shaped chef's kitchen is appointed with a centre island, granite countertops, stainless steel appliances, and a convenient servery-ideal for both everyday living and entertaining on a grand scale. A main-floor office with its own private entrance offers an excellent setup for working from home or meeting clients. The home features six spacious bedrooms, each with its own ensuite. The master and second bedrooms have been thoughtfully combined to create an oversized walk-in dressing room for the primary suite, complete with its own washroom. The approximately 3,000 sq. ft. walkout basement is an entertainer's retreat, featuring a bar, gym area, large recreation space, and an additional bedroom with its own ensuite-perfect for guests or extended family. Owners have invested 95k custom high-end Lutron blinds, numerous new light fixtures, and extensive pot lighting throughout. The renovated laundry room adds further practicality with a dedicated sink.Outside, the property continues to impress with a 4-car garage, a circular driveway with parking for 20 vehicles, and a beautifully landscaped, fully fenced backyard offering privacy and tranquility. Enjoy true resort-style living with a 20' x 40' heated saltwater pool-ideal for summer entertaining and family enjoyment.Conveniently located with easy access to Toronto via Highway 50 and Highway 9, this remarkable estate offers a rare combination of luxury, space, and functionality . Furninshed Also Available at $16,000/Per Month
房源信息
建筑详情
设施与特色
包含与不包含
Fridge, Stove, Rangehood, Built in Oven, Coffee Machine, Washer, Dryer, Custom Lutron Auto Blinds , 2 Gas Furnaces 2025, Air Conditioner, Pool Equipment & Cover, Irrigation System & Generator, Landlord have a Contract for Snow cleaning, Yard Maintenance, Pool Opening and Sprinklers open/close which will stay in effect at the cost of Landlord. 2 EV Chargers port installed in the garage
None
位置
相似房源
查看更多
Source: Toronto Regional Real Estate Board (TRREB), via PropTx Innovations Inc.
The data relating to real estate on this website comes in part from the MLS® data feed of PropTx Innovations Inc. The information is deemed reliable but is not guaranteed accurate by PropTx.
The information provided herein must only be used by consumers that have a bona fide interest in the purchase, sale or lease of real estate and may not be used for any commercial purpose or any other purpose.
© 2026 PropTx Innovations Inc. All rights reserved. MLS®, REALTOR® and the associated logos are owned or controlled by The Canadian Real Estate Association (CREA).