4008 Apple Valley Lane
房源介绍
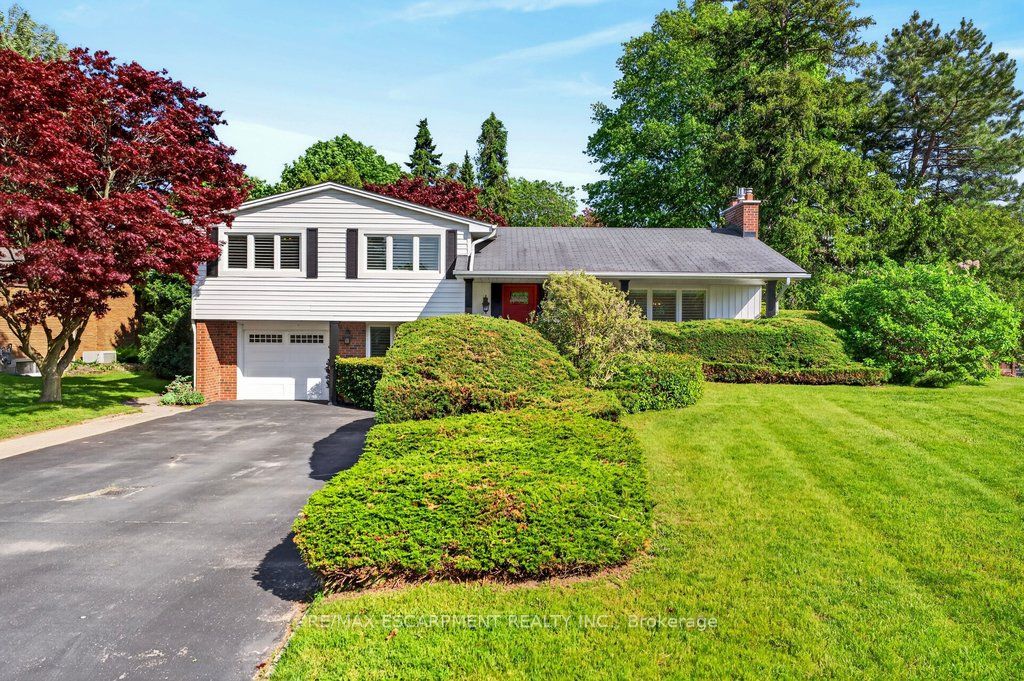
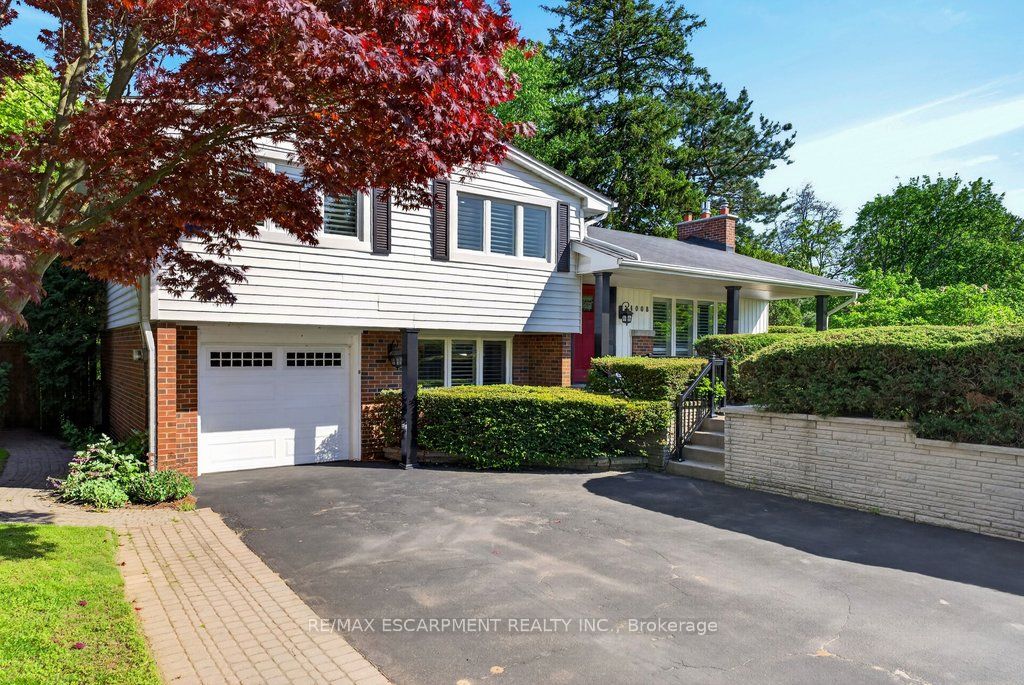
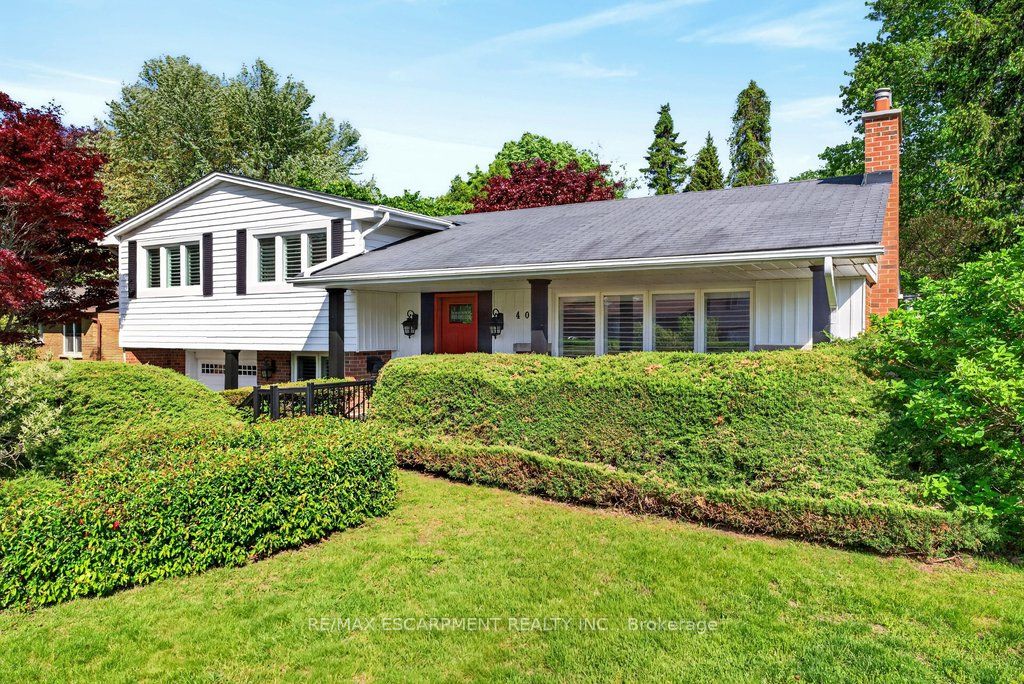
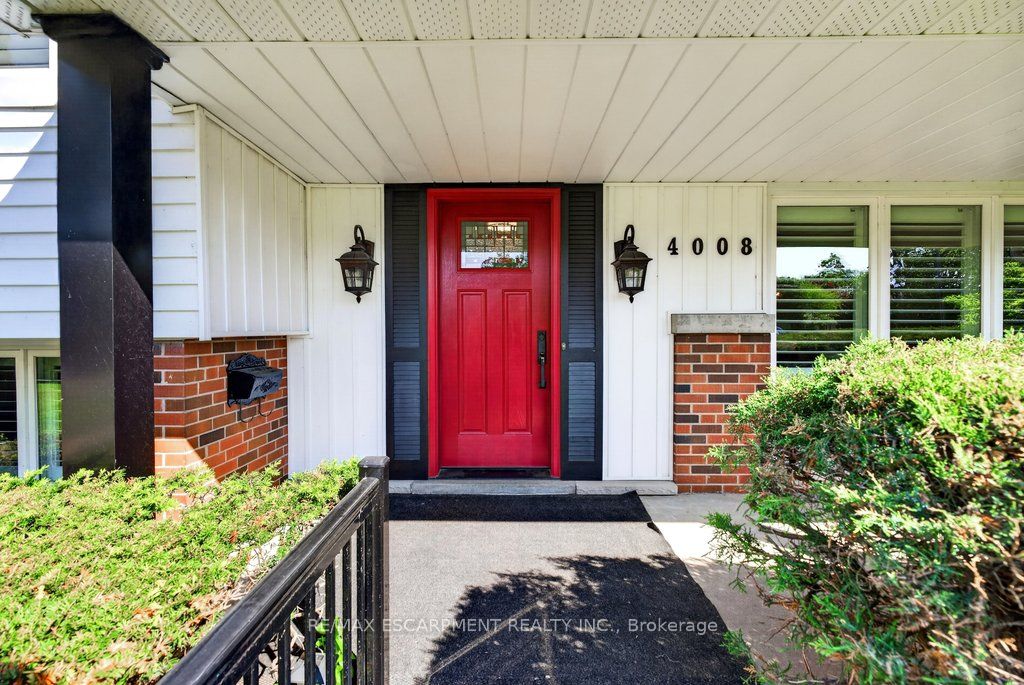
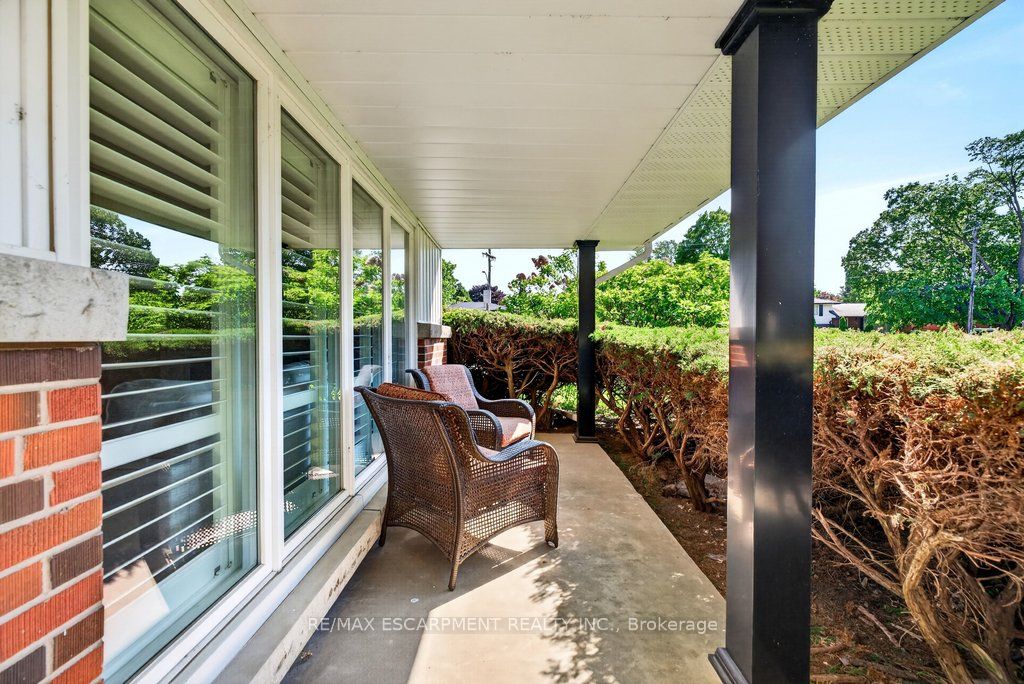
Well maintained 3 bedroom, 4-level sidesplit on a spectacular 100' x 152' oversized lot in prime Tuck/Nelson location! Eat-in kitchen with granite, subway tile backsplash and walkout toa gorgeous, fully fenced private yard featuring an inground pool, cedar deck, gas BBQ hookup and stunning gardens! Spacious living room with gas fireplace, primary bedroom with custom built-ins and a lower level family room with walkout to patio and inside entry from the garage. Hardwood floors, California shutters, a fully finished lower level, a covered front porch and a double drive with parking for 6 cars!
房源信息
建筑详情
设施与特色
费用信息
包含与不包含
Built-in Microwave, Dishwasher, Dryer, Garage Door Opener, Pool Equipment, Refrigerator, Stove, Washer, Window Coverings, All light fixtures
位置
相似房源
查看更多
Source: Toronto Regional Real Estate Board (TRREB), via PropTx Innovations Inc.
The data relating to real estate on this website comes in part from the MLS® data feed of PropTx Innovations Inc. The information is deemed reliable but is not guaranteed accurate by PropTx.
The information provided herein must only be used by consumers that have a bona fide interest in the purchase, sale or lease of real estate and may not be used for any commercial purpose or any other purpose.
© 2026 PropTx Innovations Inc. All rights reserved. MLS®, REALTOR® and the associated logos are owned or controlled by The Canadian Real Estate Association (CREA).