2 Larkin Avenue
房源介绍
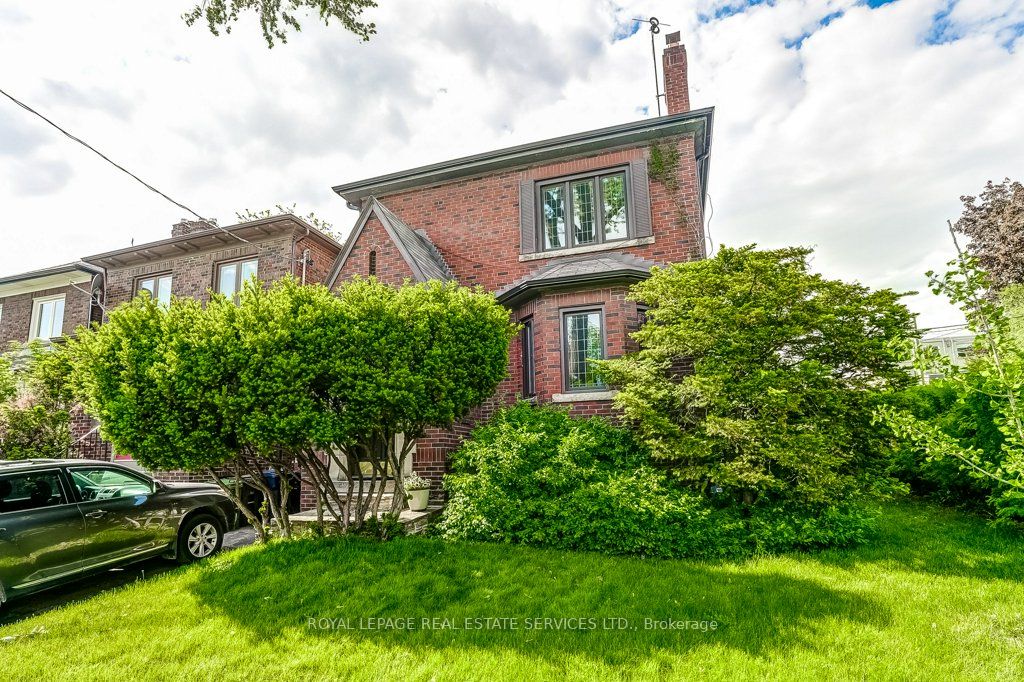
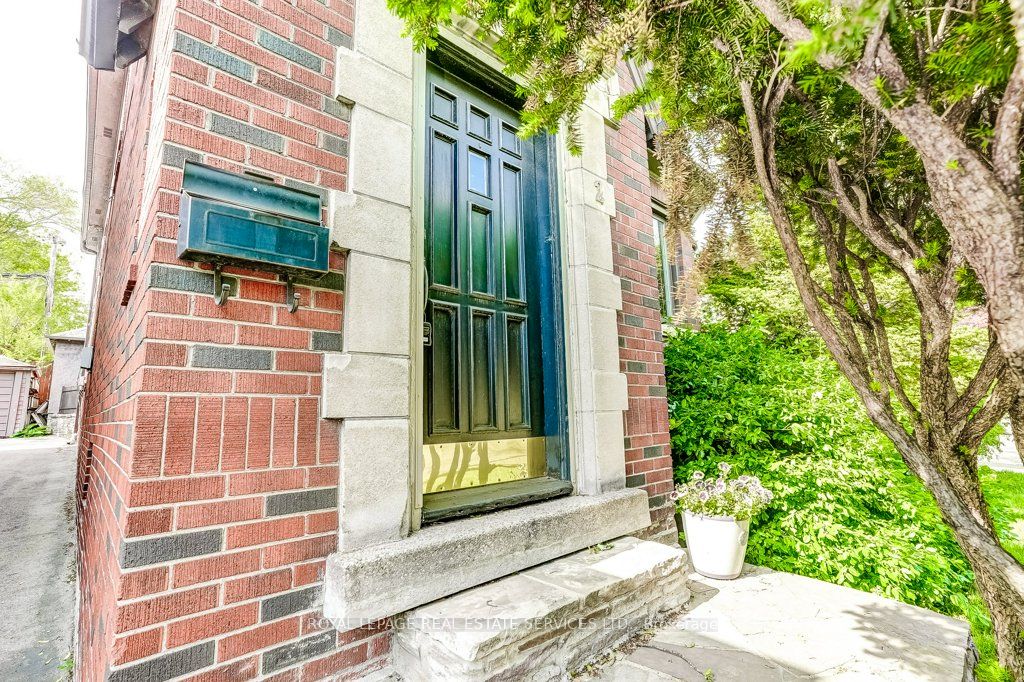
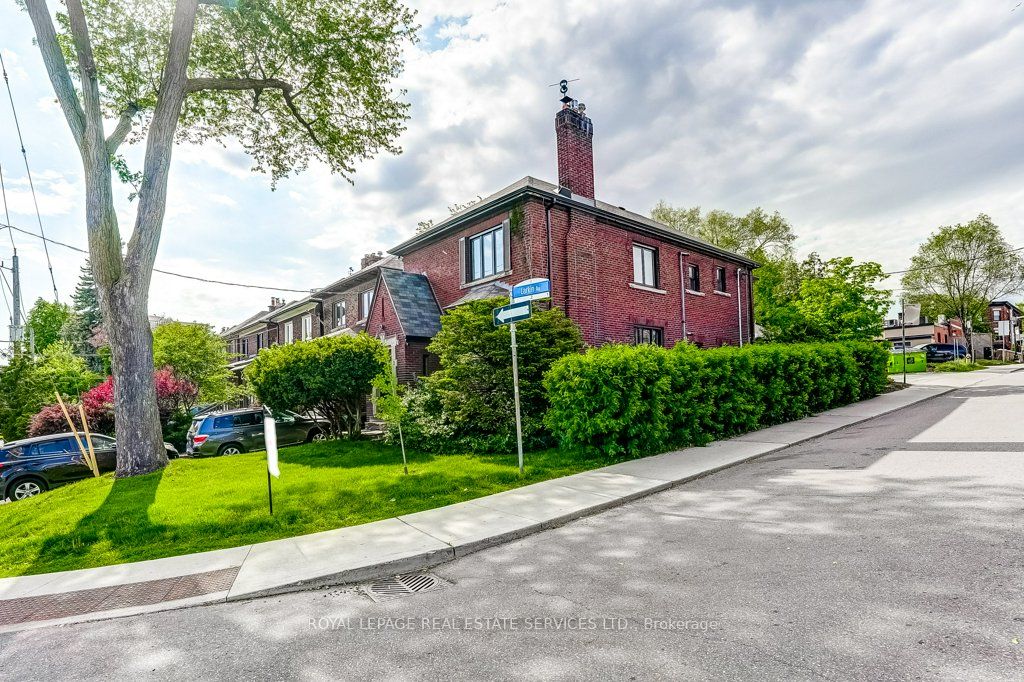
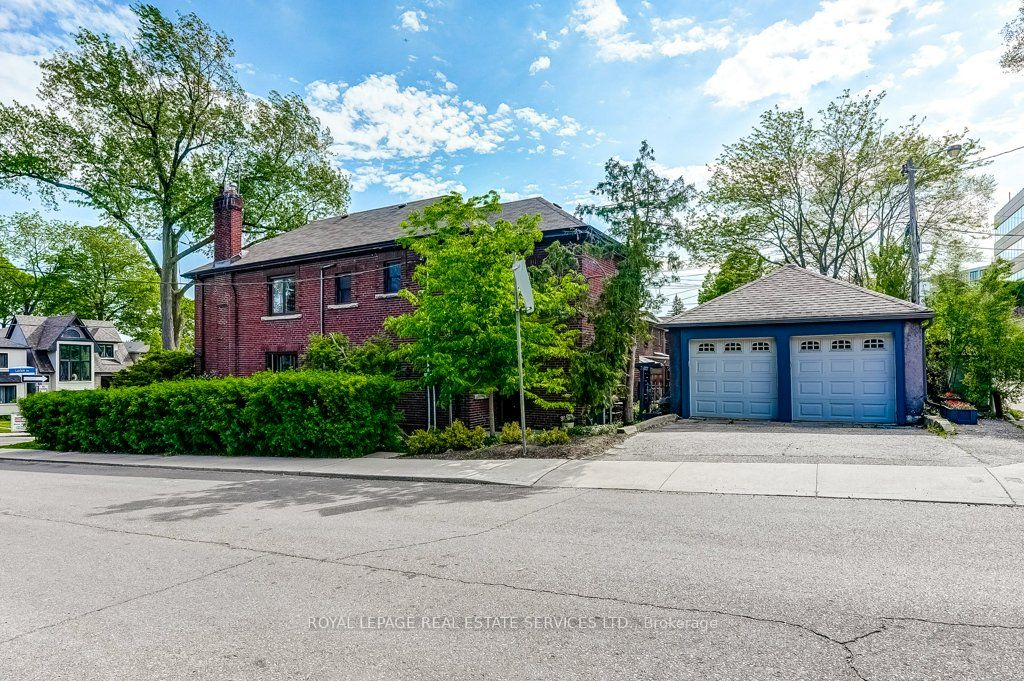
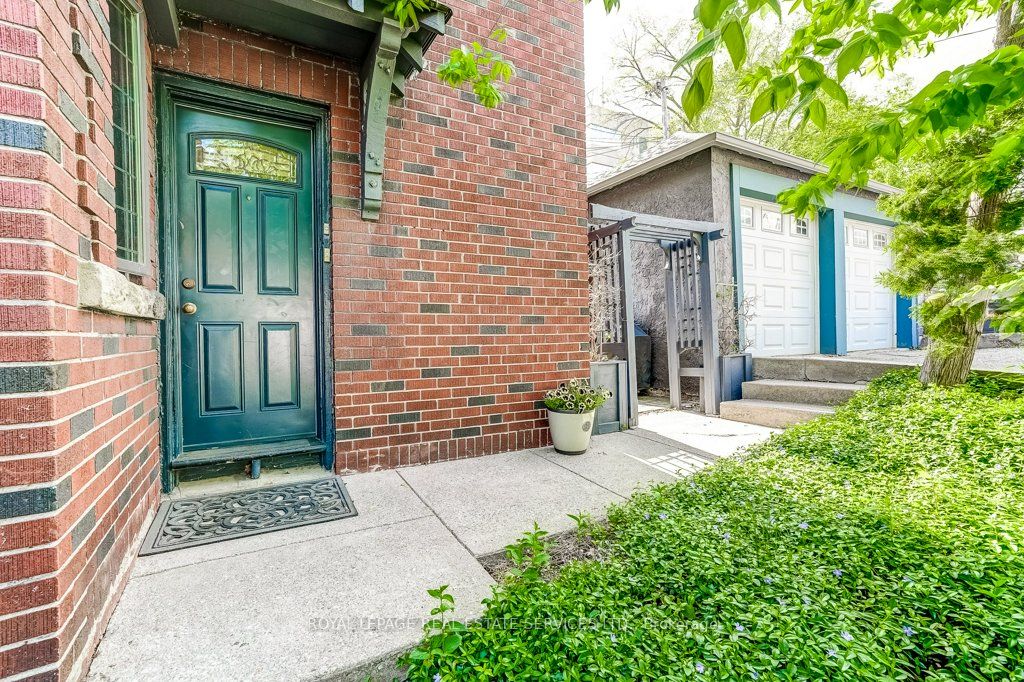
Attention first-time buyers, investors and downsizers. You have just found what you've been looking for! A beautifully appointed Duplex - 2 Family Home with development potential. Why this home is perfect: I N C O M E - G E N E R A T I N G or co-ownership opportunity - it's like two spacious bungalows, one stacked upon the other. Live in one completely separate and private 3-bedroom flat, and collect $3300* per month from the other. That's an extra $39,600 per year to help pay off your mortgage or buy it with a family member or friend. C O N V E N I E N T - mere steps to Bloor St. subway, shops, restaurants, green grocers and medical practitioners. You can walk to everything you need. Or easily zip down to the QEW and Lakeshore, or Gardiner Expwy for downtown. R E N O V A T E D - and ready to move in! New bright kitchens and white bathrooms. Updated wiring, windows, and plumbing. S O P H I S T I C A T E D E L E G A N C E - no boring box house here! Peak around the Bonsai-inspired privacy shrubs and you'll see an architecturally significant front entrance. Appreciate the old-world charm and workmanship of authentic wood wainscotting, inlaid hardwood floors, and wood trim, all lovingly preserved. Enjoy other special features in the kitchen like the cozy vibe of the banquette breakfast nook, separate pantry and built-in spice cupboard. P R I M E L O C A T I O N - in the highly sought-after and coveted family-oriented neighbourhood of Swansea-Bloor West Village, with top-rated schools. You also get private parking, a double drive and a double garage - a rarity in this urban setting; a high and dry basement with a separate entrance, and you can look into Garden Suite potential.
房源信息
建筑详情
设施与特色
费用信息
包含与不包含
Stainless steel appliances: 2 fridges, 2 stoves, 2 microwaves, 2 dishwashers. Washer, dryer, Hunter Douglas window blinds, Pella Fiberglass Windows, Gas Boiler, ductless wall A/C unit, 2 Hot water Tanks, 2 Hydro meters, 2 circuit breaker panels (no knob and tube wiring in use), 2 water meters. Non-functional piped fireplace in bsmt. *Other heat sources are 2 supplemental electric wall units in kitchen and bath. *Current excellent tenant pays $3300, leased til Nov 30.
位置
相似房源
查看更多
Source: Toronto Regional Real Estate Board (TRREB), via PropTx Innovations Inc.
The data relating to real estate on this website comes in part from the MLS® data feed of PropTx Innovations Inc. The information is deemed reliable but is not guaranteed accurate by PropTx.
The information provided herein must only be used by consumers that have a bona fide interest in the purchase, sale or lease of real estate and may not be used for any commercial purpose or any other purpose.
© 2026 PropTx Innovations Inc. All rights reserved. MLS®, REALTOR® and the associated logos are owned or controlled by The Canadian Real Estate Association (CREA).