17300 St. Andrews Road
房源介绍
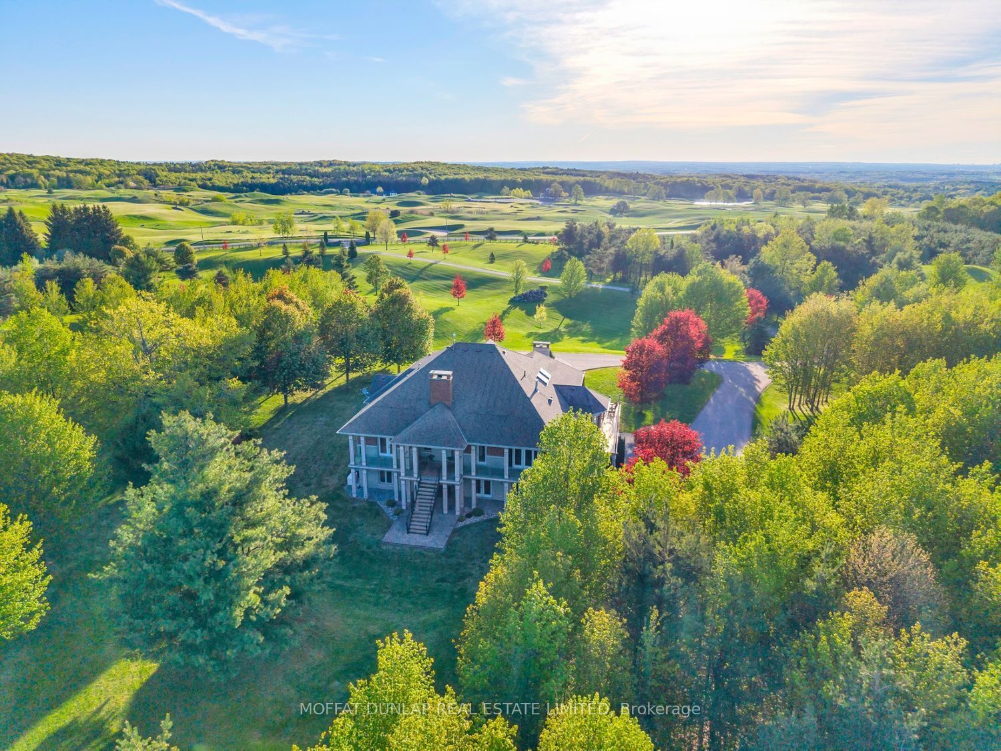
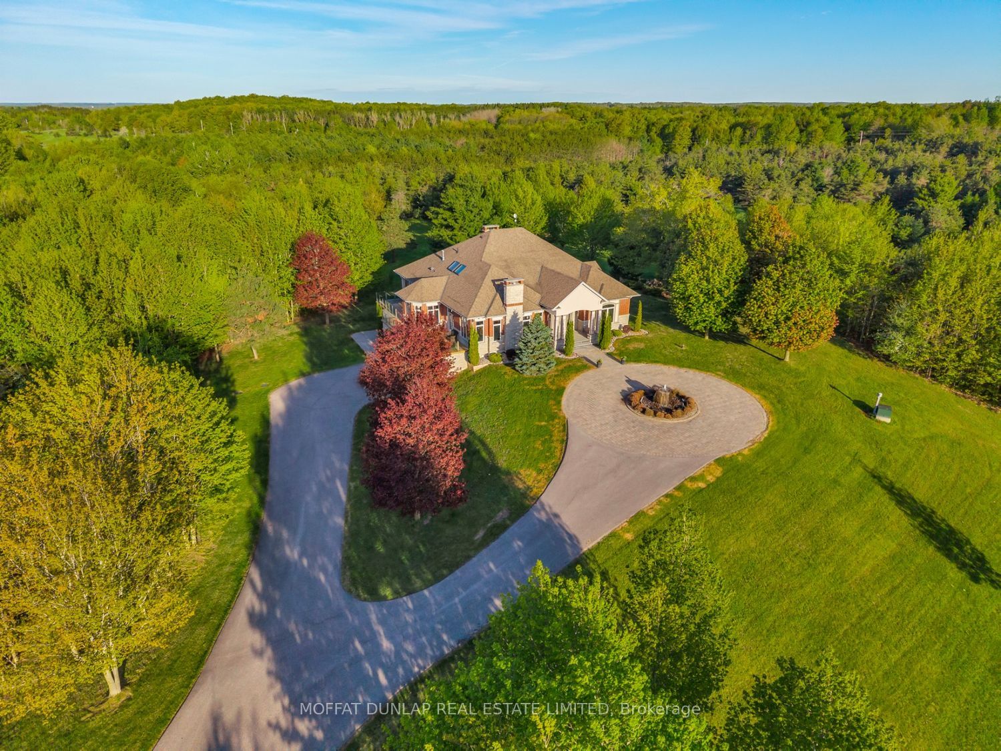
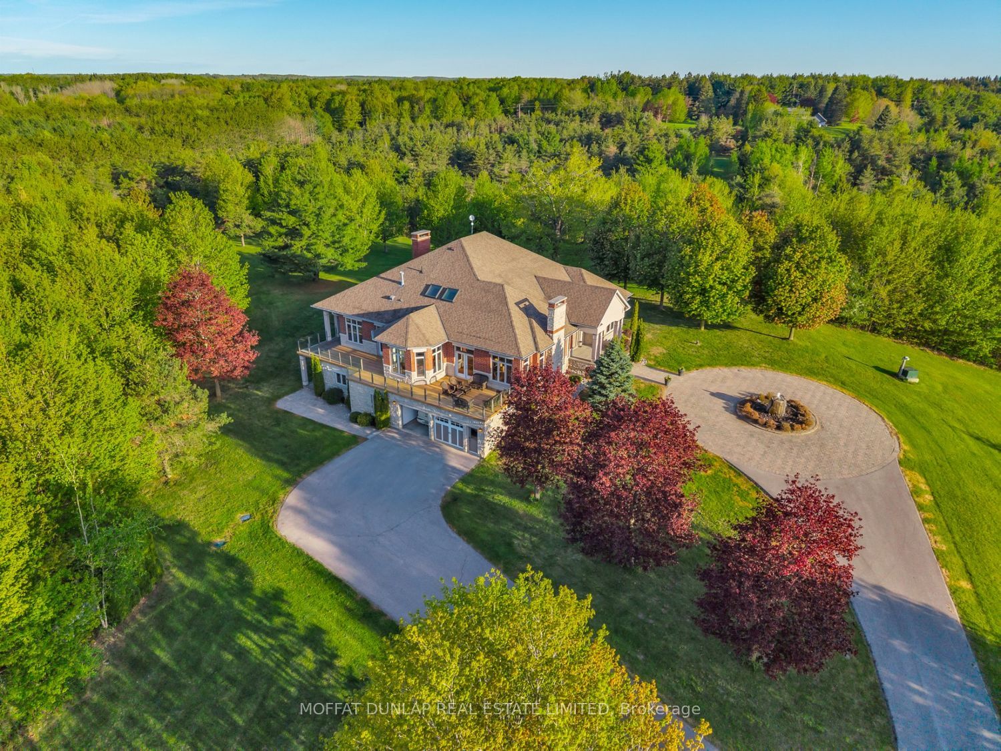
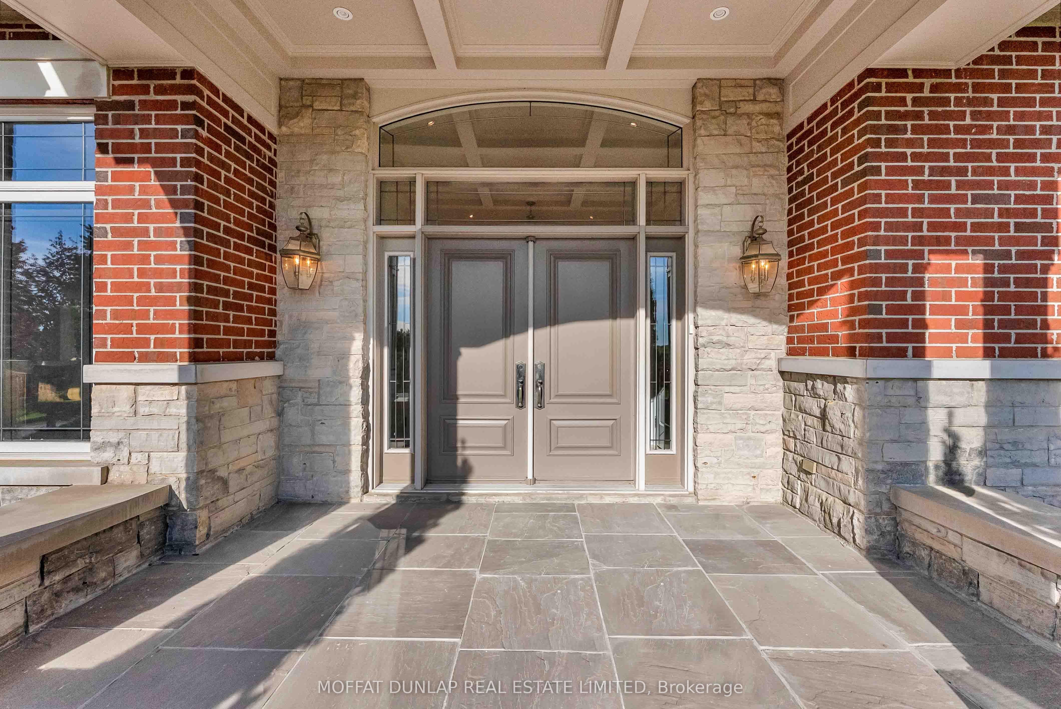
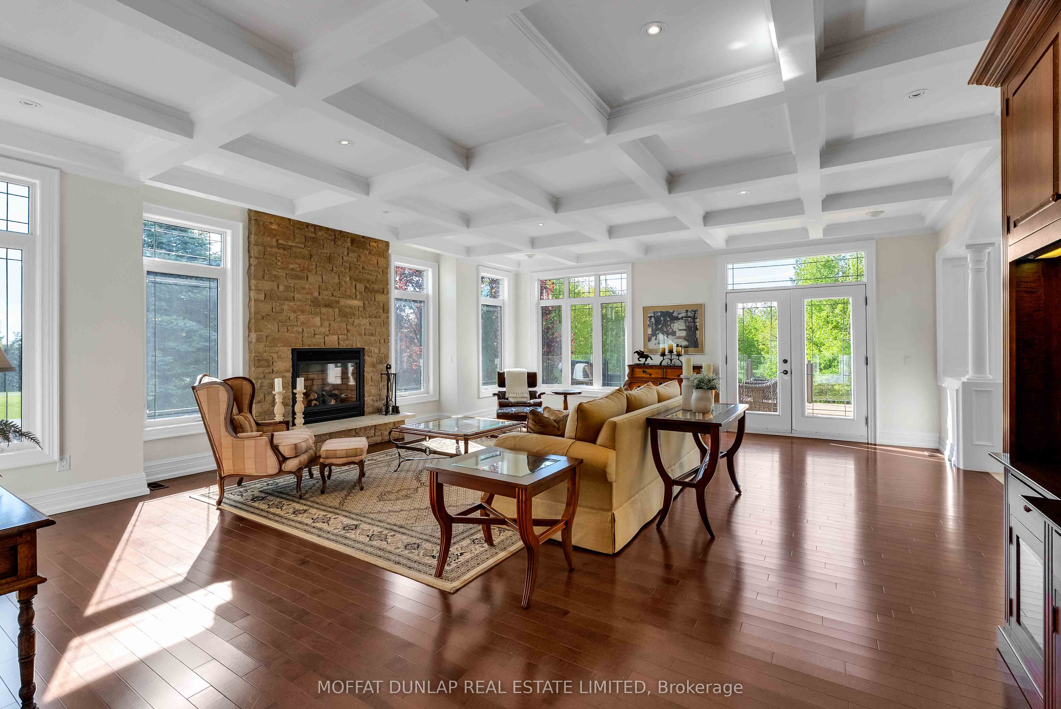
The Fairways, 17300 St. Andrews Road, Caledon. Perched on a hill, south of the Escarpment Side Road is a stunning 25-acre country estate with unobstructed views of the Toronto Skyline and the Paintbrush Golf Course. Ideal as a primary residence or weekend retreat. This five-bedroom, six washroom residence has 6400 sq. ft. of country luxury. The kitchen, living rooms and dining room all have easy access to the 1700 sq. ft. . wraparound outdoor deck that takes full advantage of the residence's perfectly placed location on the Escarpment.The custom kitchen has high end appliances, large centre island, a two-level pantry and spacious breakfast dining area. A separate dining room has its own fireplace and of course easy access to the wraparound deck. The lower level has two additional bedrooms with its large bar area and again easy access to the outdoor area. There is a separate apartment with full kitchen, large living room, bedroom, and 4 pc washroom ideal for extended family, or staff. The property is complemented by a nearby 1500 sq. ft. insulated utility shed that has a workshop area and ample space for multiple vehicles. There are walking trails throughout the hardwood forest and the park-like setting of this property
房源信息
建筑详情
设施与特色
费用信息
位置
相似房源
查看更多
Source: Toronto Regional Real Estate Board (TRREB), via PropTx Innovations Inc.
The data relating to real estate on this website comes in part from the MLS® data feed of PropTx Innovations Inc. The information is deemed reliable but is not guaranteed accurate by PropTx.
The information provided herein must only be used by consumers that have a bona fide interest in the purchase, sale or lease of real estate and may not be used for any commercial purpose or any other purpose.
© 2026 PropTx Innovations Inc. All rights reserved. MLS®, REALTOR® and the associated logos are owned or controlled by The Canadian Real Estate Association (CREA).