10 Duncannon Crescent
房源介绍
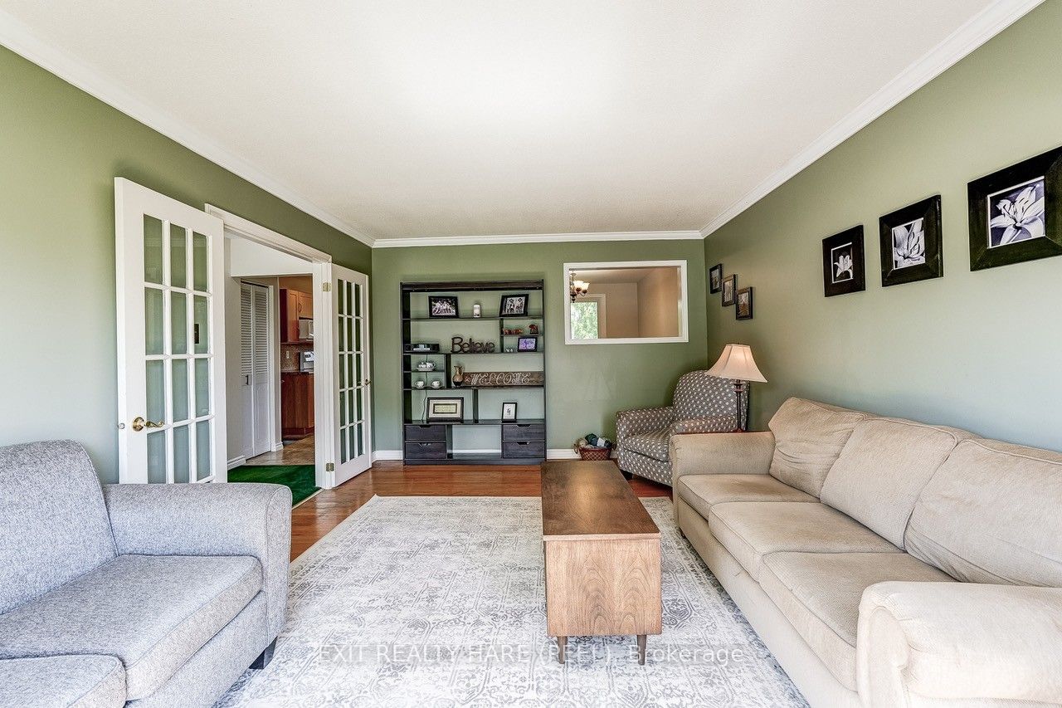
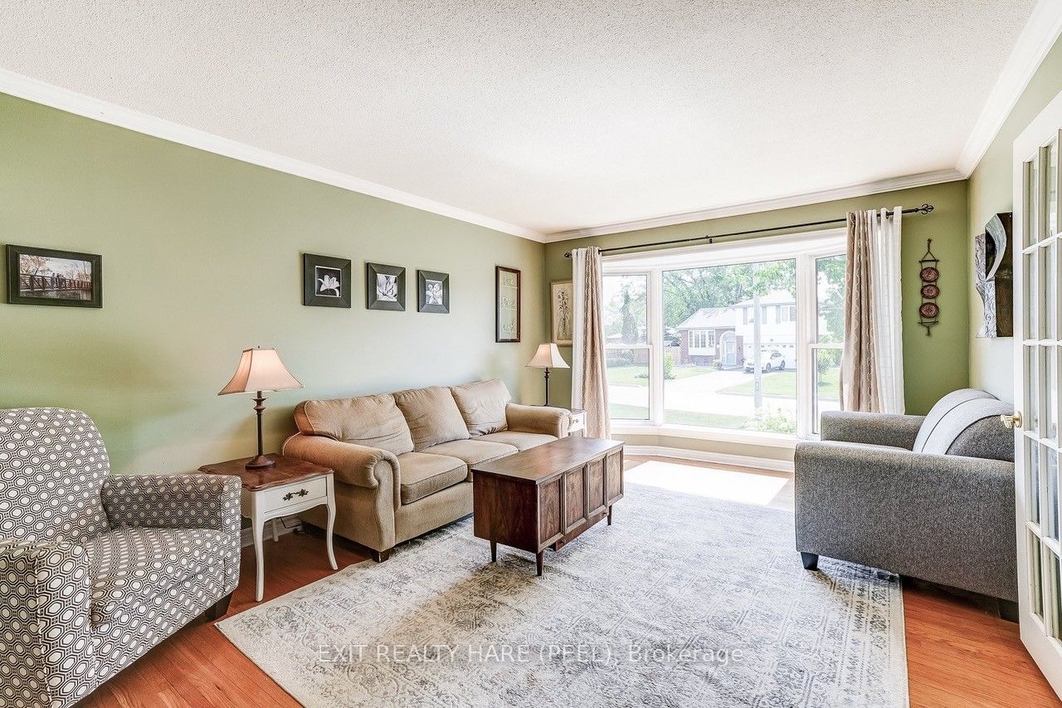
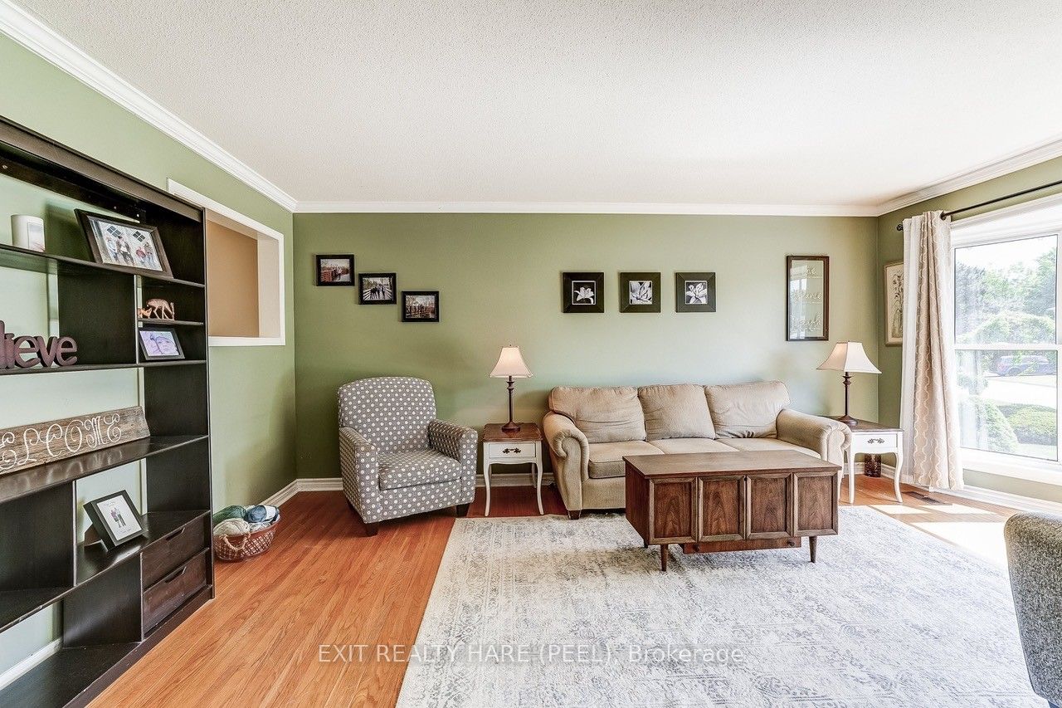
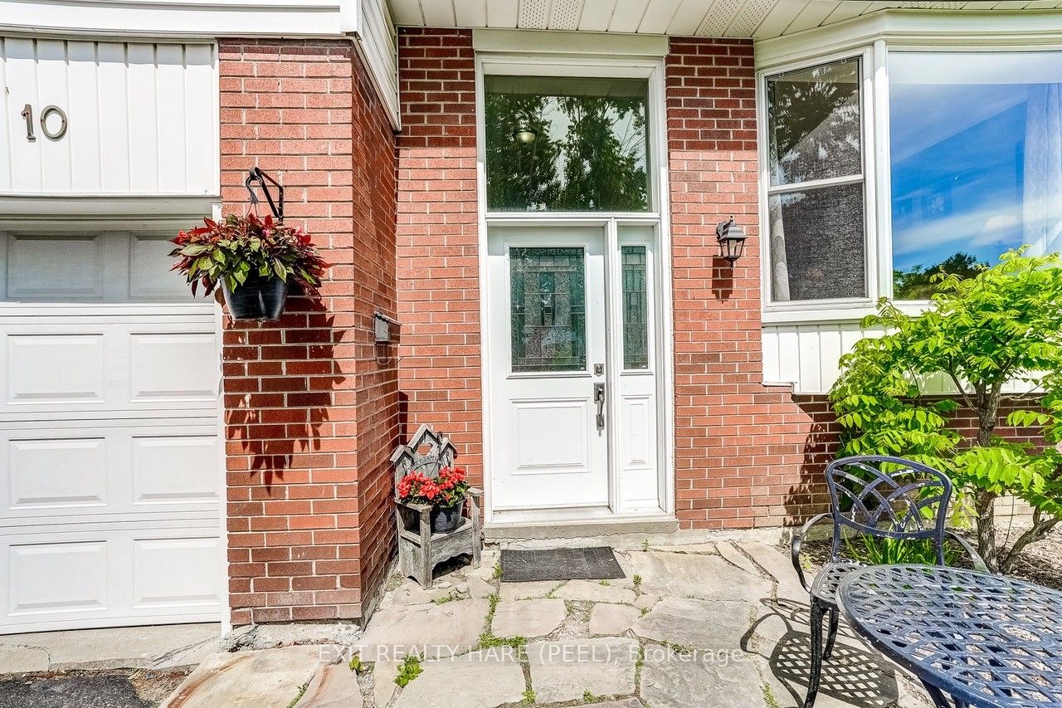
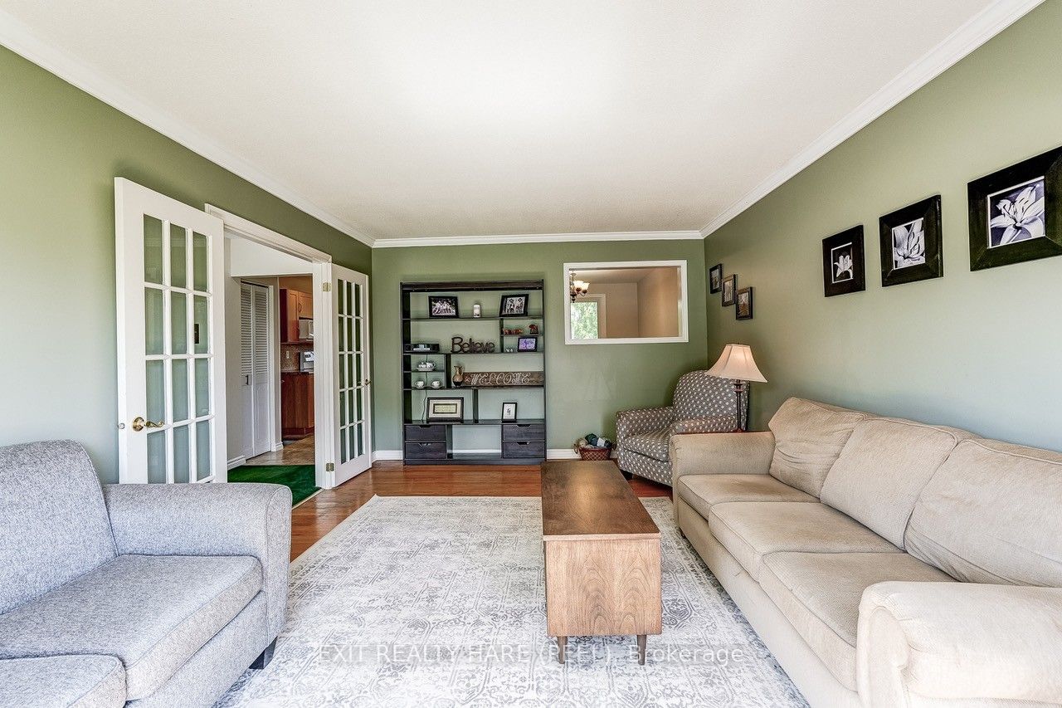
Fantastic Four Bedroom Family Home! RARE FIND. Plenty of Frontage (49ft). Plenty of Parking (8 cars). Plenty of Space Inside, and Plenty of room out back with this large Pie-Shaped lot. Pull up to this fabulous split level home and you'll instantly notice the lovely landscaped front yard, the 6 car double driveway and the 2 car garage w/upgraded garage door (2016) and garage door opener. Open the upgraded front door (2016) and step inside this spacious family home. Head into the separate formal Living Room which will certainly be one of your favourite places to relax. It has double French Doors, crown molding, hardwood floors, and a large front bay window where you can enjoy sunsets and rainy days. The upgraded kitchen has so many features: Ceramic flooring, Custom Backsplash, Deep Double Farmers Sink, Pot lighting, Accent lighting, Centre Island, Pantry, plenty of cabinet space and a large Breakfast area. Perfect for your holiday family feasts. Step down into the cozy family room, with a beautiful fireplace, 2pc powder room and a walkout to the backyard. Upstairs there are 4 spacious bedrooms and a 4pc main bath. The Primary bedroom has laminate floors, ceiling fan, double mirrored-closets and a large 4pc ensuite with Jacuzzi tub (as is). The finished basement boasts a rec room, a spacious laundry room with plenty of cupboards and countertops, and a huge crawl space to store away those extra items. Other upgrades include: Eavestrough (2024) Furnace (2024) Hot Water Heater (owned - 2024) Central Air (2023) Roof (2016) Windows (2012). This FAMILY FRIENDLY neighbourhood is surrounded by lovely trails, parks, greenbelts, schools, transit, and shopping. Minutes to the Bramalea GO for those commuters. This is the home that you and your family have been waiting for. Come see for yourself. Shows 10++
房源信息
建筑详情
设施与特色
费用信息
位置
相似房源
查看更多
Source: Toronto Regional Real Estate Board (TRREB), via PropTx Innovations Inc.
The data relating to real estate on this website comes in part from the MLS® data feed of PropTx Innovations Inc. The information is deemed reliable but is not guaranteed accurate by PropTx.
The information provided herein must only be used by consumers that have a bona fide interest in the purchase, sale or lease of real estate and may not be used for any commercial purpose or any other purpose.
© 2026 PropTx Innovations Inc. All rights reserved. MLS®, REALTOR® and the associated logos are owned or controlled by The Canadian Real Estate Association (CREA).