1309 Warwick Avenue
房源介绍
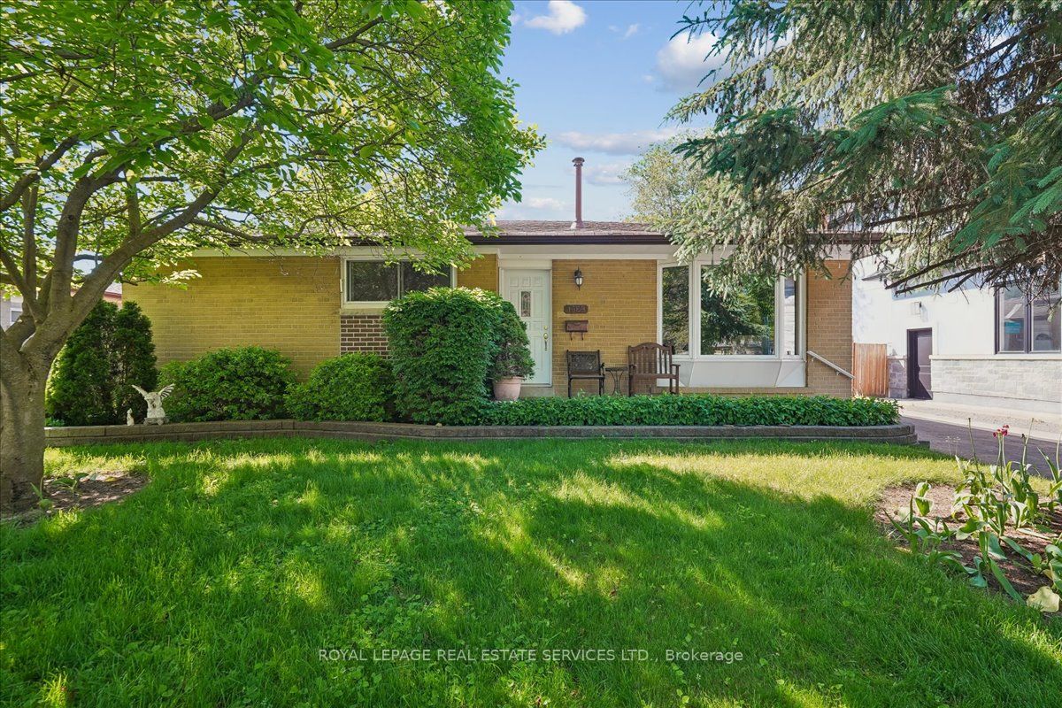
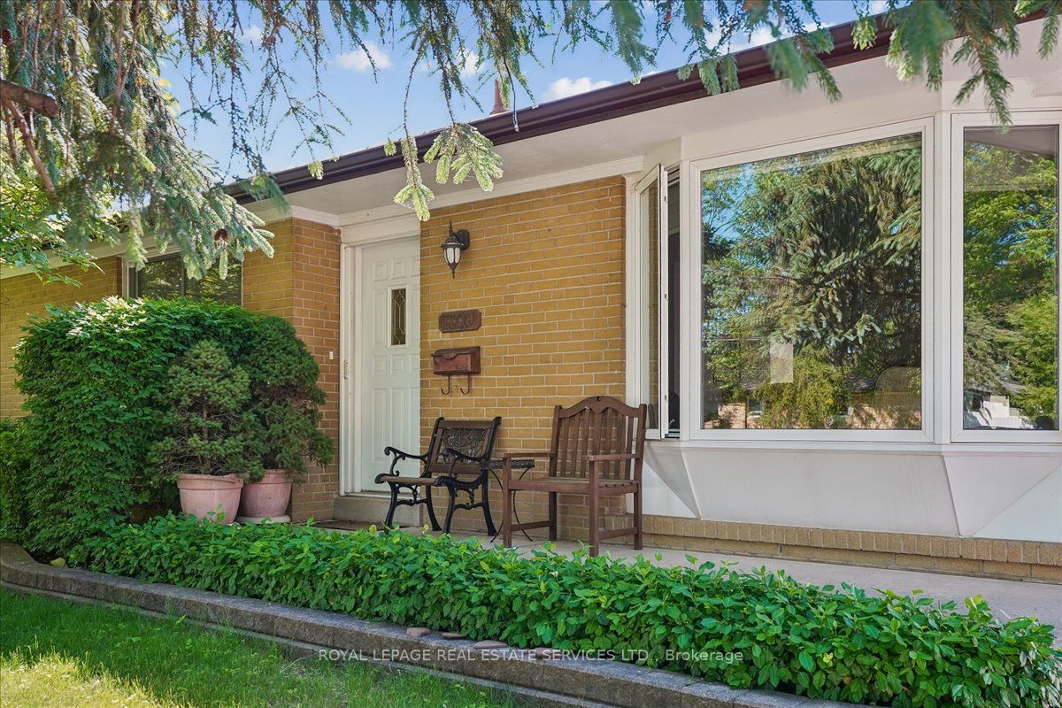
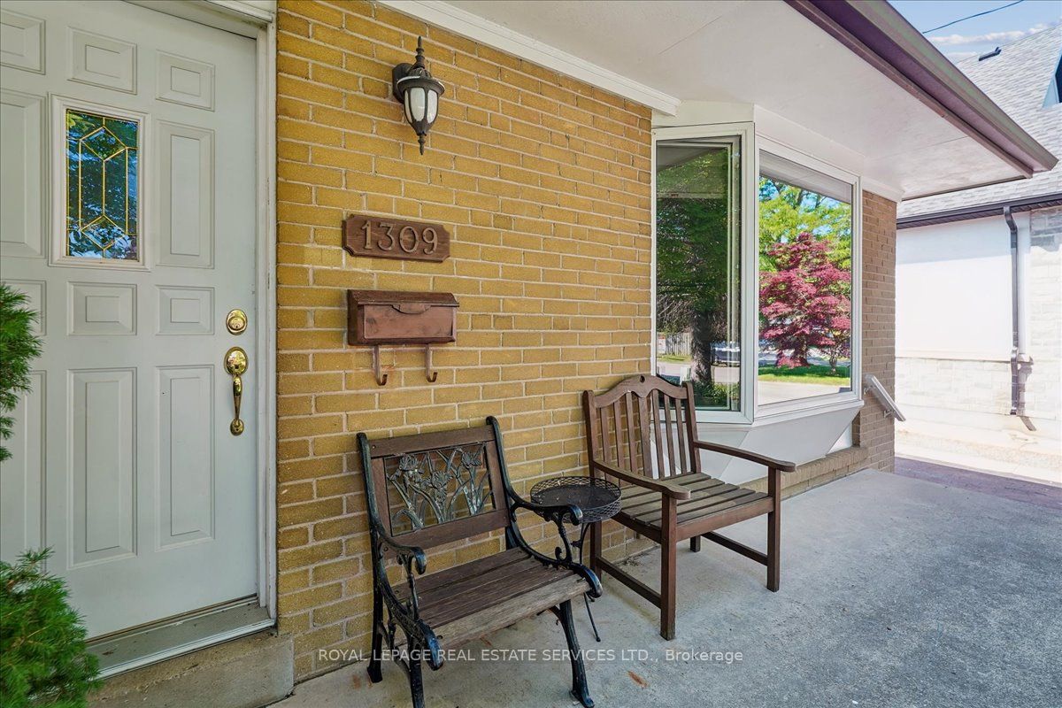
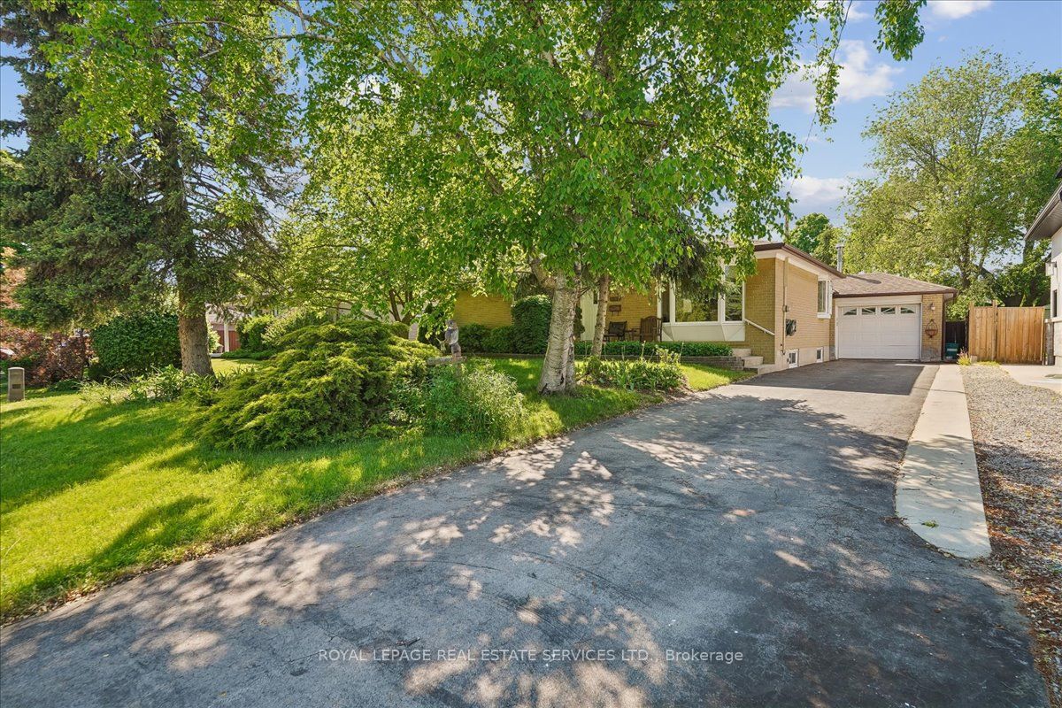
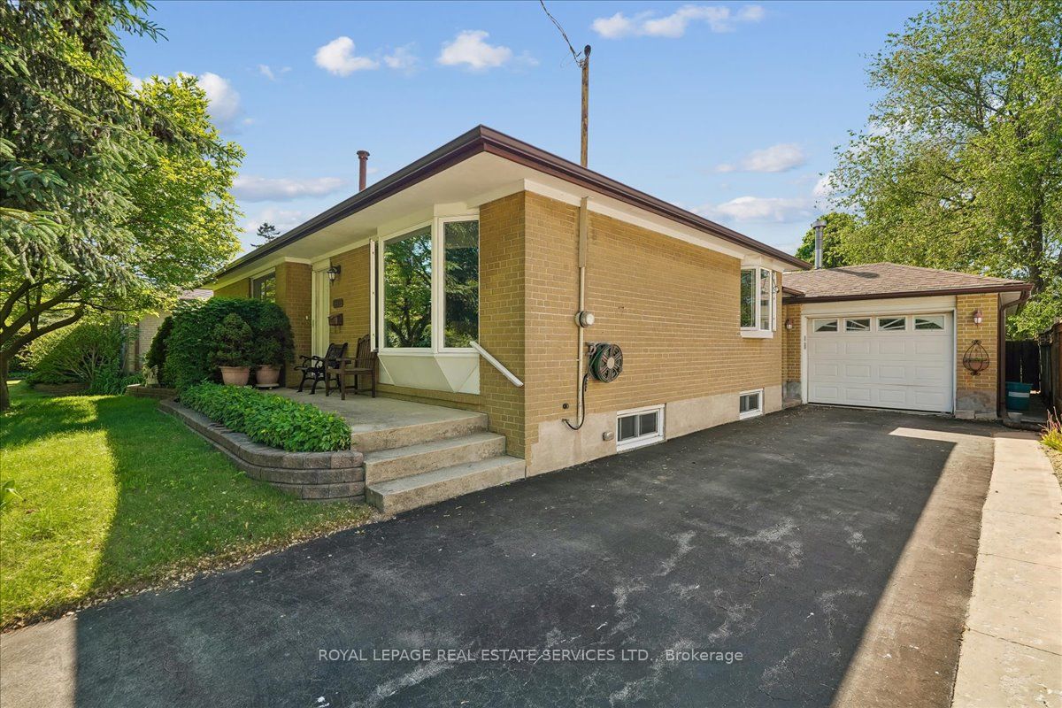
Solid bungalow with a generous great room addition in a sought-after quiet pocket of Southwest Oakville. The great room comes with two skylights, 10'+ ceilings, built-in speakers, hardwood floors, solarium-like window space and multiple walkouts to the fabulous private garden. Originally a 3 BEDROOM PLAN CONVERTED TO 2 with an existing third bedroom and room for a possible fourth in the basement. 2 gas fireplaces, one in the basement recroom and the other in the great room. Oversized single garage approximately 12.5 X 25 feet complete with a workbench at the rear and rare INSIDE ACCESS to the home. The garage also has a second oversize door leading to the garden, which is generous enough to bring large items through such as a wheel barrow. Updated kitchen with mostly stainless steel appliances, sink in front of bay window, a skylight, halogen and task lighting + ample cupboard storage. Updated main bathroom with jacuzzi tub and fourth skylight. Lovely bay window in the living room with convenient electrically operated blinds. The front entry door has a phantom screen. The furnace room has some shelving storage, another work bench and commercial grade laundry washer and dryer. Quiet sought-after location. Excellent neighbourhood. Same owner since 1965. If you require 3 bedrooms on the main floor the space is there to accommodate it. Close to schools, shopping, the GO train, parks, library, skating and hockey rinks and the Oakville hospital. A great neighbourhood.
房源信息
建筑详情
设施与特色
费用信息
包含与不包含
S/S Fridge, B/I Oven, Microwave & Dishwasher, Washer & Dryer, all ELFs, Work Benches in basement and garage & Garden Shed
位置
相似房源
查看更多
Source: Toronto Regional Real Estate Board (TRREB), via PropTx Innovations Inc.
The data relating to real estate on this website comes in part from the MLS® data feed of PropTx Innovations Inc. The information is deemed reliable but is not guaranteed accurate by PropTx.
The information provided herein must only be used by consumers that have a bona fide interest in the purchase, sale or lease of real estate and may not be used for any commercial purpose or any other purpose.
© 2026 PropTx Innovations Inc. All rights reserved. MLS®, REALTOR® and the associated logos are owned or controlled by The Canadian Real Estate Association (CREA).