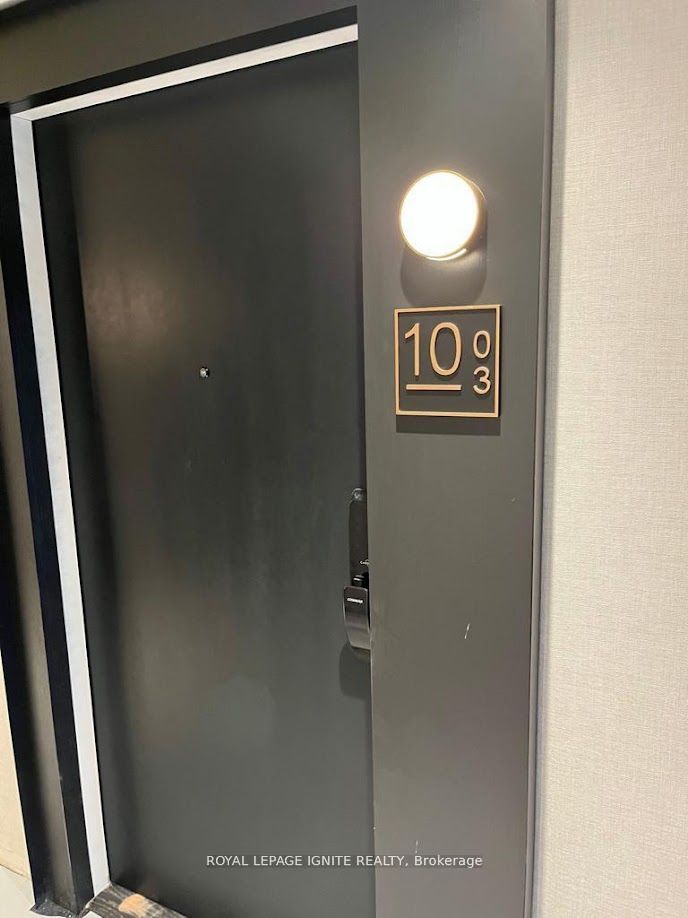
#1003 - 3200 William Coltson Avenue
房源介绍
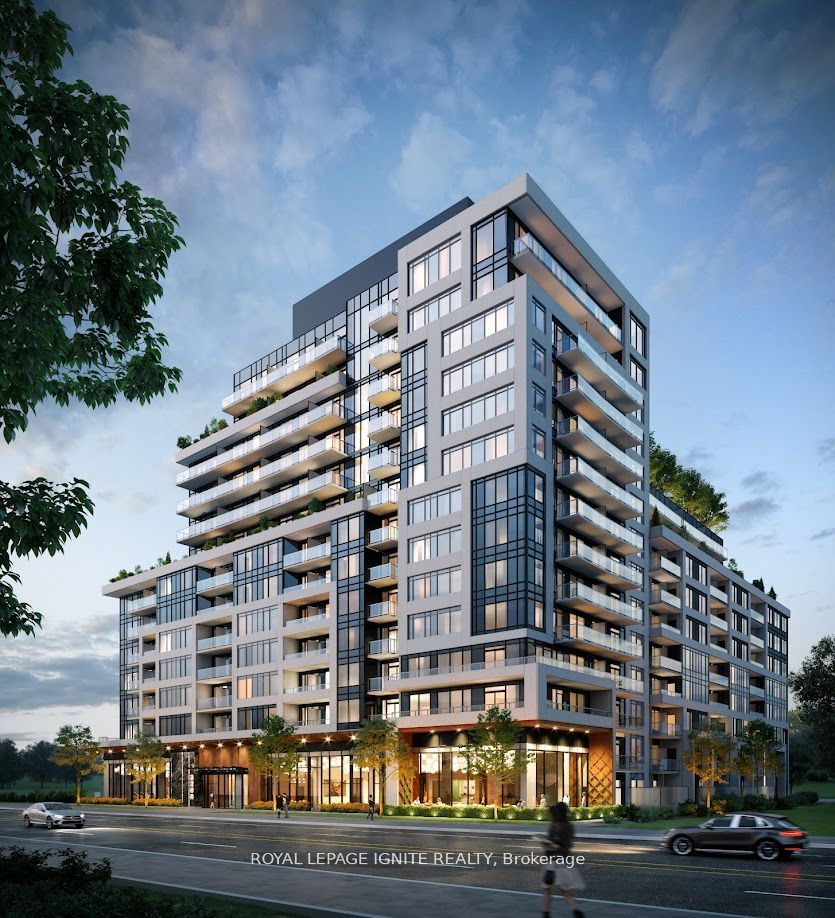
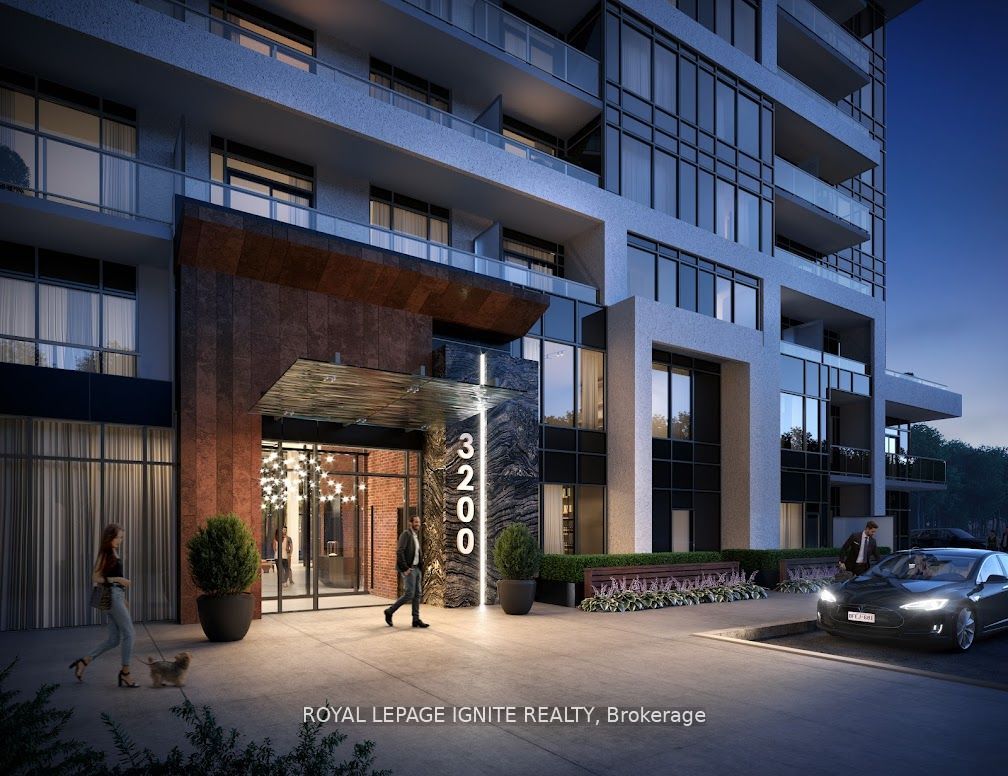
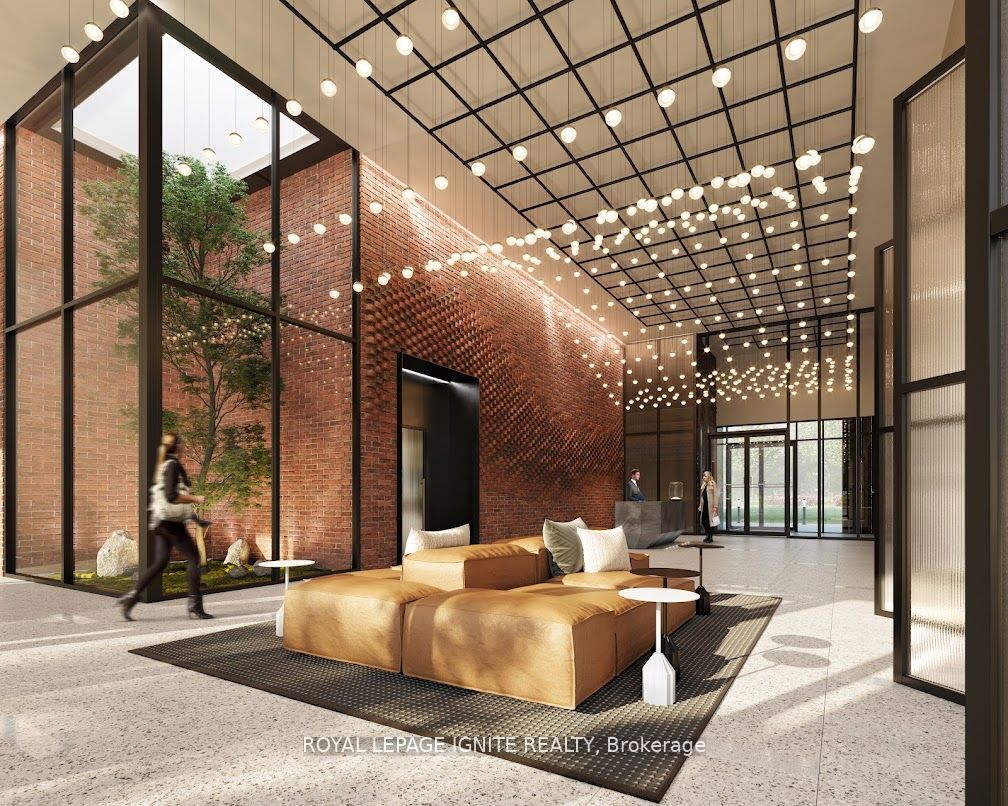
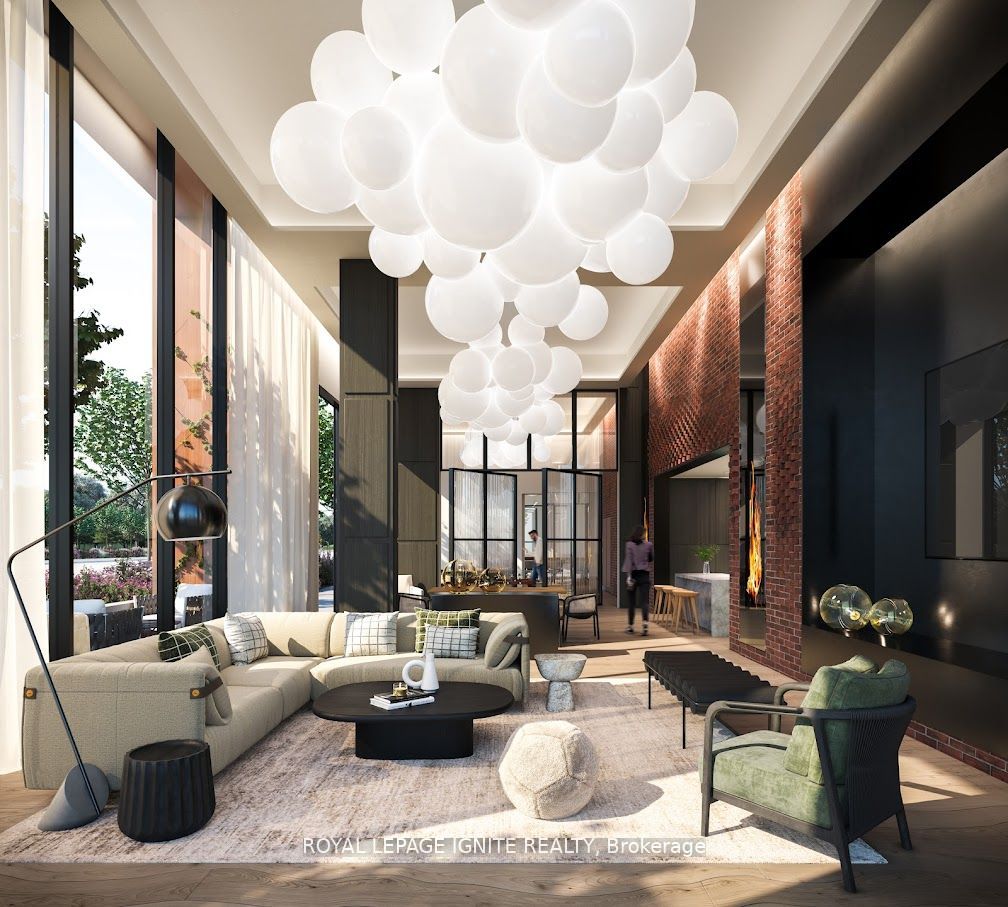
Stunning 1-Bedroom Luxury Condo for Lease in Oakville's prestigious Upper West SideDevelopment. Offering approximately 620 sq. ft. of interior living space plus a 100sq. ft. private balcony, this unit features an open-concept layout, 9-ft ceilings, wide-plank laminate flooring throughout, and floor-to-ceiling windows that fill the space with natural light. The modern kitchen is equipped with full-size stainless-steel appliances, quartz countertops, and a stylish backsplash, while the spacious primary bedroom includes floor-to-ceiling windows and a walk-in closet. In-suite laundry, digital lock with fob and combination access, and one personal parking space with a dedicated EV CHARGING STATION add to the convenience. Residents enjoy premium amenities including concierge service, gym, yoga studio, social lounge, party room, and rooftop terrace. Just minutes from the Hwy 407 park-and-ride GO station, major highways (407/401/403), grocery stores, shopping, restaurants, parks, Oakville Trafalgar Memorial Hospital, Sheridan College, and more. A must see!!
房源信息
建筑详情
设施与特色
费用信息
包含与不包含
S/S Fridge, S/S Stove, B/I Dishwasher, B/I Microwave, Washer And Dryer and **1 Parking Spot with dedicated EV Charging station & 1 Locker Included***
位置
相似房源
查看更多
Source: Toronto Regional Real Estate Board (TRREB), via PropTx Innovations Inc.
The data relating to real estate on this website comes in part from the MLS® data feed of PropTx Innovations Inc. The information is deemed reliable but is not guaranteed accurate by PropTx.
The information provided herein must only be used by consumers that have a bona fide interest in the purchase, sale or lease of real estate and may not be used for any commercial purpose or any other purpose.
© 2026 PropTx Innovations Inc. All rights reserved. MLS®, REALTOR® and the associated logos are owned or controlled by The Canadian Real Estate Association (CREA).