3672 Swanson Drive
房源介绍
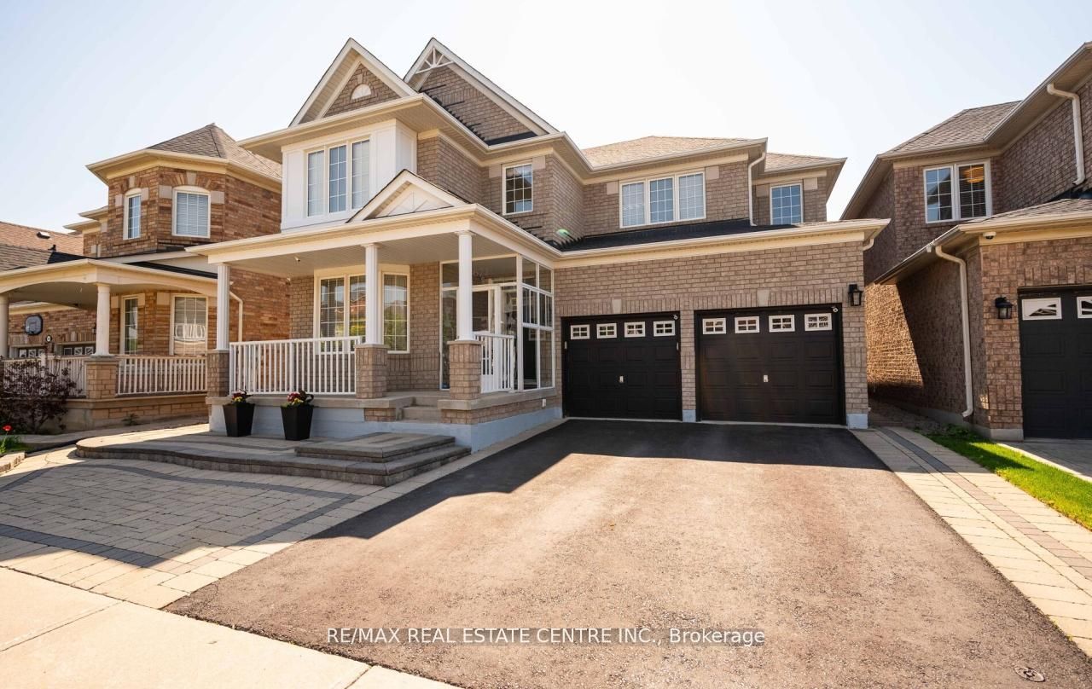
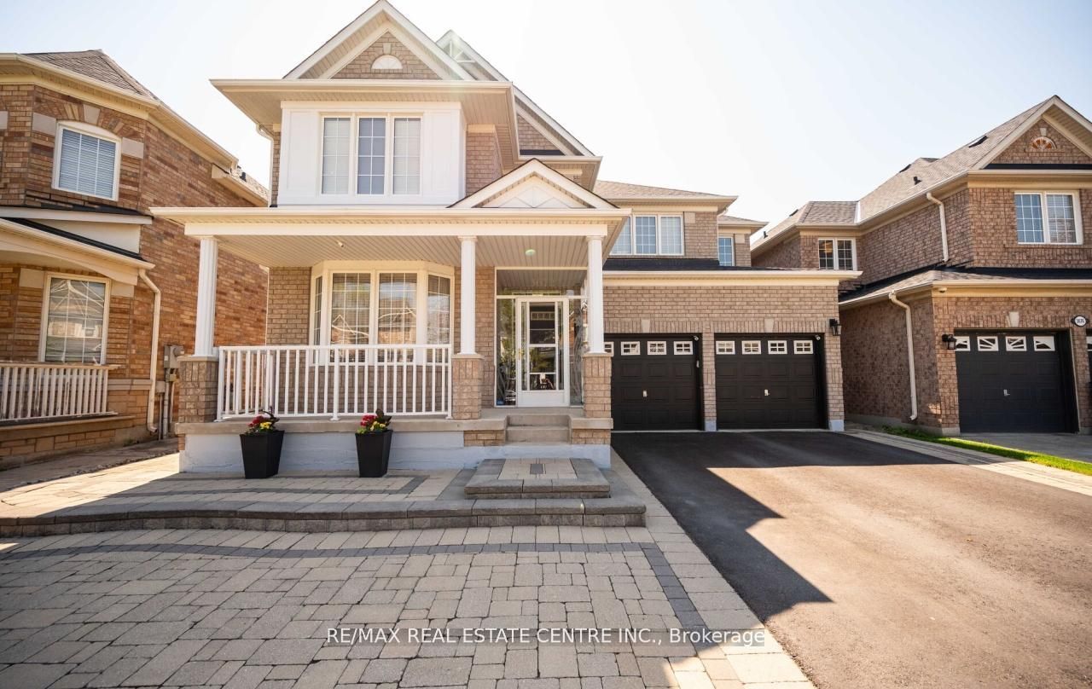
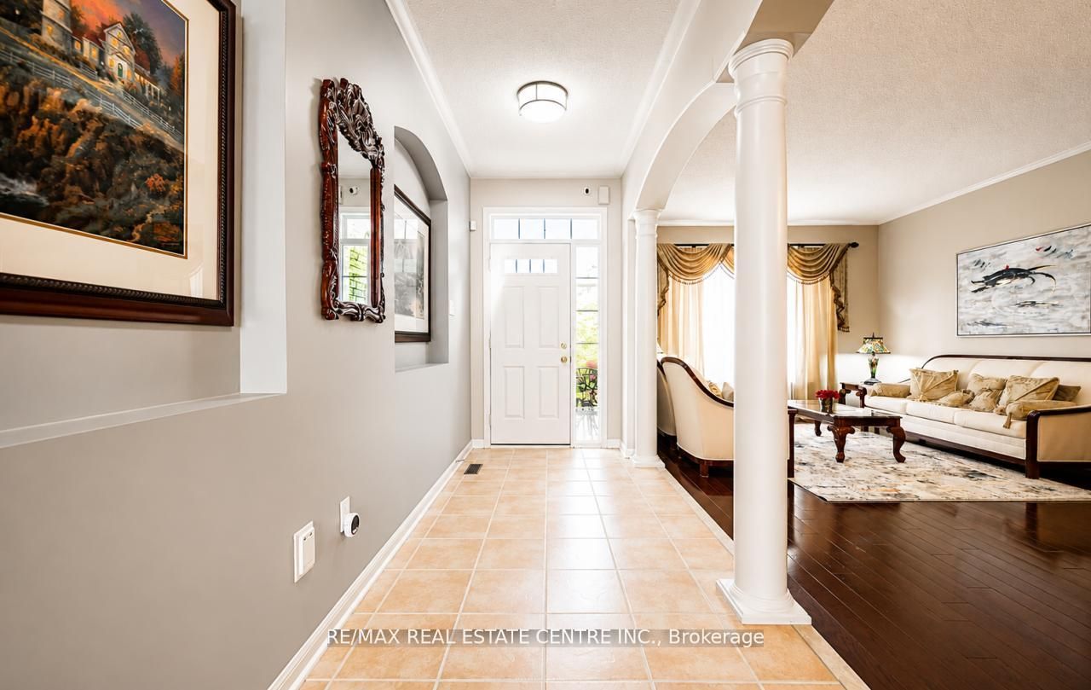
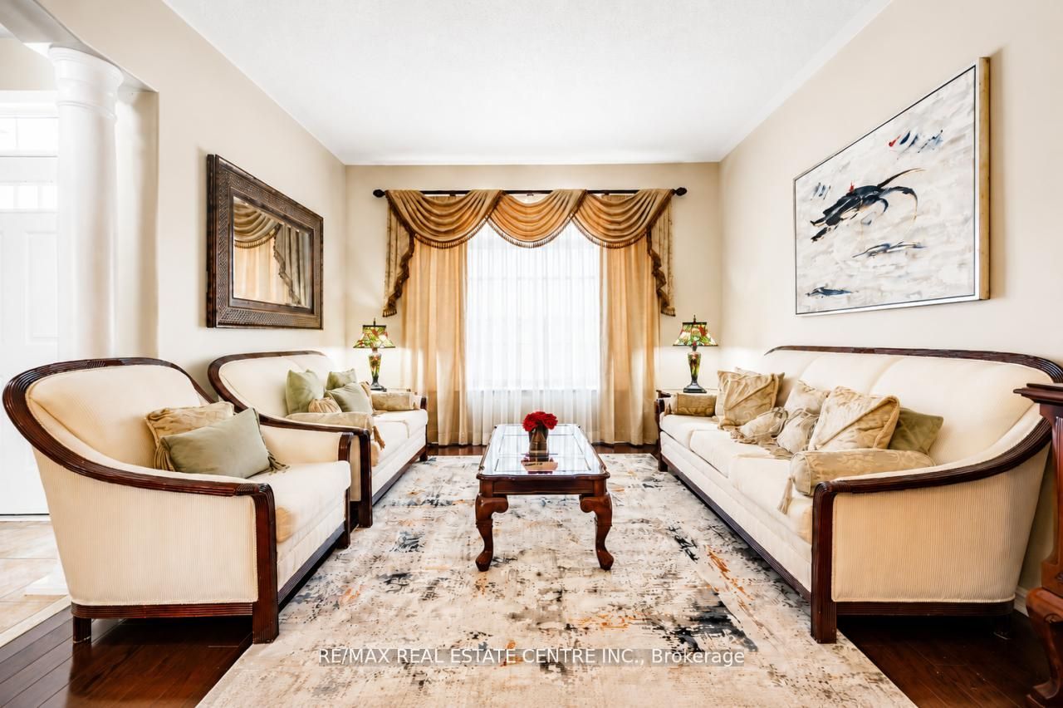
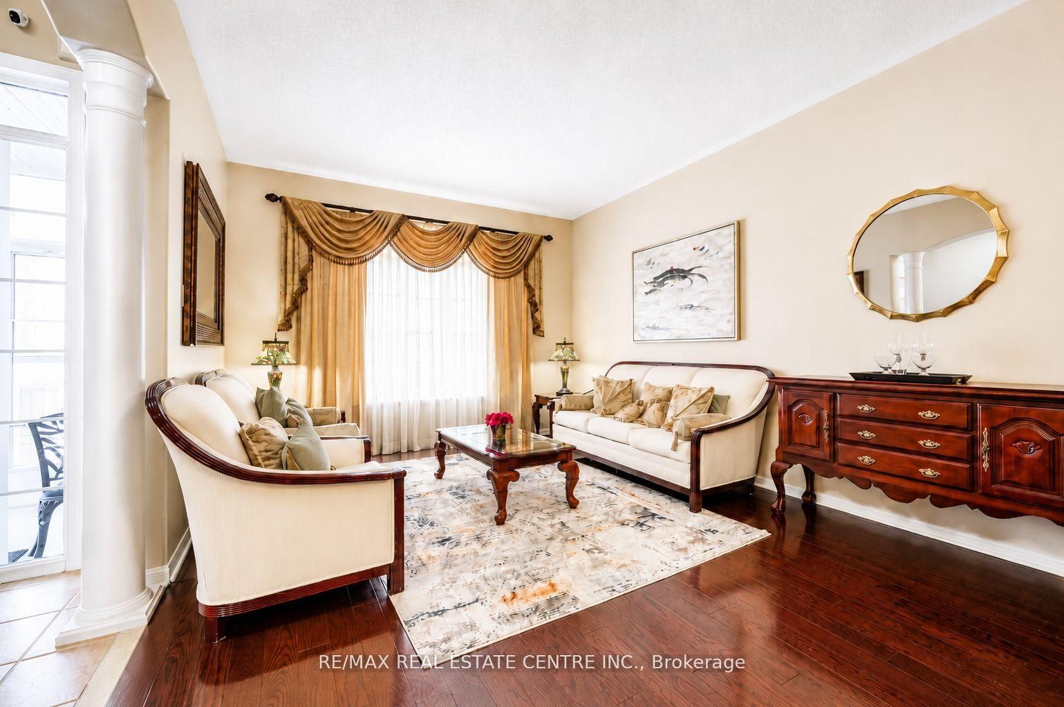
Welcome to 3672 Swanson Drive, a beautifully maintained 4+1 bedroom home in Mississauga's highly desirable Lisgar community. Proudly offered by the original owner, this impressive residence offers approximately 3,400 sq. ft. of thoughtfully designed living space, combining elegance, comfort, and functionality. The main floor features 9-foot ceilings, rich hardwood flooring, a sun-filled living room with a charming bay window, formal dining room, and a spacious family room with a cozy fireplace. The updated open-concept kitchen boasts a centre island, stylish backsplash, and a bright breakfast area overlooking the professionally landscaped backyard. A dedicated office nook with a window on the staircase landing creates the perfect work-from-home space. The second level offers a spacious primary retreat with ensuite bath, three additional generously sized bedrooms, second-floor laundry, and brand-new hardwood flooring throughout. There is no carpet anywhere in the home. The professionally finished basement provides incredible additional living space, featuring a large bedroom, full bathroom, wet bar, gym area, ample storage, and a spacious recreation room with potential for an additional bedroom. Step outside to enjoy extensive interlocking stonework, a gazebo, storage sheds, and mature cedar hedges that provide exceptional privacy.. Ideally located close to top-rated schools, parks, community centres, shopping, transit, and major highways, this exceptional property offers everything today's family is looking for. A rare opportunity to own a meticulously cared-for home in one of Mississauga's most sought-after neighborhoods.
房源信息
建筑详情
设施与特色
费用信息
包含与不包含
Existing SS fridge, Stove, microwave, dishwasher, washer & dryer, existing light fixtures
Chandelier in dining room
位置
相似房源
查看更多
Source: Toronto Regional Real Estate Board (TRREB), via PropTx Innovations Inc.
The data relating to real estate on this website comes in part from the MLS® data feed of PropTx Innovations Inc. The information is deemed reliable but is not guaranteed accurate by PropTx.
The information provided herein must only be used by consumers that have a bona fide interest in the purchase, sale or lease of real estate and may not be used for any commercial purpose or any other purpose.
© 2026 PropTx Innovations Inc. All rights reserved. MLS®, REALTOR® and the associated logos are owned or controlled by The Canadian Real Estate Association (CREA).