2 Ironhorse Crescent
房源介绍
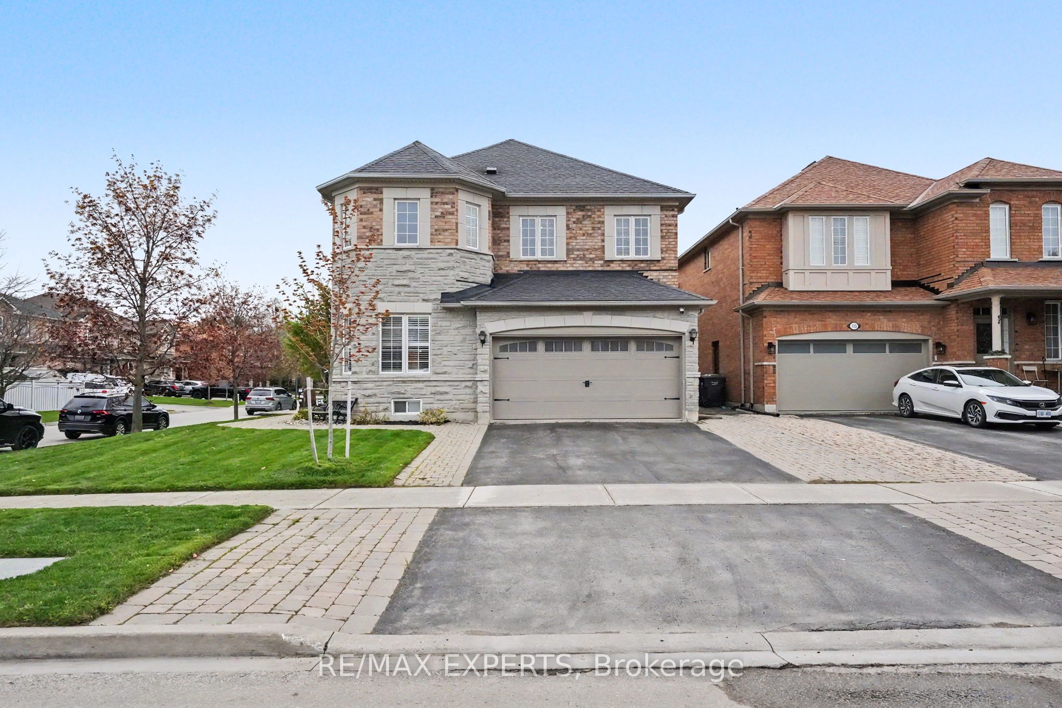
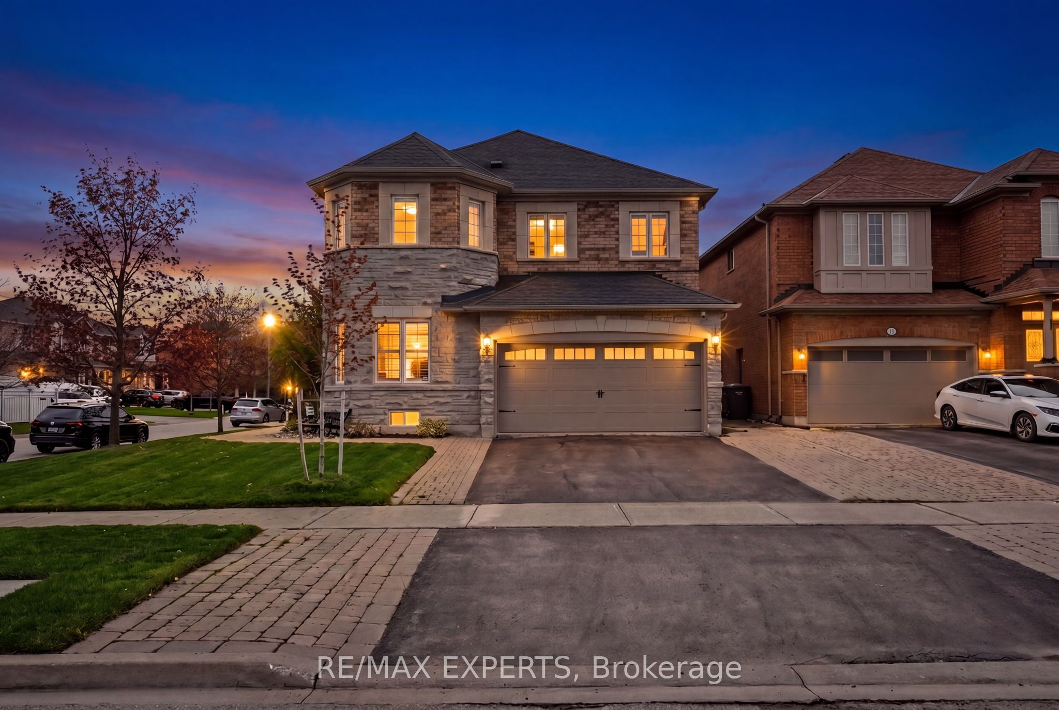
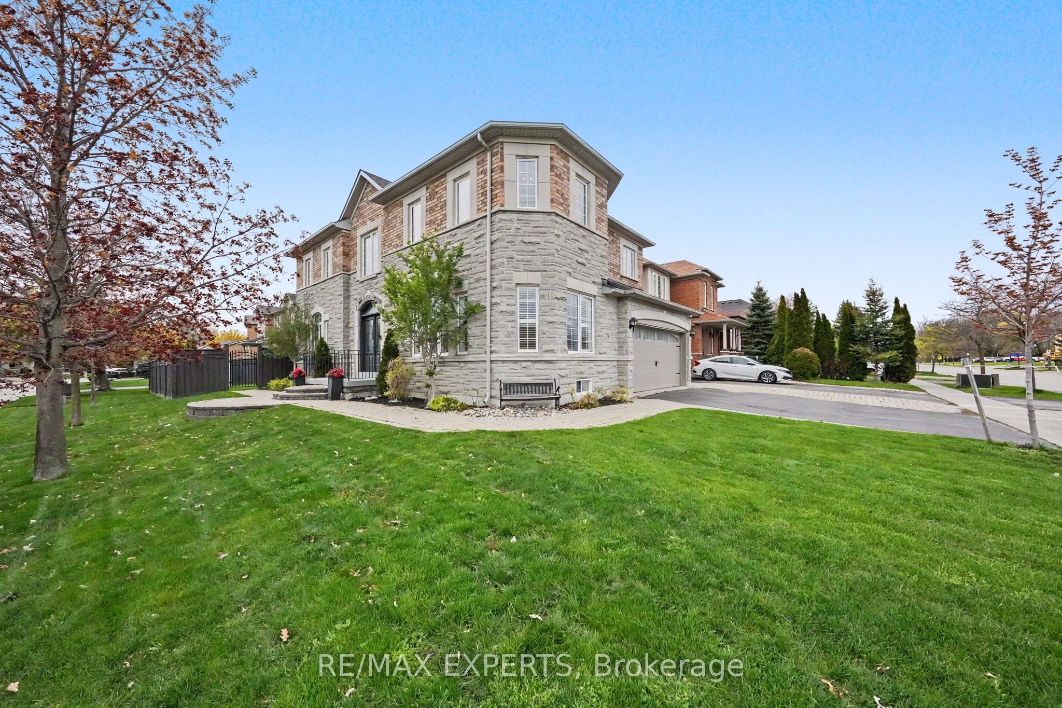
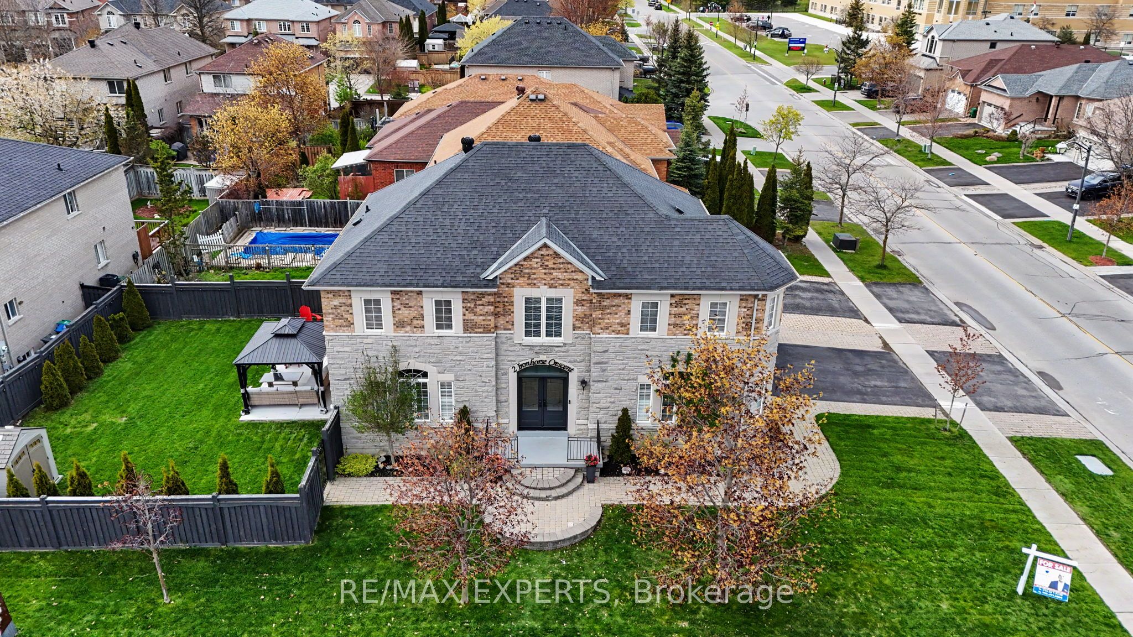
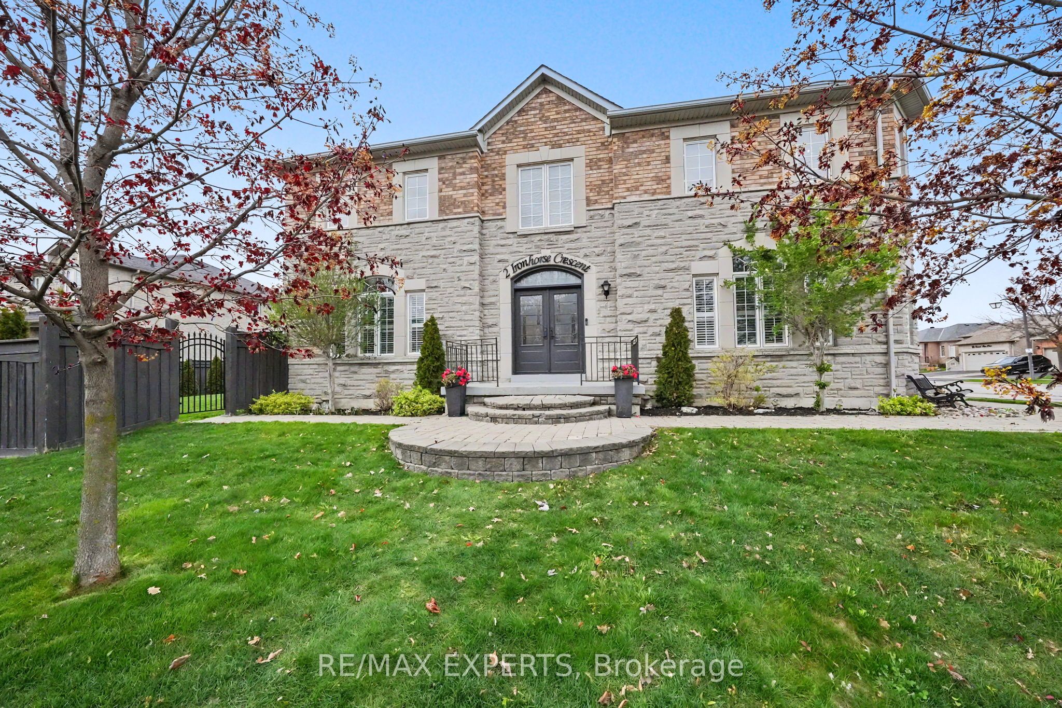
Meticulously Maintained Detached Home Situated On An Oversized 59 X 110 Ft Corner Lot In The Highly Desirable Bolton West Community! Boasting 2,574 Sq Ft Above-Grade (As Per MPAC), Plus A Fully Finished 1,161 Sq Ft Basement (As Per iGuide Floor Plan)! Over 3,700 Sq Ft Of Total Living Space! This Beautifully Renovated Home Provides 4+1 Bedrooms, 4 Bathrooms, & Exceptional Living Space For The Entire Family! Stunning Brick & Stone Exterior Facade With Fully Landscaped Front & Rear Yards, Interlocking, Concrete Patio, Gazebo, Backyard Shed, & Inground Sprinkler System! The Main Floor Features 9 FT Ceilings, Hardwood Flooring Throughout, Spacious Principal Living & Dining Areas, & A Large Family Room With A Cozy Electric Fireplace & Feature Wall - Perfect For Entertaining! The Eat-In Kitchen Is Equipped With 24x24 Non-Slip Porcelain Tiles, Maple Cabinetry, Quartz Counters, Stainless Steel Appliances, Marble Backsplash, Pot Lights, & A Walk-Out To Your Landscaped Backyard - Plenty Of Space To Host Family Gatherings! Upper Level Provides 4 Spacious Bedrooms Including A Luxurious Primary Retreat Featuring A Renovated 5-Piece Ensuite Bathroom With Heated Floors, Freestanding Tub, & Walk-In Closet! Fully Finished Basement Offers A Large Recreation Area, Additional Bedroom Currently Used As A Gym, Smooth Ceilings, Pot Lights, 4-Piece Bathroom, & Tons Of Additional Space For Kids Or Entertaining! Renovated Top To Bottom With Pride Of Ownership Throughout! Updates Include Furnace (2025), Central A/C (2018), Main Entry Doors (2018), & Roof (2018)! Located Within Close Proximity To Excellent Schools, Parks, Walking Trails, Albion Bolton Community Centre, Restaurants, Grocery Stores, & Everyday Amenities! Minutes To Fortinos, Walmart, Home Depot, Canadian Tire, Garden Foods, Banks, Shops, & Downtown Bolton! Convenient Access To Highway 50, Highway 427, & Major Commuter Routes! A Rare Opportunity To Own A Turn-Key Family Home In One Of Bolton's Most Desirable Neighbourhoods!
房源信息
建筑详情
设施与特色
费用信息
包含与不包含
S/S Fridge, S/S Stove, S/S Range Microwave, S/S Built-In Dishwasher, Front-Load Clothes Washer, Front-Load Clothes Dryer, Central Vacuum With Attachments, All Existing Light Fixtures, All Existing Window Coverings, Backyard Shed, Backyard Gazebo
位置
相似房源
查看更多
Source: Toronto Regional Real Estate Board (TRREB), via PropTx Innovations Inc.
The data relating to real estate on this website comes in part from the MLS® data feed of PropTx Innovations Inc. The information is deemed reliable but is not guaranteed accurate by PropTx.
The information provided herein must only be used by consumers that have a bona fide interest in the purchase, sale or lease of real estate and may not be used for any commercial purpose or any other purpose.
© 2026 PropTx Innovations Inc. All rights reserved. MLS®, REALTOR® and the associated logos are owned or controlled by The Canadian Real Estate Association (CREA).