358 Pringle Avenue
房源介绍
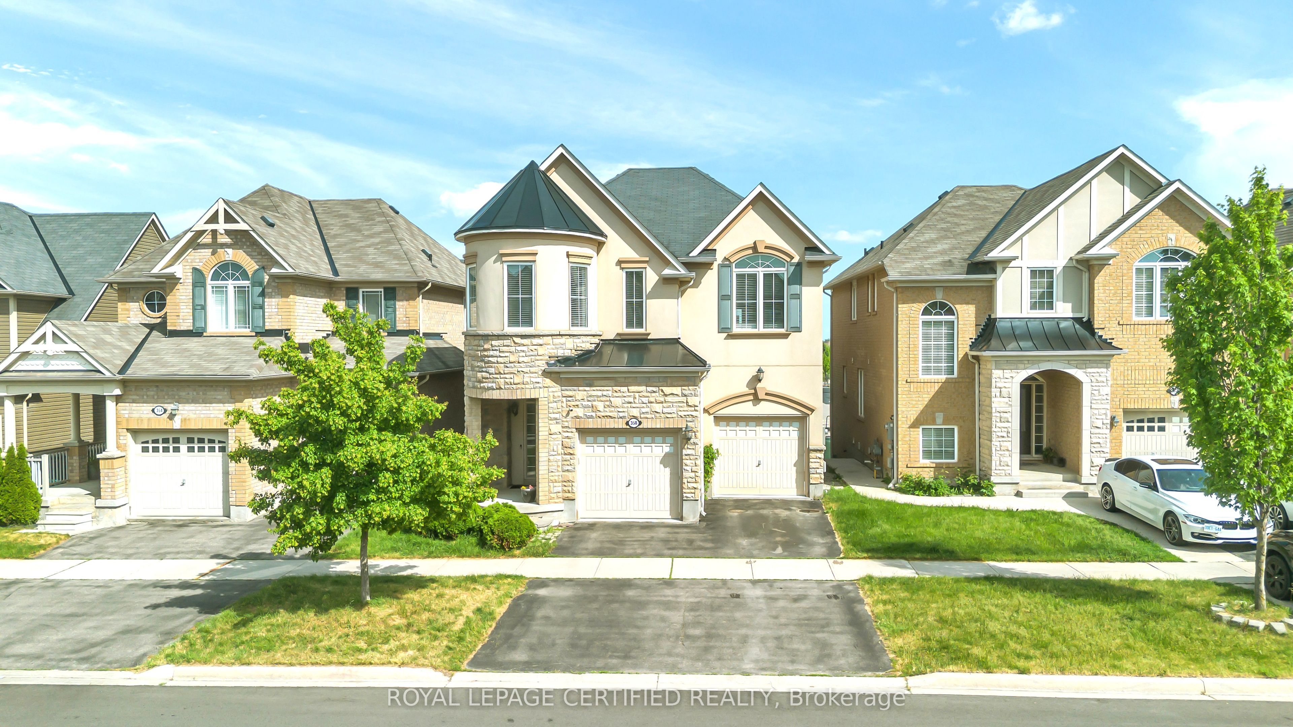
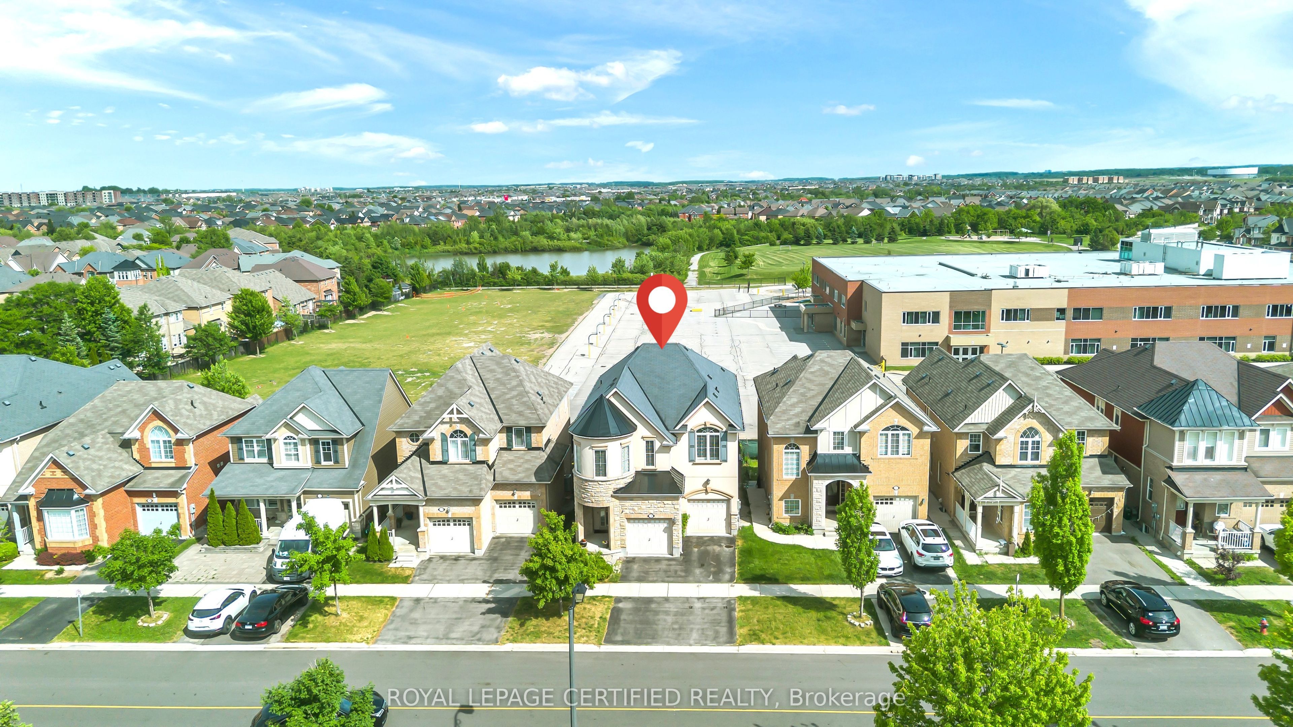
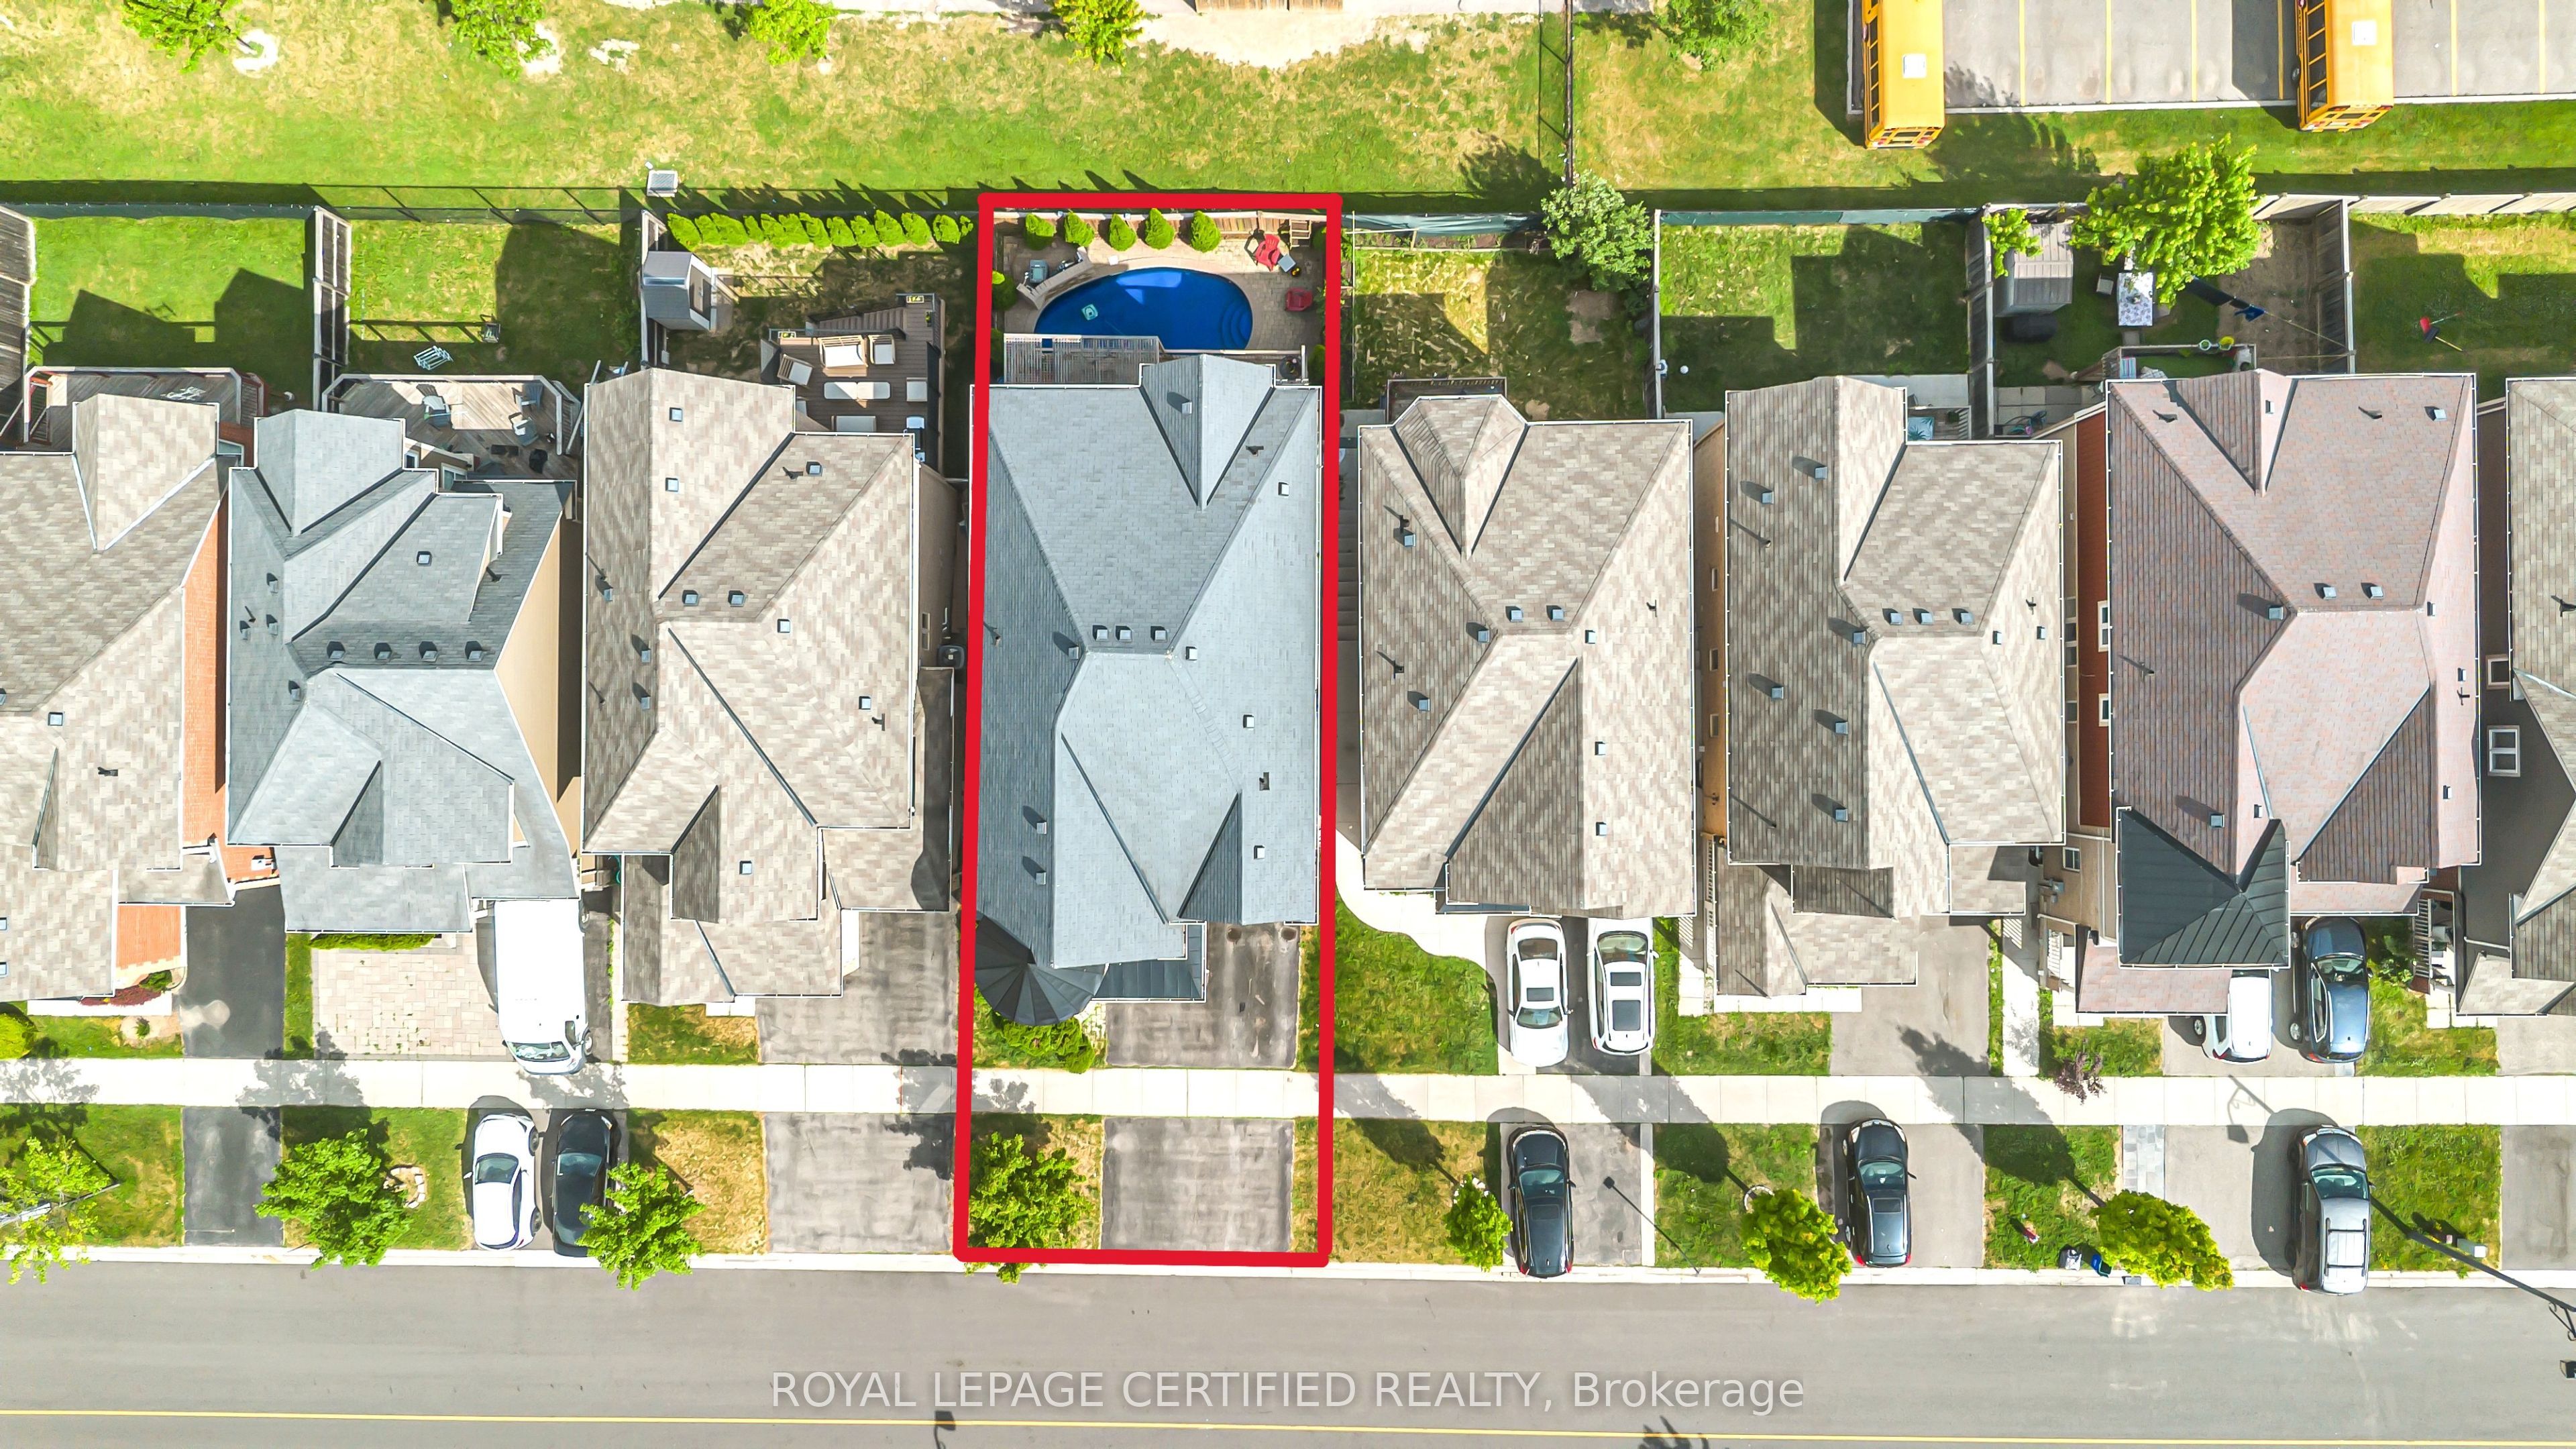
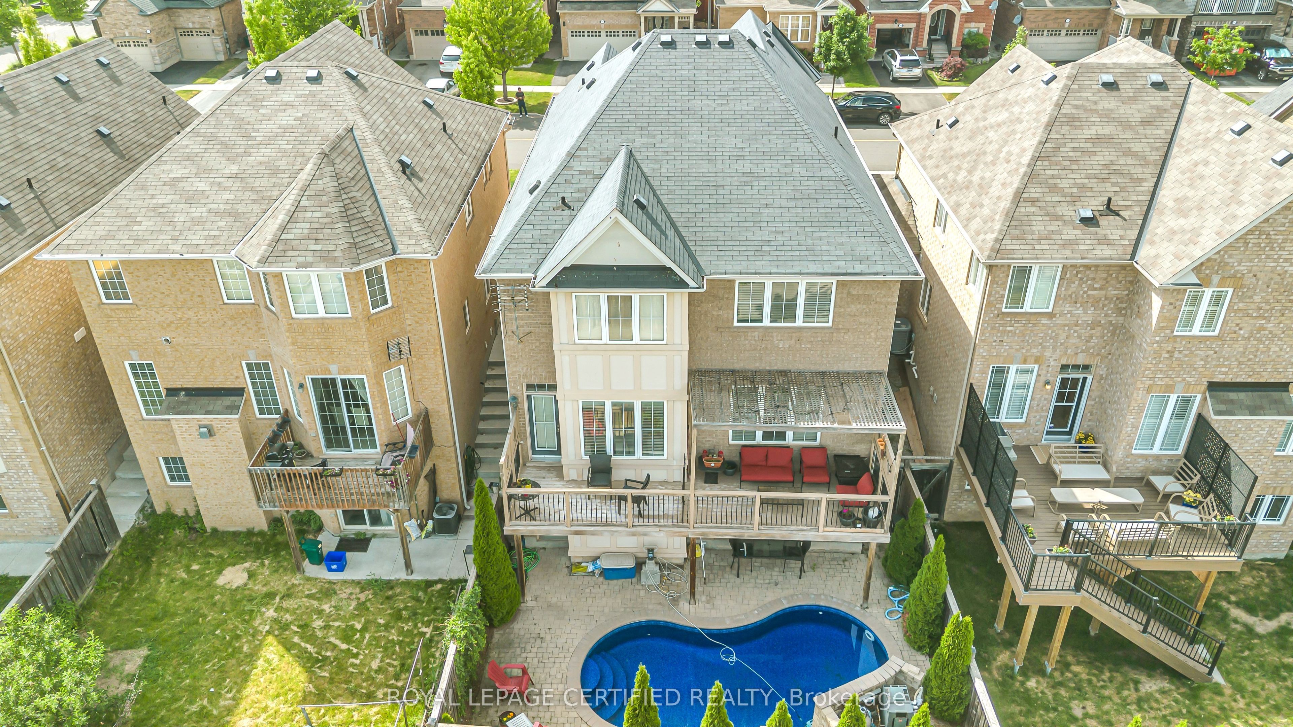
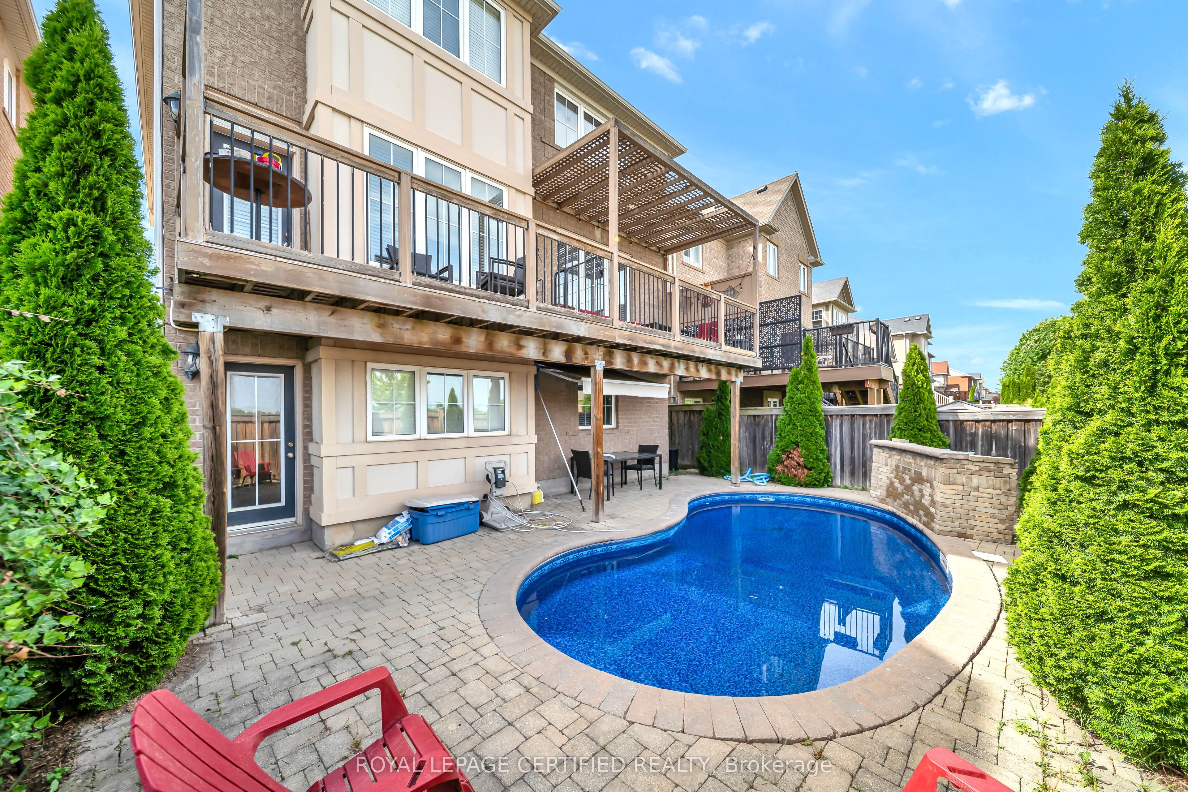
Welcome to the highly sought-after Scott neighbourhood, featuring Mattamy's popular Wood Lily model on a premium walkout lot fronting onto scenic escarpment views with no rear neighbours, offering exceptional privacy and tranquility. This stunning home showcases an attractive stone and stucco elevation and is extensively upgraded throughout. The professionally finished walkout basement, heated inground saltwater pool, and beautifully landscaped outdoor living spaces make this property truly stand out. Recent pool liner replacement (2025) adds peace of mind for years to come. Step inside to discover 9-foot ceilings on main floor and good size windows in basement, creating a bright and spacious atmosphere throughout. The thoughtfully designed open-concept layout seamlessly connects the family room and kitchen, providing the perfect setting for everyday living and entertaining. The oversized eat-in kitchen offers abundant cabinetry and storage, along with a walkout to a spectacular 30-foot-wide deck featuring ample seating space for outdoor dining and summer gatherings. With 4+2 bedrooms and 3.5 bathrooms, this home offers exceptional functionality for growing families. The fully finished walkout basement provides incredible versatility, featuring a spacious lounge and entertainment area, a beautifully designed kitchenette, two additional bedrooms, and a full 3-piece bathroom-ideal for guests, extended family, or multi-generational living. Step outside to your private backyard oasis. The heated inground saltwater pool with waterfall feature is surrounded by professionally landscaped grounds, interlock stonework, and a spacious patio, creating the ultimate retreat for relaxation and entertaining. The front entrance is equally impressive with elegant interlock detailing that enhances the home's curb appeal. A rare opportunity to own a beautifully upgraded family home in one of Milton's most desirable communities.
房源信息
建筑详情
设施与特色
费用信息
包含与不包含
All existing ELF's, existing window coverings, Kitchen appliances, Front load clothes washer and dryer and all other permanent fixtures currently attached to the property.
位置
相似房源
查看更多
Source: Toronto Regional Real Estate Board (TRREB), via PropTx Innovations Inc.
The data relating to real estate on this website comes in part from the MLS® data feed of PropTx Innovations Inc. The information is deemed reliable but is not guaranteed accurate by PropTx.
The information provided herein must only be used by consumers that have a bona fide interest in the purchase, sale or lease of real estate and may not be used for any commercial purpose or any other purpose.
© 2026 PropTx Innovations Inc. All rights reserved. MLS®, REALTOR® and the associated logos are owned or controlled by The Canadian Real Estate Association (CREA).