3158 Rock Harbour Road
房源介绍
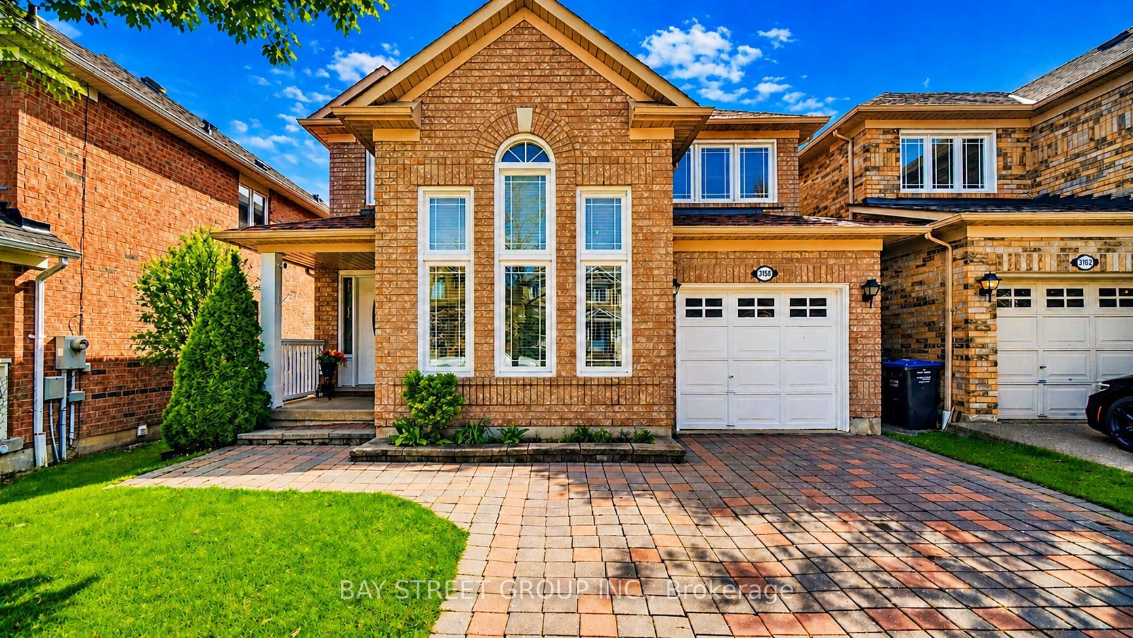
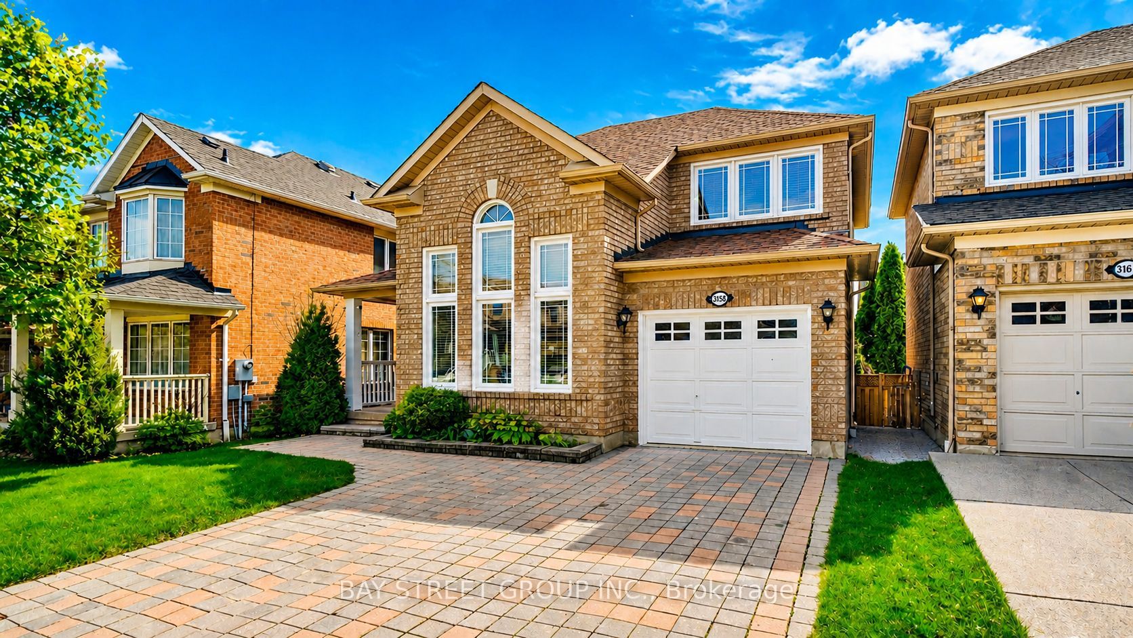
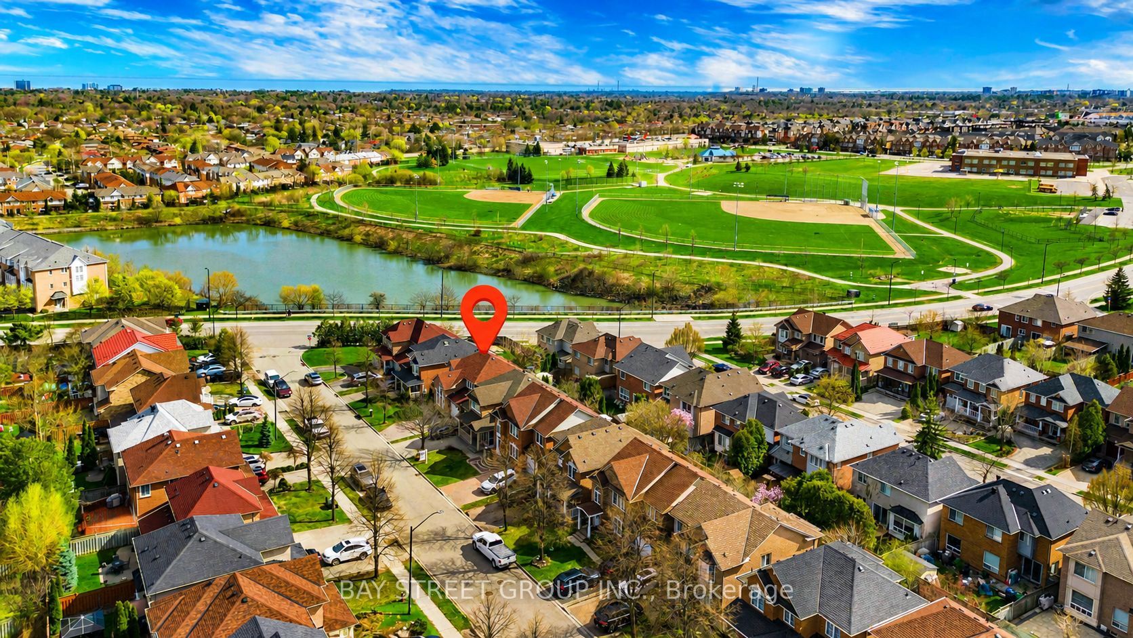
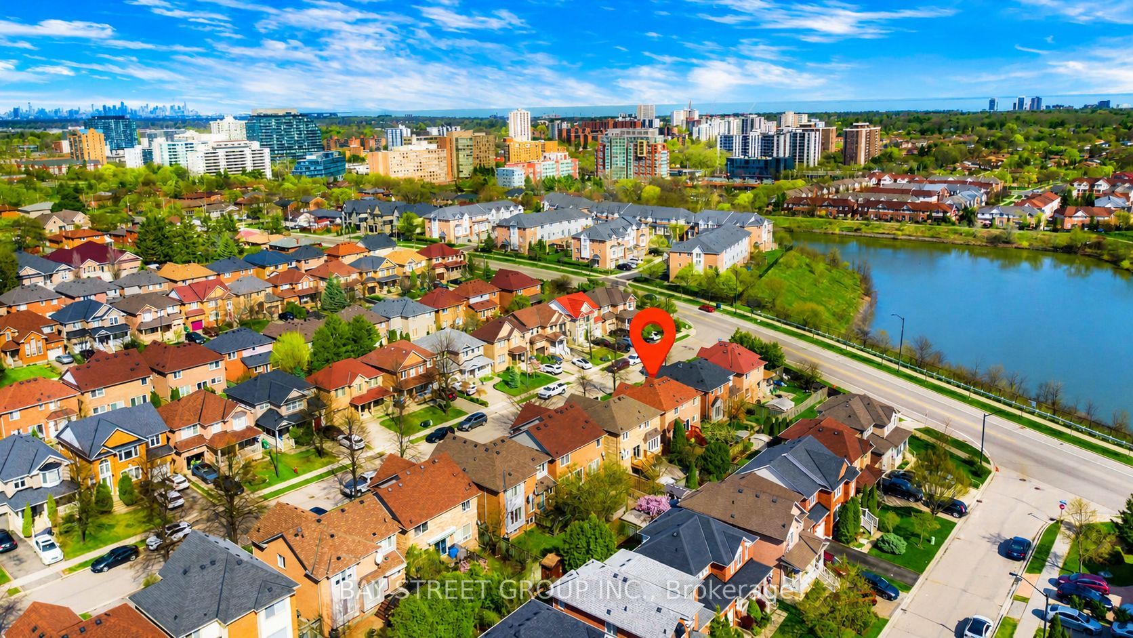
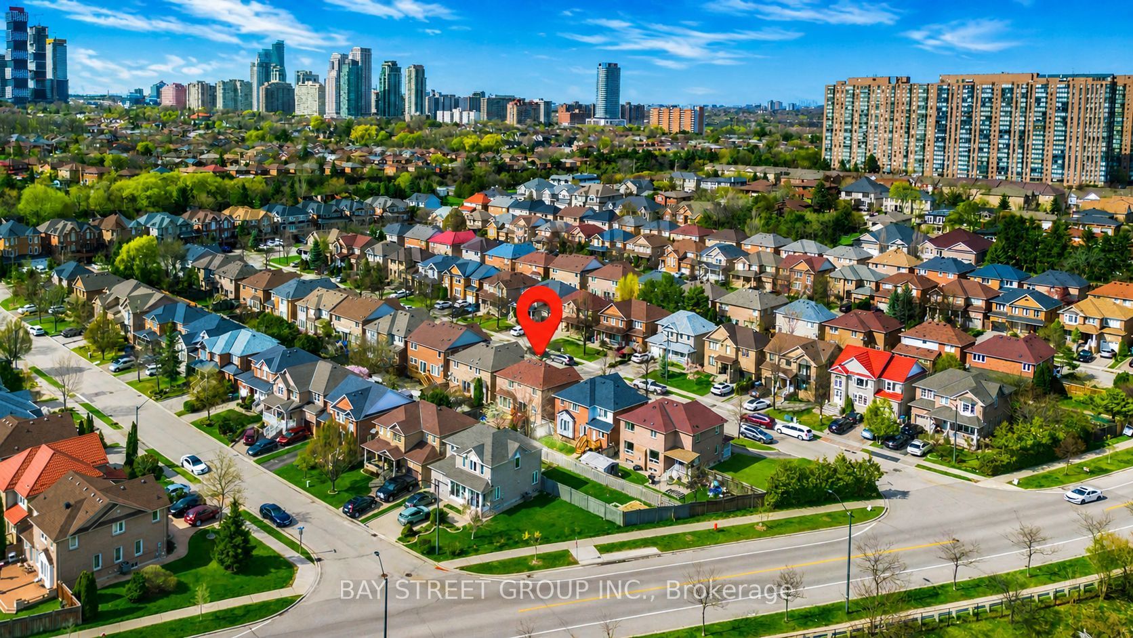
Welcome To This Immaculate, Bright & Spacious 3+1 Bedroom, 3.5 Bathroom Detached House In The Sought-After Cooksville Community, built by reputable Mattamy Homes and located on a quiet residential street. | KEY HIGHLIGHTS: 3+1 bedrooms | 3.5 bathrooms | Approx. 1750 sq ft including 177 sq ft open to above, as per builder's floor plan | Finished basement | 4 parking spaces total with no sidewalk | Beautifully landscaped fenced yard | MAIN FLOOR FEATURES: The main floor offers a modern open concept design with a sun-filled open-to-above living room featuring a high cathedral ceiling, a separate dining room, and a cozy family room with a charming window seat. The gourmet kitchen includes backsplash, granite countertop, stainless steel appliances, and a bright breakfast area with walk-out to the deck. | INTERIOR FEATURES: Oak staircase, beautiful hardwood flooring on the main and second floors, a large primary bedroom with 3-piece spa-like ensuite and walk-in closet, plus spacious and generously sized second and third bedrooms. | FINISHED BASEMENT: Professionally finished 1-bedroom basement with recreation room, den/office, storage room, pot lights, full washroom, and lookout basement windows. | RECENT UPGRADES: Main and second floors painted (2025) | Kitchen cabinet doors painted (2025) | Stainless steel smooth top stove (2024) | Stainless steel dishwasher (2020) | Windows (2019) | Furnace (2015) | Roof shingles (2015). | EXTERIOR & PARKING: Access from garage to house, interlock driveway, no sidewalk, 3 parking spaces on driveway and 1 in garage, plus a beautifully landscaped fenced yard. | PRIME LOCATION: Close to library, Brickyard Park, top-rated schools, public transit, shopping, places of worship, Cooksville GO Station, restaurants, major highways, and all essential amenities.
房源信息
建筑详情
设施与特色
费用信息
包含与不包含
SS French Door Fridge, SS Smoothtop Stove, SS Range Hood, SS B/I Dishwasher, Top Load Washer & Clothes Dryer, Curtains/Blinds , Potlights, Thermostat, Gdo (1), Furnace, AC, All Elf's.
White Fridge In the Basement
位置
相似房源
查看更多

Source: Toronto Regional Real Estate Board (TRREB), via PropTx Innovations Inc.
The data relating to real estate on this website comes in part from the MLS® data feed of PropTx Innovations Inc. The information is deemed reliable but is not guaranteed accurate by PropTx.
The information provided herein must only be used by consumers that have a bona fide interest in the purchase, sale or lease of real estate and may not be used for any commercial purpose or any other purpose.
© 2026 PropTx Innovations Inc. All rights reserved. MLS®, REALTOR® and the associated logos are owned or controlled by The Canadian Real Estate Association (CREA).