2207 Mariposa Road
房源介绍
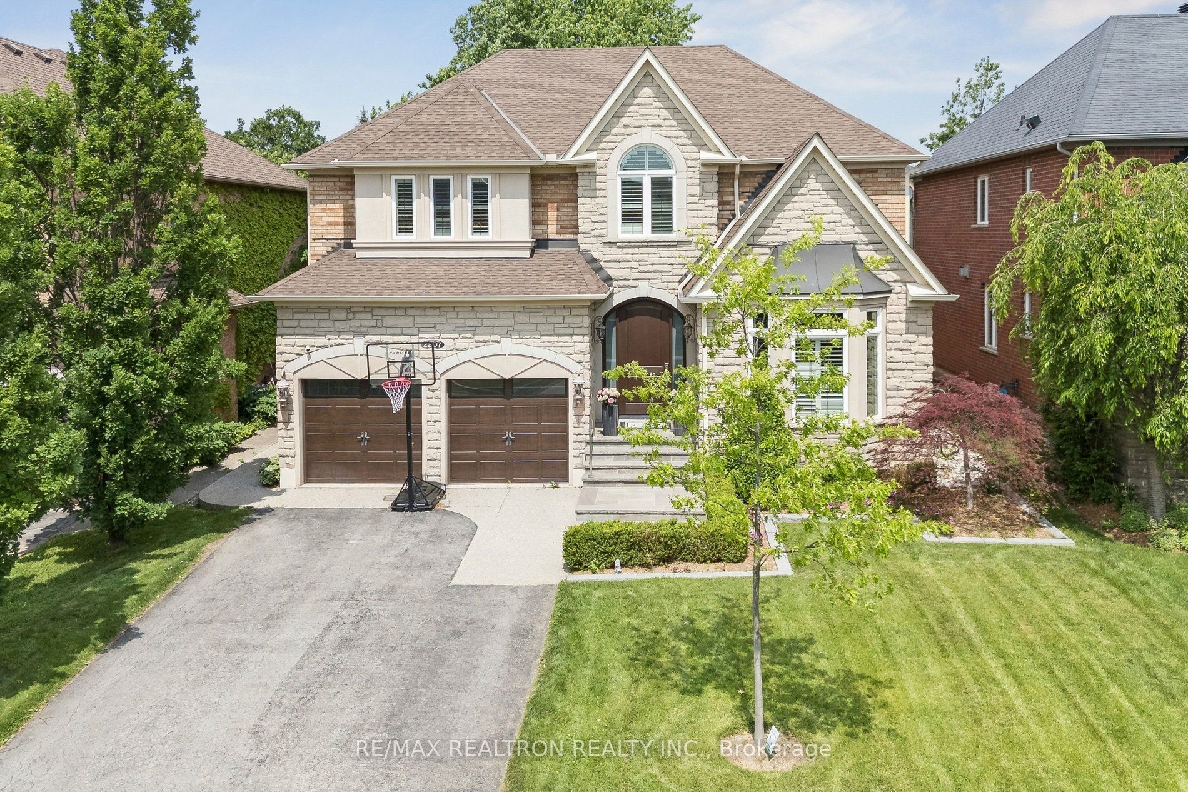
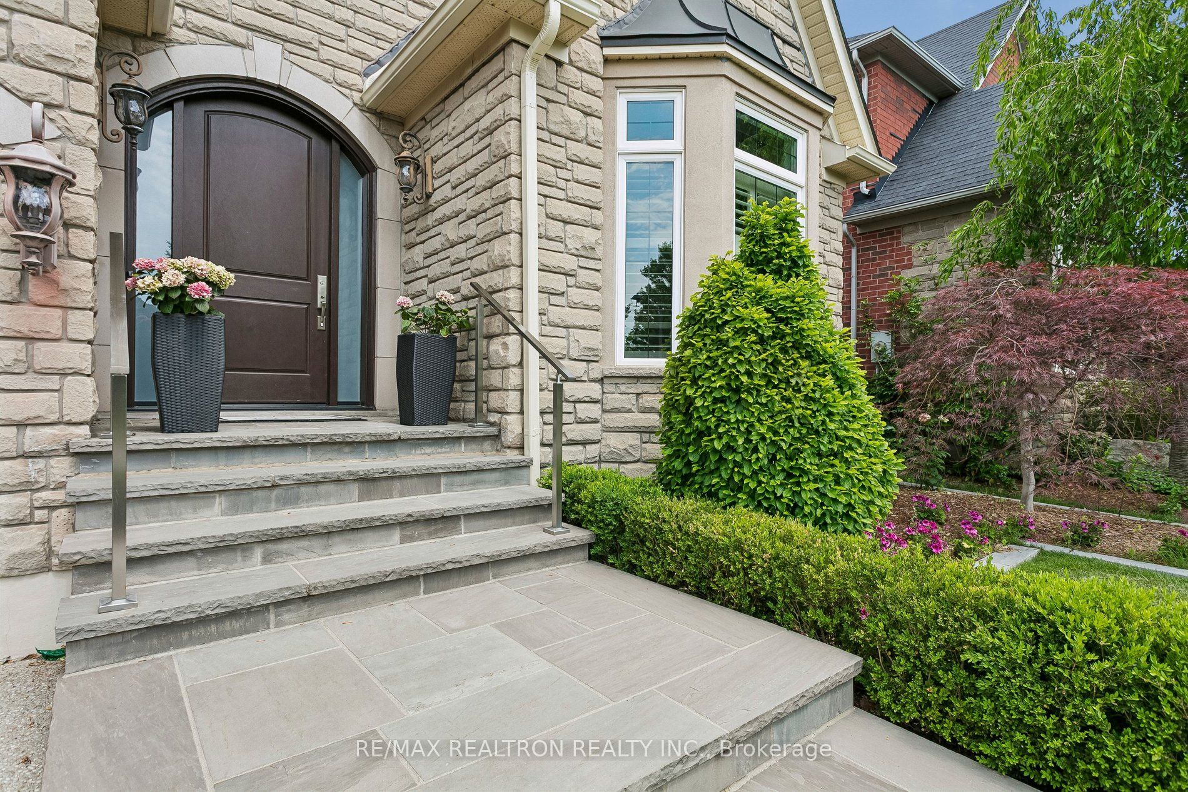
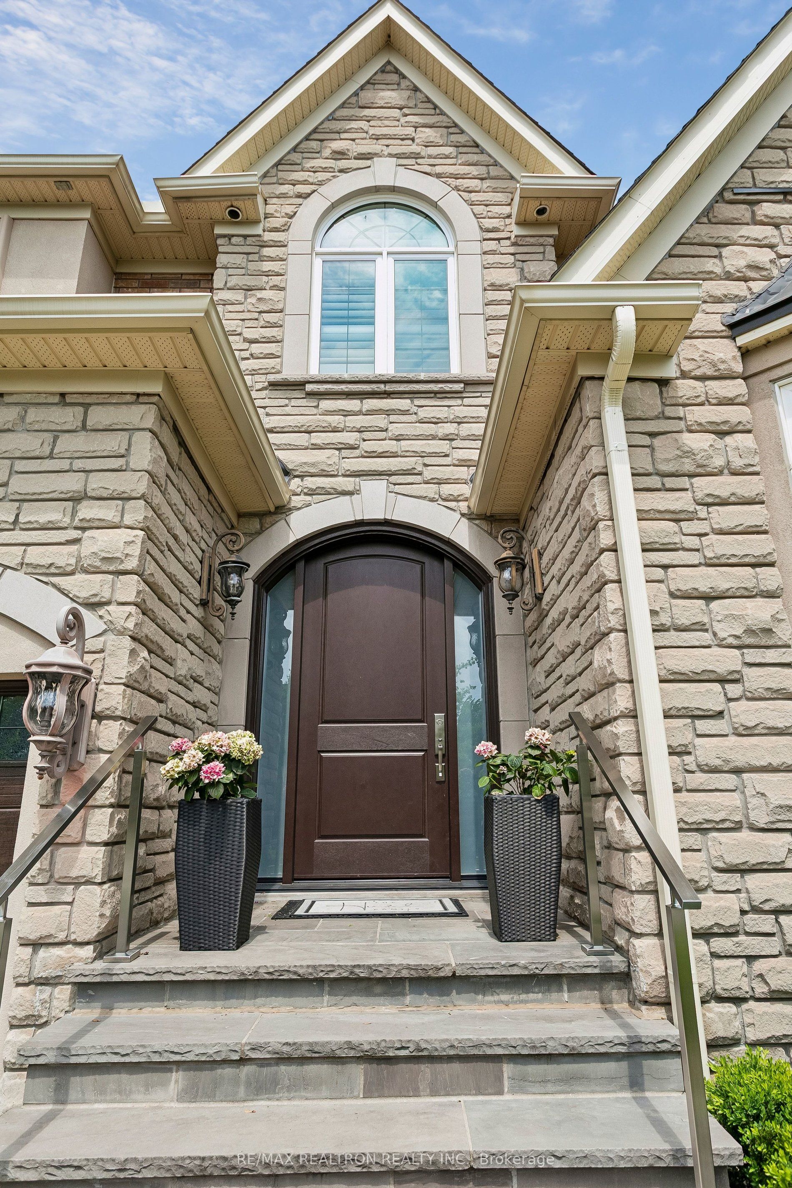
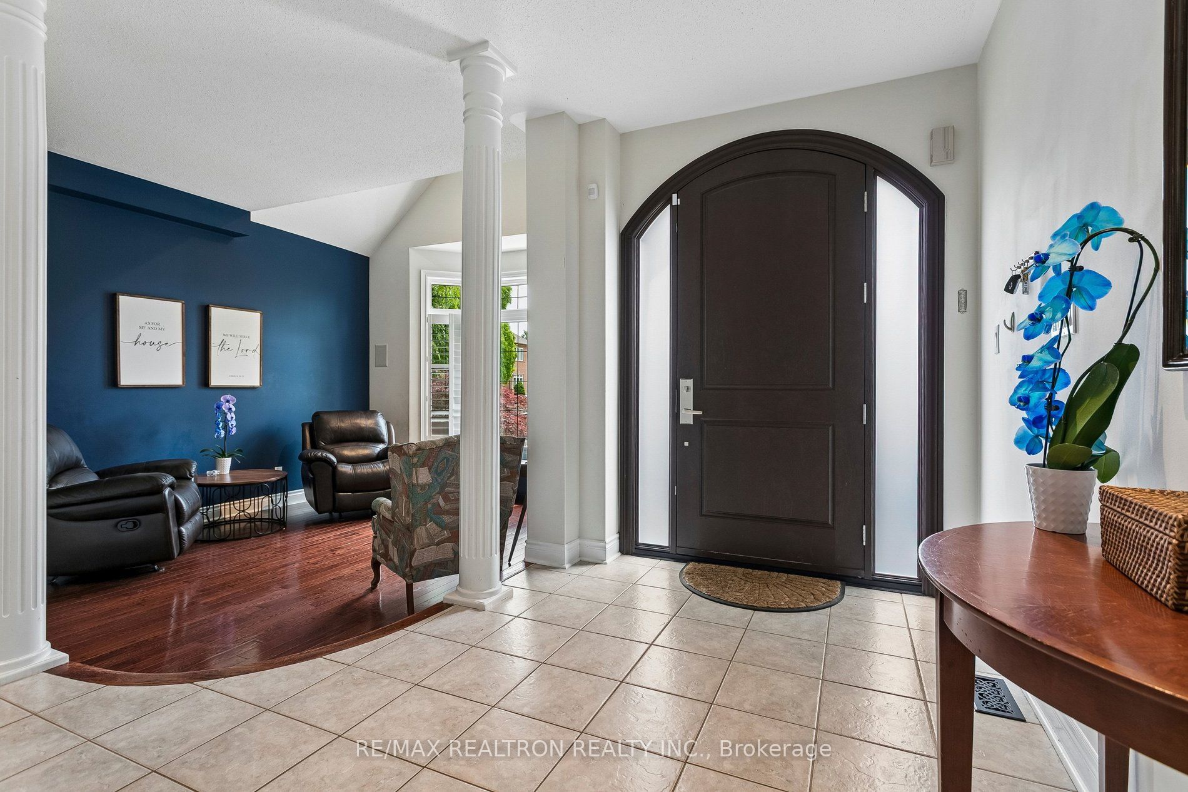
Fabulous upgraded 4+2 bedroom in the sought after Westmount community. Situated on a premium 50 foot lot and backing onto the trail. This home boasts many interior and exterior enhancements that offers the perfect setting for entertaining. Professionally landscaped in the front and rear yard with newer front walkway and railing. The rear patio and firepit (both 2022) are ideal for hosting family and friends. 3455 square feet plus a true entertainer's basement that features newer floors (2024), a recreation room with a built-in bar, two bedrooms, a cold cellar and a gorgeous bathroom. The main floor living room has soaring ceilings and a large window that allows for lots of sunlight. It also features a two way fireplace into the convenient main floor office. The absolutely stunning modern kitchen has upgraded appliances and a breakfast room that walks out to the backyard to a gorgeous patio and firepit. The main floor family room is an added bonus as is the main floor laundry room with direct access to the garage and also side door entrance. The hardwood floors in the foyer, living room and dining room were done in 2024. The second floor has four generous bedrooms which includes the primary bedroom with its large spa like ensuite bathroom and two walk-in closets. All bedrooms have gleaming floors with ensuites or semi-ensuites and large closets for added convenience. A true gem in a wonderful family neighbourhood near top public and private schools, shopping, transit, the greenbelt and walking trail a step away, the highway nearby and restaurants just a short walk away!
房源信息
建筑详情
设施与特色
费用信息
包含与不包含
Stainless steel fridge ('24), stainless steel dishwasher ('24), built-in stovetop and rangehood, stainless steel oven, built-in Miele coffee maker, built-in microwave, Maytag Commercial washer and dryer ('26) all electric light fixtures, all window coverings, wifi security system, firepit in backyard, basement bar fridge, central vacuum, agdo and remote, pot lights, trampoline in backyard.
位置
相似房源
查看更多
Source: Toronto Regional Real Estate Board (TRREB), via PropTx Innovations Inc.
The data relating to real estate on this website comes in part from the MLS® data feed of PropTx Innovations Inc. The information is deemed reliable but is not guaranteed accurate by PropTx.
The information provided herein must only be used by consumers that have a bona fide interest in the purchase, sale or lease of real estate and may not be used for any commercial purpose or any other purpose.
© 2026 PropTx Innovations Inc. All rights reserved. MLS®, REALTOR® and the associated logos are owned or controlled by The Canadian Real Estate Association (CREA).