2163 Deyncourt Drive
房源介绍
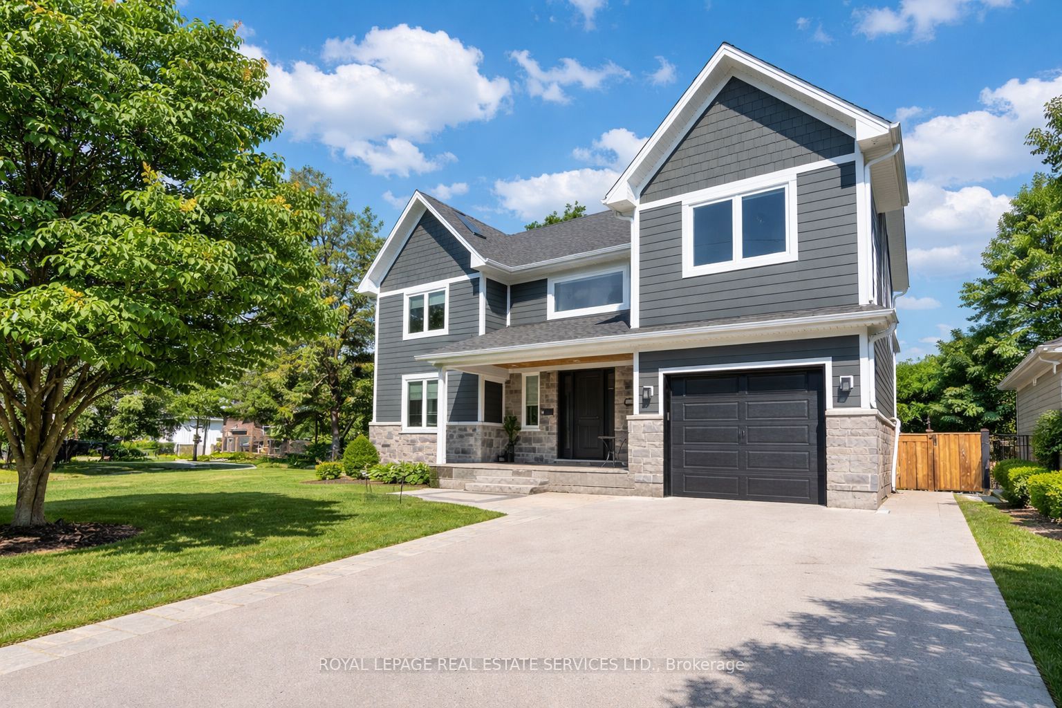
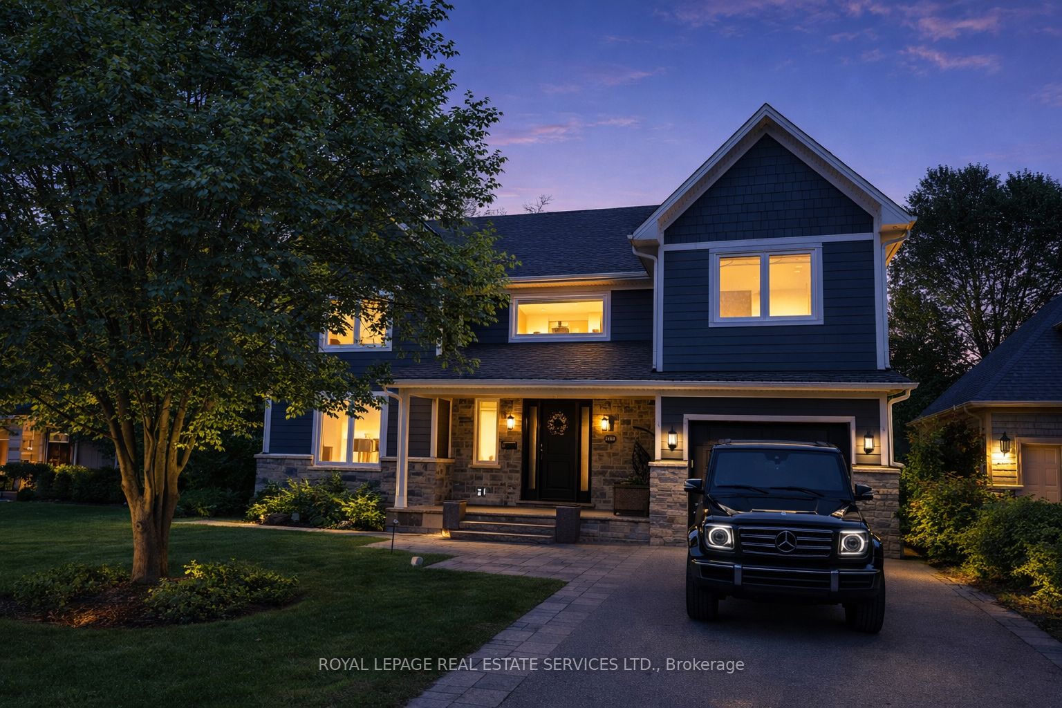
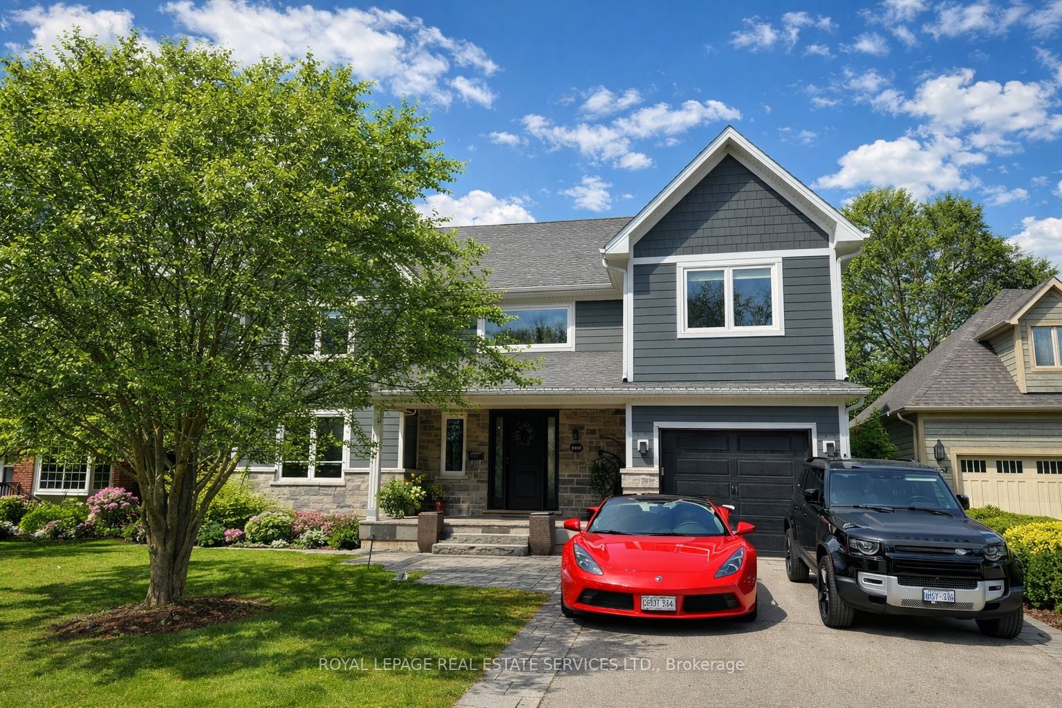
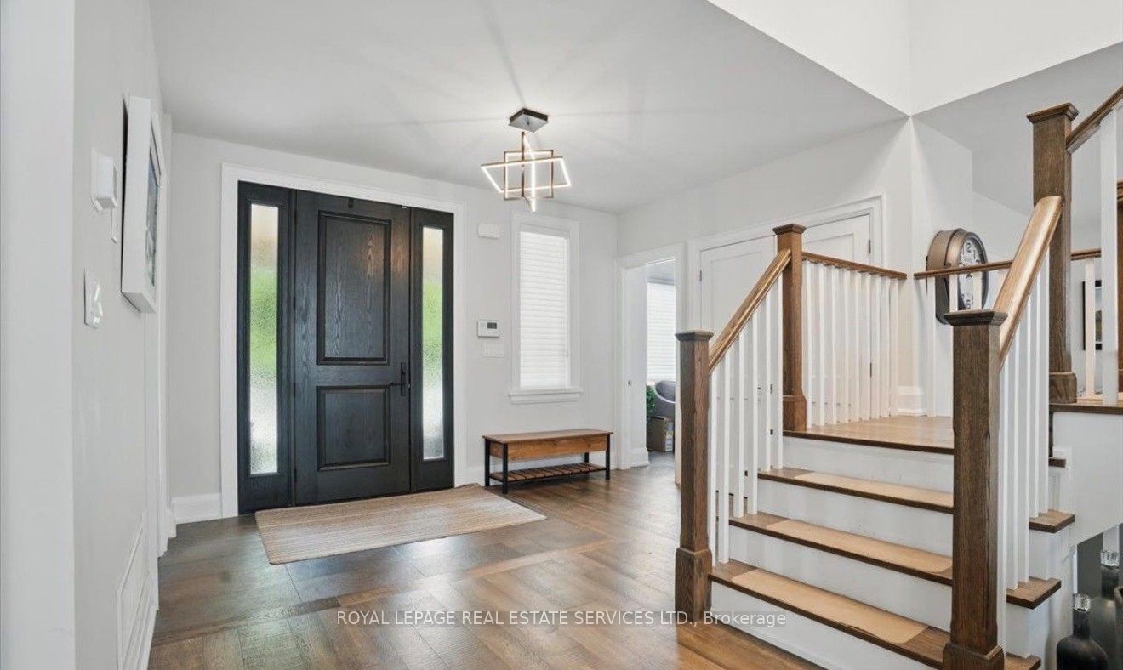
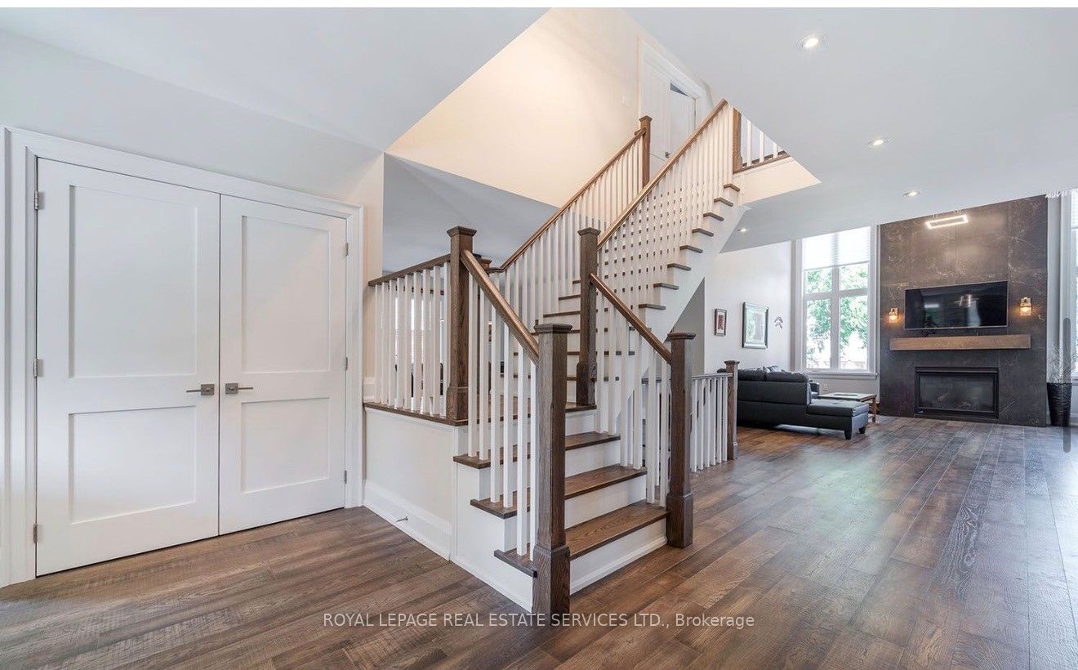
PRESTIGIOUS CENTRAL BURLINGTON LOCATION! CUSTOM BUILT IN 2018! Exceptional residence offering the perfect blend of luxury, comfort, and functionality on a premium 60' x 142' north-west facing lot in one of Burlington's most sought-after neighbourhoods. Thoughtfully designed for modern family living, this impressive home showcases refined finishes and an exceptional attention to detail. The main level is highlighted by a spectacular living room featuring a soaring cathedral ceiling, dramatic gas fireplace, and French door walkout to the deck. The gourmet kitchen is beautifully appointed with quartz countertops, premium S/S appliances, and an oversized 8' island with breakfast bar. The adjoining dining area is perfect for hosting family and friends, while a dedicated main floor office provides an ideal work-from-home space. The upper level offers a luxurious primary retreat complete with a walk-in closet, two-sided gas fireplace, and spa-inspired five-piece ensuite featuring a skylight, double sinks, soaker tub, steam shower, and heated floor. Two additional bedrooms, an open loft/family room, five-piece bath, and convenient laundry room complete this level, with potential to create a fifth bedroom if desired. The finished basement extends the living space with a large recreation area, fourth bedroom, and three-piece bath, making it ideal for guests, or extended family. Additional features include expansive windows that flood the home with natural light, engineered hardwood flooring throughout the main and upper levels, custom cabinetry in the kitchen and bathrooms, three gas fireplaces, multiple walkouts, and an inground sprinkler system servicing both front and rear yards. Ideally located close to Burlington's vibrant downtown core, Spencer Smith Park, the waterfront, GO Train, and major highways, this exceptional property offers an outstanding lifestyle in one of the city's most desirable neighbourhoods. (certain images have been digitally enhanced)
房源信息
建筑详情
设施与特色
费用信息
包含与不包含
All light fixtures and window coverings, built-in cooktop, built-in stainless steel exhaust fan, stainless steel refrigerator, built-in stainless steel microwave, built-in stainless steel wall oven, built-in stainless steel dishwasher, bathroom mirrors, washer and dryer, central vacuum system, garage door opener plus remote, hot tub, cover, and accessories, inground sprinkler system.
位置
相似房源
查看更多
Source: Toronto Regional Real Estate Board (TRREB), via PropTx Innovations Inc.
The data relating to real estate on this website comes in part from the MLS® data feed of PropTx Innovations Inc. The information is deemed reliable but is not guaranteed accurate by PropTx.
The information provided herein must only be used by consumers that have a bona fide interest in the purchase, sale or lease of real estate and may not be used for any commercial purpose or any other purpose.
© 2026 PropTx Innovations Inc. All rights reserved. MLS®, REALTOR® and the associated logos are owned or controlled by The Canadian Real Estate Association (CREA).