667 Bennett Boulevard
房源介绍
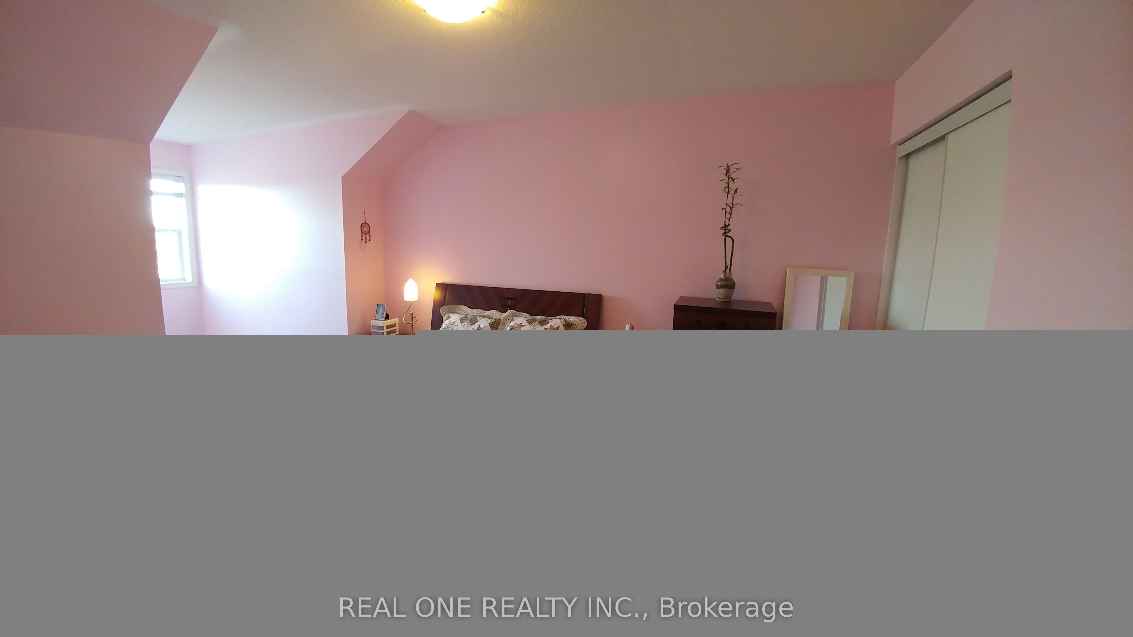
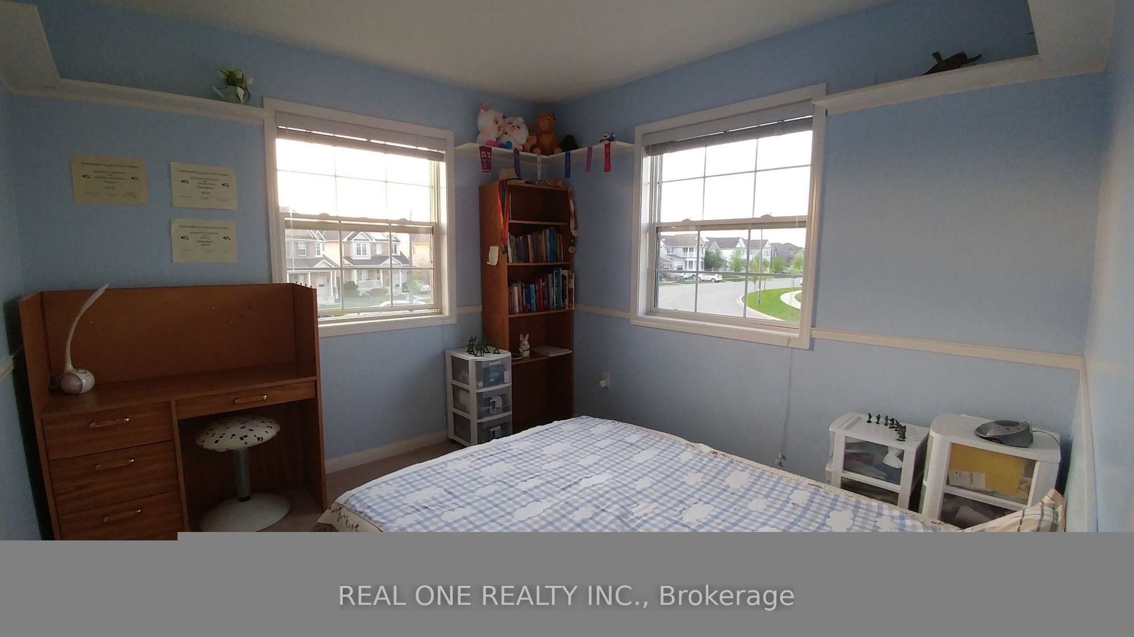
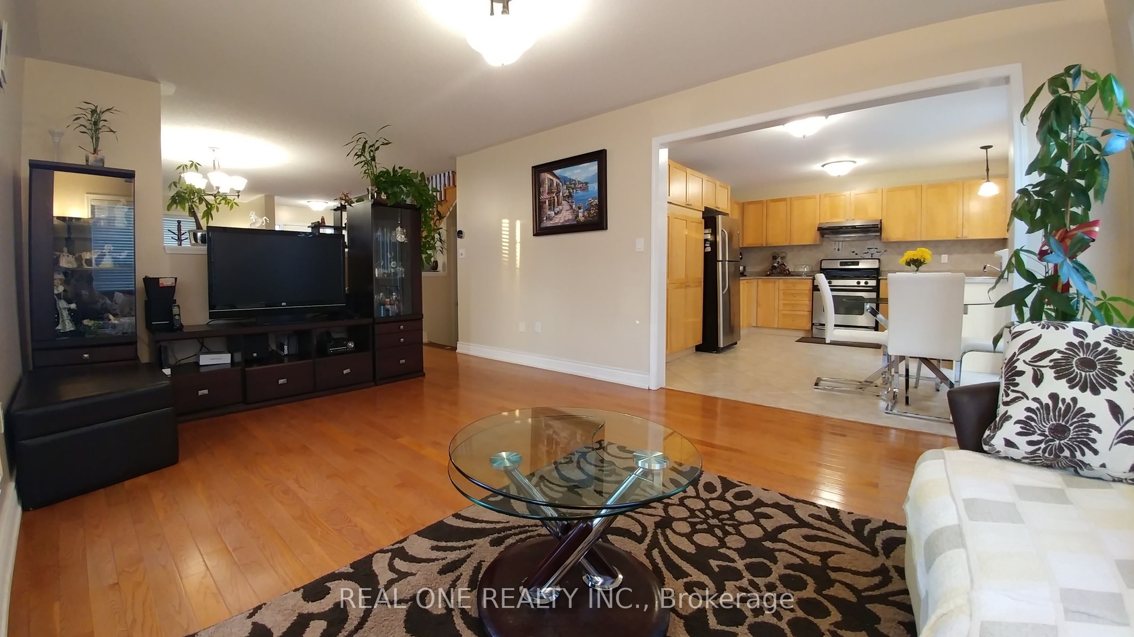
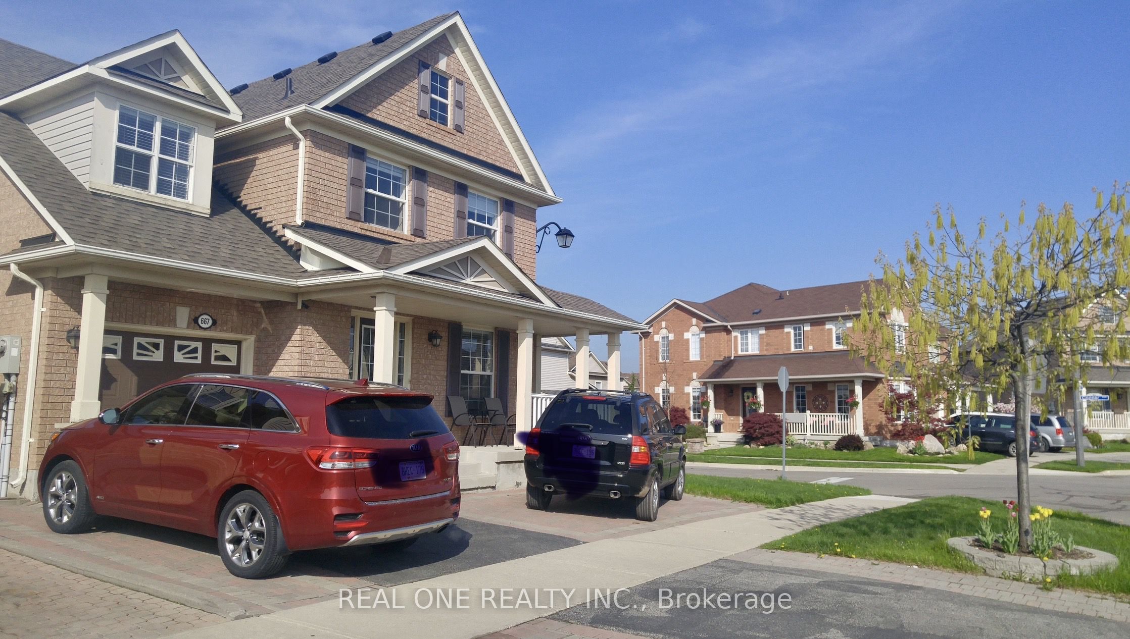
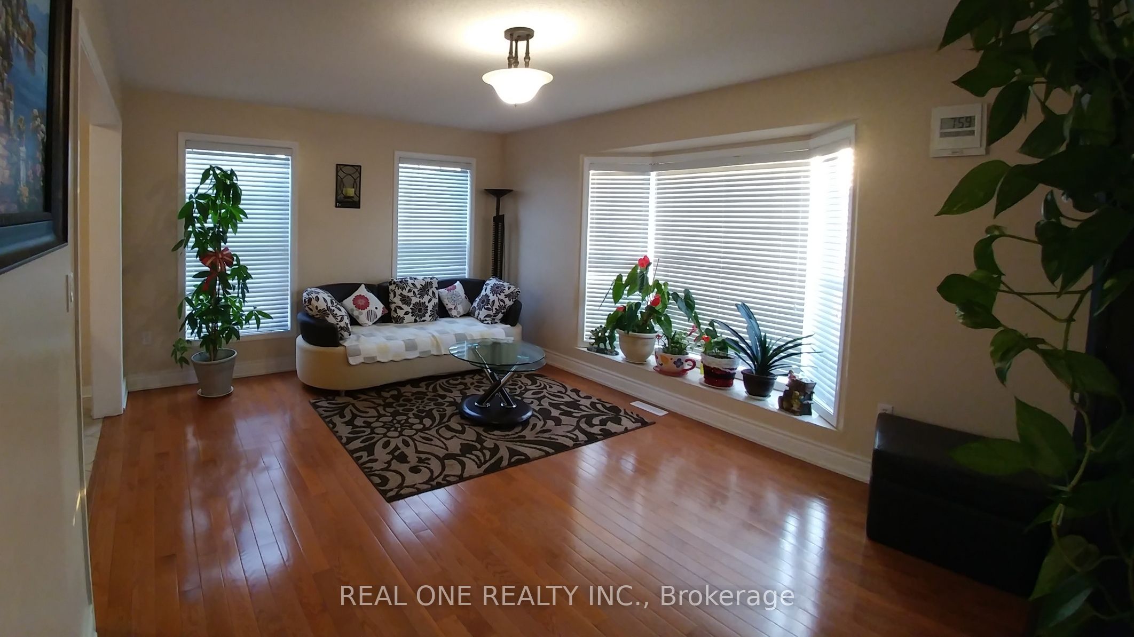
Welcome to this spacious Open-Concept Detached Home featuring 3 Bedrooms, 3.5 Bathrooms, and a Finished Basement, located on a premium corner lot directly facing Beaty Neighbourhood Park. The Premium 40' x 80' corner lot with beautiful landscaping. Bright open-concept main floor with abundant natural light. Extra-large primary bedroom with charming window seat. Four parking spaces (garage and driveway), Convenient second-floor laundry. Computer/study niche on the second floor. Professionally finished basement with home theatre area, gym room, and full bathroom. Directly across from Beaty Neighbourhood Park, featuring playgrounds, a splash pad, toboggan hill, basketball court, soccer field, and baseball diamond. Steps to Catholic school and public school. 5-minute drive to Milton GO Station, grocery stores, HWY 401. Pictures are from previous listing.
房源信息
建筑详情
设施与特色
位置
相似房源
查看更多
Source: Toronto Regional Real Estate Board (TRREB), via PropTx Innovations Inc.
The data relating to real estate on this website comes in part from the MLS® data feed of PropTx Innovations Inc. The information is deemed reliable but is not guaranteed accurate by PropTx.
The information provided herein must only be used by consumers that have a bona fide interest in the purchase, sale or lease of real estate and may not be used for any commercial purpose or any other purpose.
© 2026 PropTx Innovations Inc. All rights reserved. MLS®, REALTOR® and the associated logos are owned or controlled by The Canadian Real Estate Association (CREA).