198 Bartley Bull Parkway
房源介绍
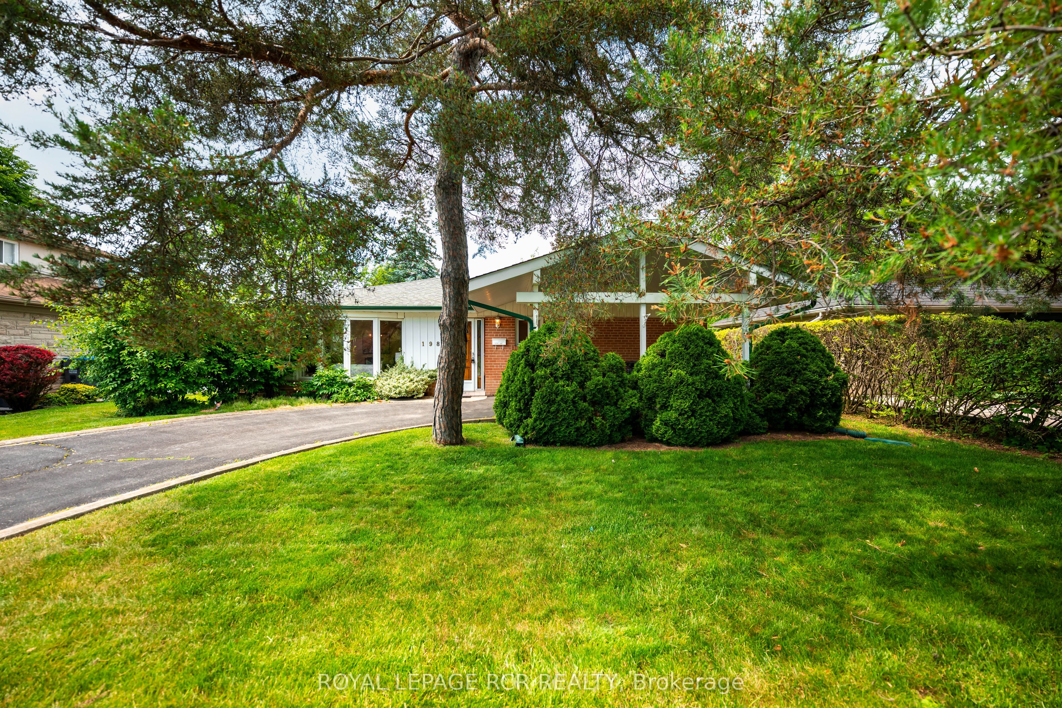
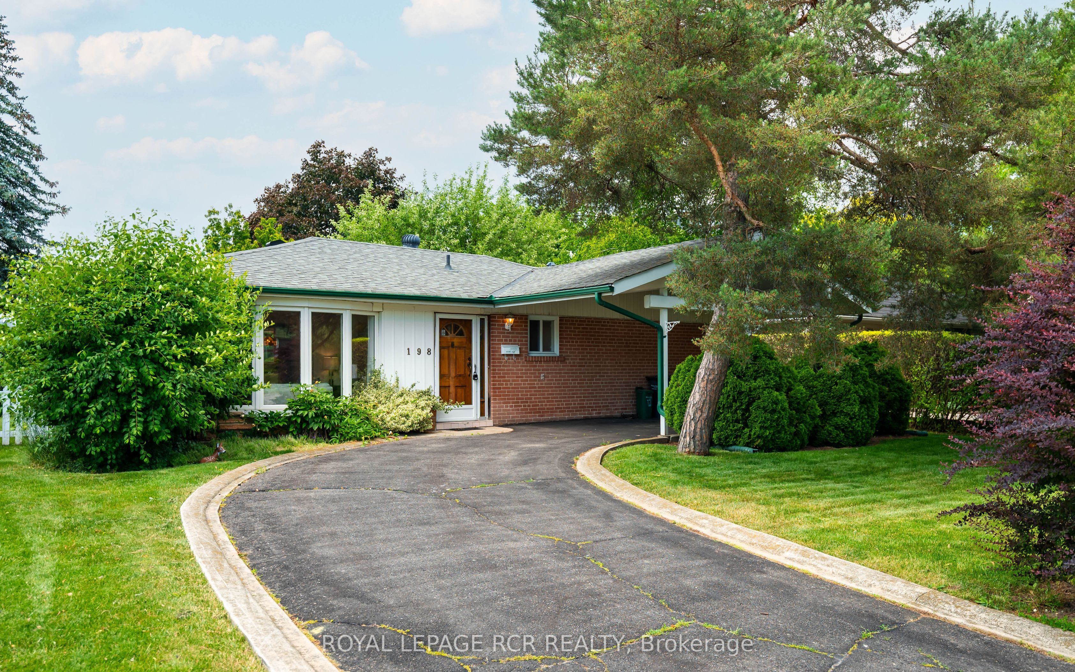
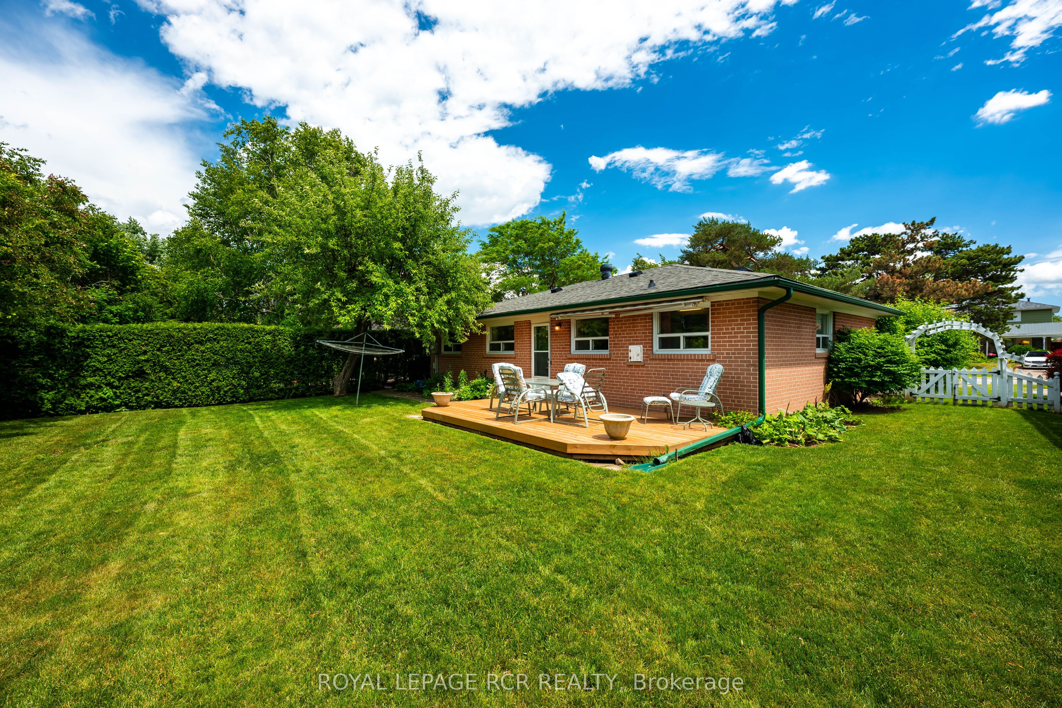
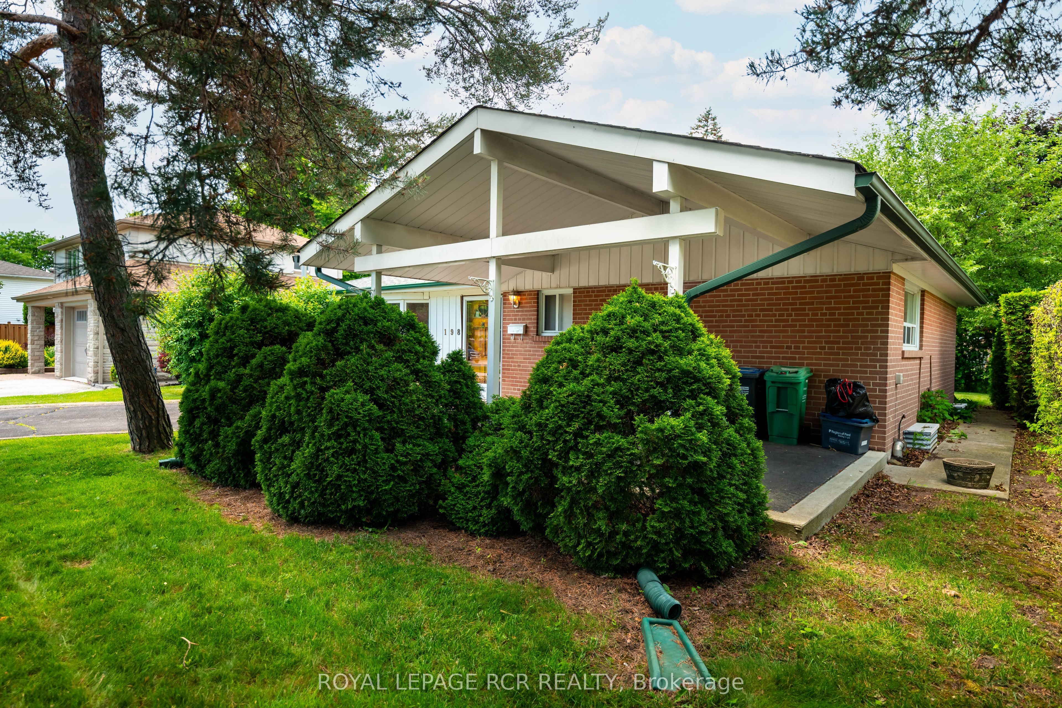
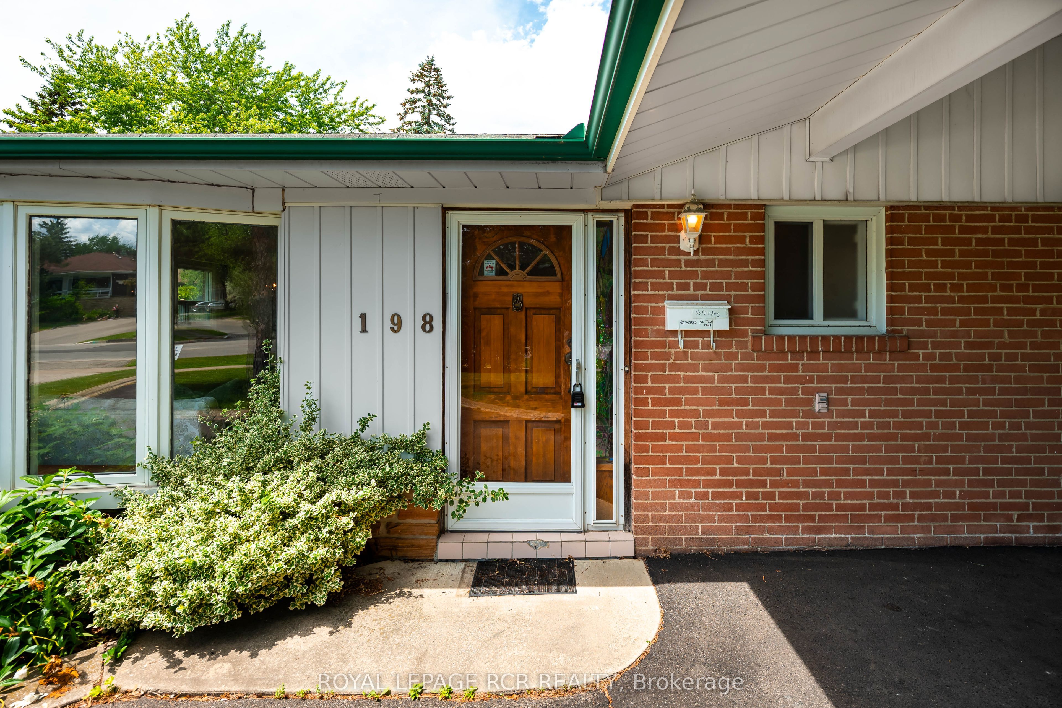
Located in a mature and established neighbourhood, 198 Bartley Bull Parkway offers a wonderful opportunity to own a detached family home that is ideally situated close to parks, schools, shopping, and everyday amenities. The main floor features a bright eat-in kitchen with two windows, pantry storage, and ample upper cabinetry. The living and dining rooms both showcase hardwood flooring and large windows that fill the space with loads of natural light. A 4-piece bathroom with a window completes the main level. The primary bedroom features hardwood flooring and a large closet, while the second and third bedrooms also offer hardwood floors and closets for comfortable family living. The lower level includes a spacious recreation room with broadloom flooring, storage under the stairs, a 3-piece bathroom, and a separate entrance down the stairs, offering added flexibility and potential. Step outside to your own private backyard retreat, framed by mature trees and lush greenery for exceptional privacy. A deck extends from the home, complete with an awning overhead for added shade and comfort, making it an ideal space for outdoor dining, morning coffee, or summer entertaining. This home is a great opportunity for families, first-time buyers, or investors alike.
房源信息
建筑详情
设施与特色
费用信息
包含与不包含
All ELFS, All Appliances "as is": Fridge, Stove, B/I Dishwasher, Washer, Dryer, HWT ('16), Window Covering, Bathroom Mirror, Lower Level Couch
位置
相似房源
查看更多
Source: Toronto Regional Real Estate Board (TRREB), via PropTx Innovations Inc.
The data relating to real estate on this website comes in part from the MLS® data feed of PropTx Innovations Inc. The information is deemed reliable but is not guaranteed accurate by PropTx.
The information provided herein must only be used by consumers that have a bona fide interest in the purchase, sale or lease of real estate and may not be used for any commercial purpose or any other purpose.
© 2026 PropTx Innovations Inc. All rights reserved. MLS®, REALTOR® and the associated logos are owned or controlled by The Canadian Real Estate Association (CREA).