147 Speyside Drive
房源介绍
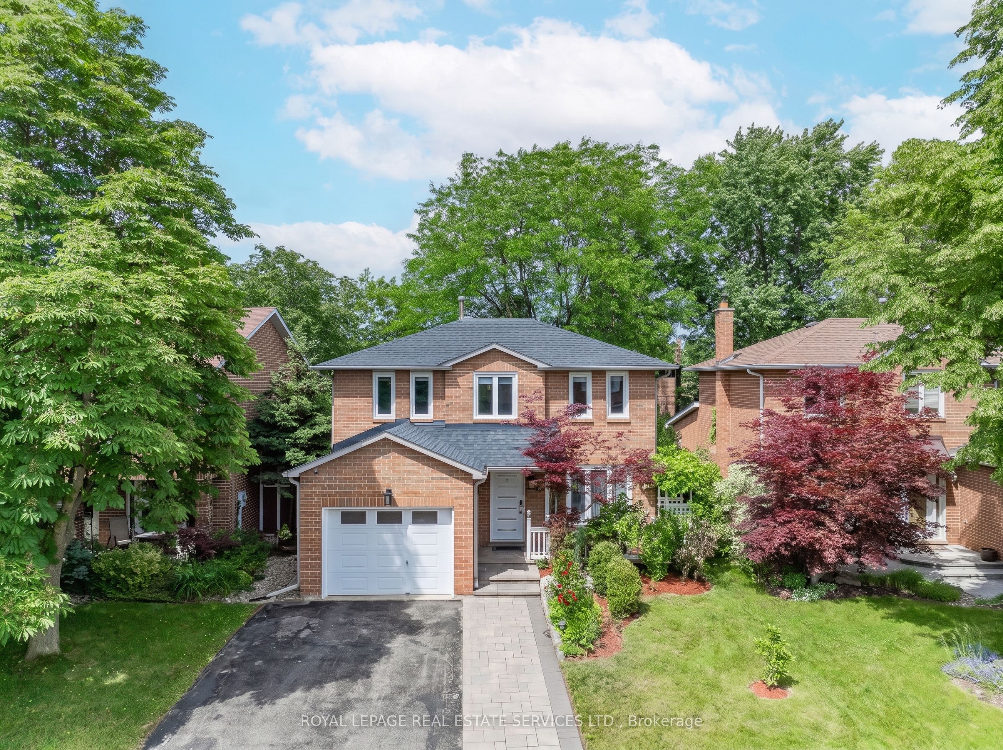
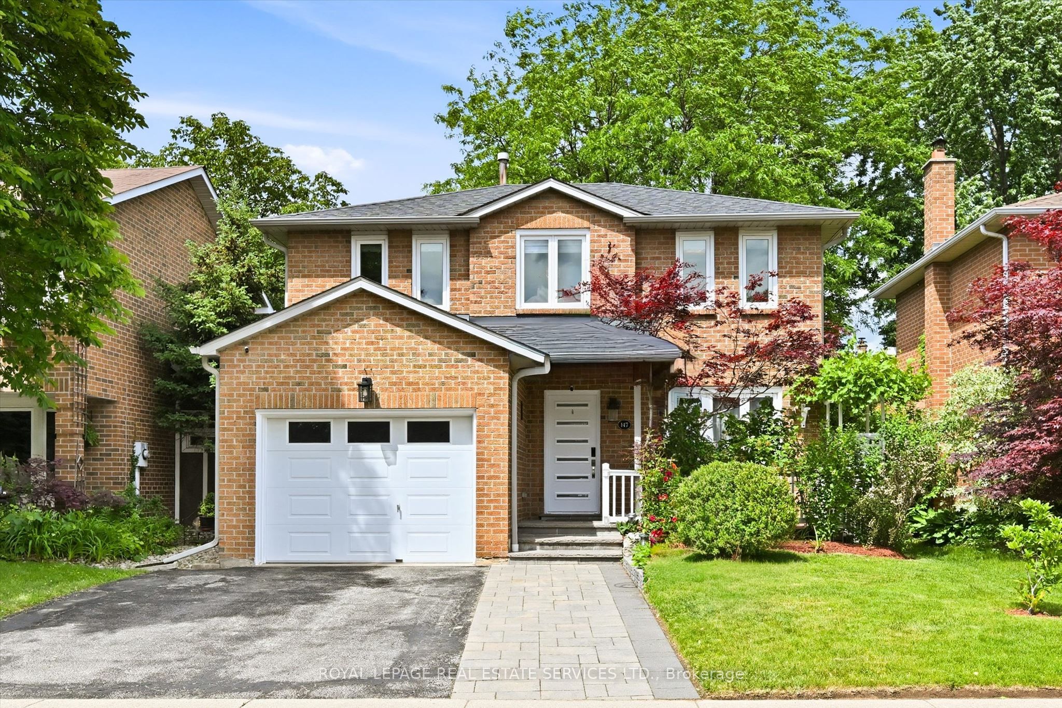
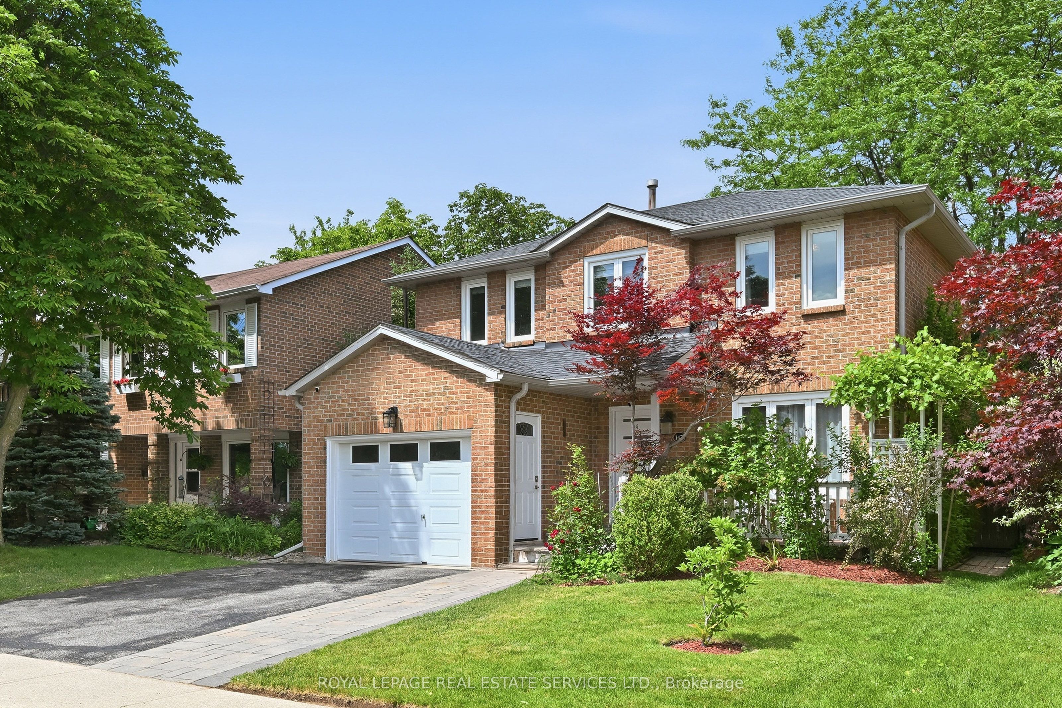
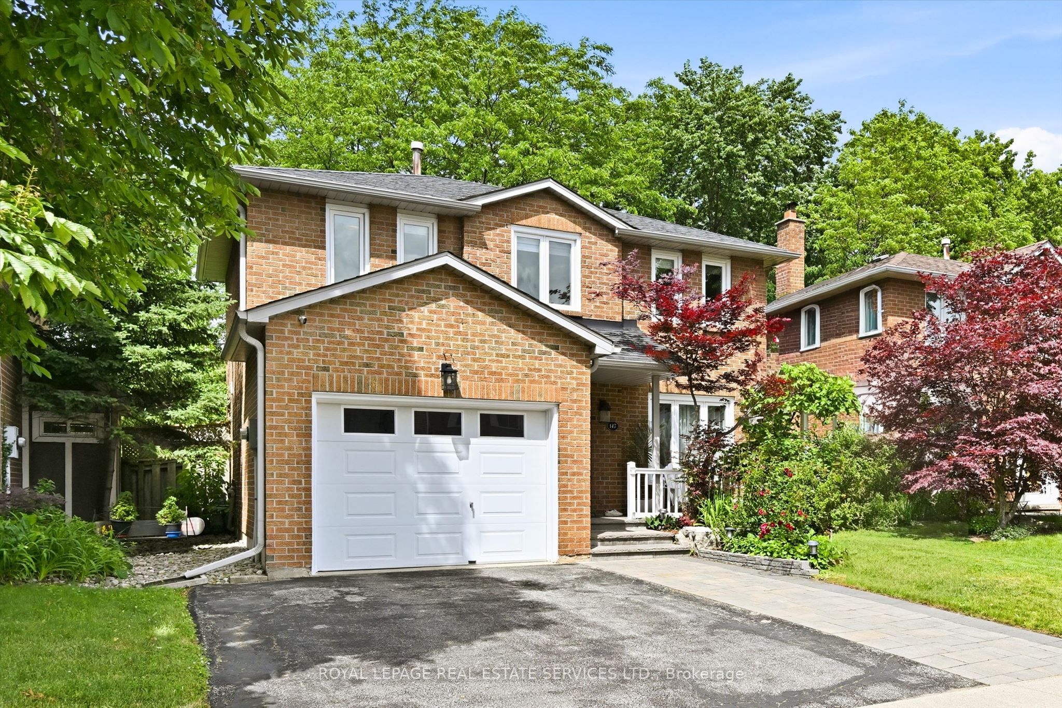
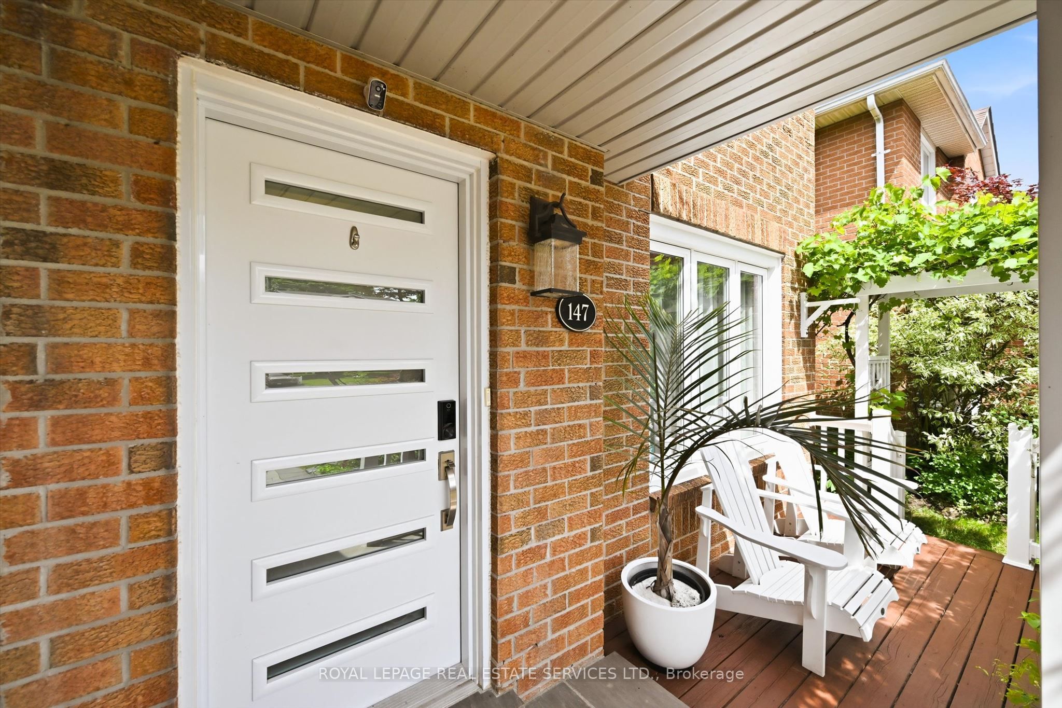
BEAUTIFULLY UPDATED 3+1 BEDROOM FAMILY HOME IN SOUGHT-AFTER BRONTE! Welcome to 147 Speyside Drive, an extensively improved detached home nestled on a family-friendly street in an established Bronte neighbourhood. Thoughtfully designed for both everyday living and entertaining, this inviting residence offers stylish finishes, functional living spaces, and an exceptional backyard setting. The bright open concept main level showcases engineered hardwood flooring, flat ceilings, pot lights, and a striking open-riser staircase with wrought-iron balusters. The renovated kitchen is beautifully appointed with quartz countertops, stainless steel appliances, a large centre island with breakfast bar seating, and elegant illuminated glass display cabinets. The impressive family room features a soaring vaulted ceiling with two skylights, oversized windows, and a gas fireplace creating a warm and welcoming focal point. Sliding doors open to a private, fully fenced backyard complete with a natural stone patio, mature trees, established gardens, and a premium 110' deep lot, providing the perfect setting for outdoor dining, relaxation, and family gatherings. The upper level offers a spacious primary bedroom with a walk-in closet and private three-piece ensuite, along with two additional bedrooms and a four-piece main bathroom. The professionally finished basement adds valuable living space with a large recreation room, fourth bedroom, three-piece bathroom, laundry area, and storage space. Additional updates include the furnace and central air conditioner, both replaced in 2021. An attached garage and private driveway accommodating parking for three cars complete the package. Ideally located close to neighbourhood parks, Bronte Beach Park, the harbour and marina, waterfront trail, restaurants, cafes, boutique shops, and all the charm of Bronte Village. This exceptional home offers the perfect blend of comfort, convenience, and lifestyle in one of Oakville's most beloved communities.
房源信息
建筑详情
设施与特色
费用信息
包含与不包含
All light fixtures, stainless steel range, built-in stainless steel microwave, built-in stainless steel dishwasher, stainless steel refrigerator, bathroom mirrors, washer and dryer, garage door opener plus two remotes, garden shed (backyard), trellis.
All TV's/monitors and brackets, black-out curtains on the main level and in all bedrooms, safe in mechanical room, security cameras, two smaller sheds at side of home, barbecue. Negotiable: custom pull-out couch in basement.
位置
相似房源
查看更多
Source: Toronto Regional Real Estate Board (TRREB), via PropTx Innovations Inc.
The data relating to real estate on this website comes in part from the MLS® data feed of PropTx Innovations Inc. The information is deemed reliable but is not guaranteed accurate by PropTx.
The information provided herein must only be used by consumers that have a bona fide interest in the purchase, sale or lease of real estate and may not be used for any commercial purpose or any other purpose.
© 2026 PropTx Innovations Inc. All rights reserved. MLS®, REALTOR® and the associated logos are owned or controlled by The Canadian Real Estate Association (CREA).