2298 Salcome Drive
房源介绍
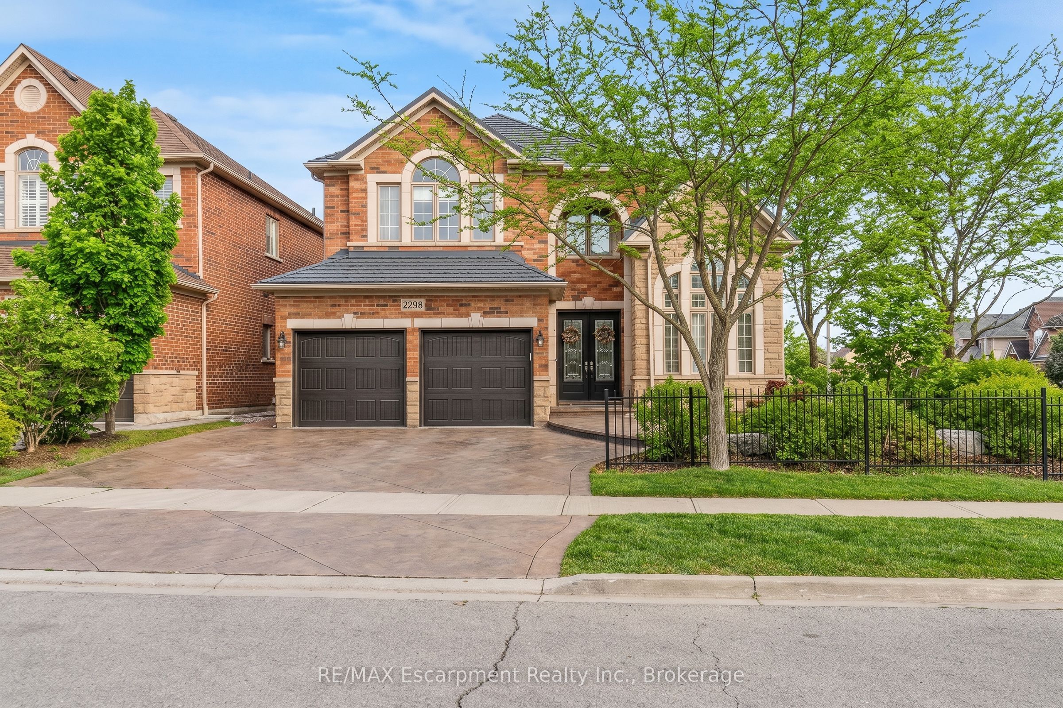
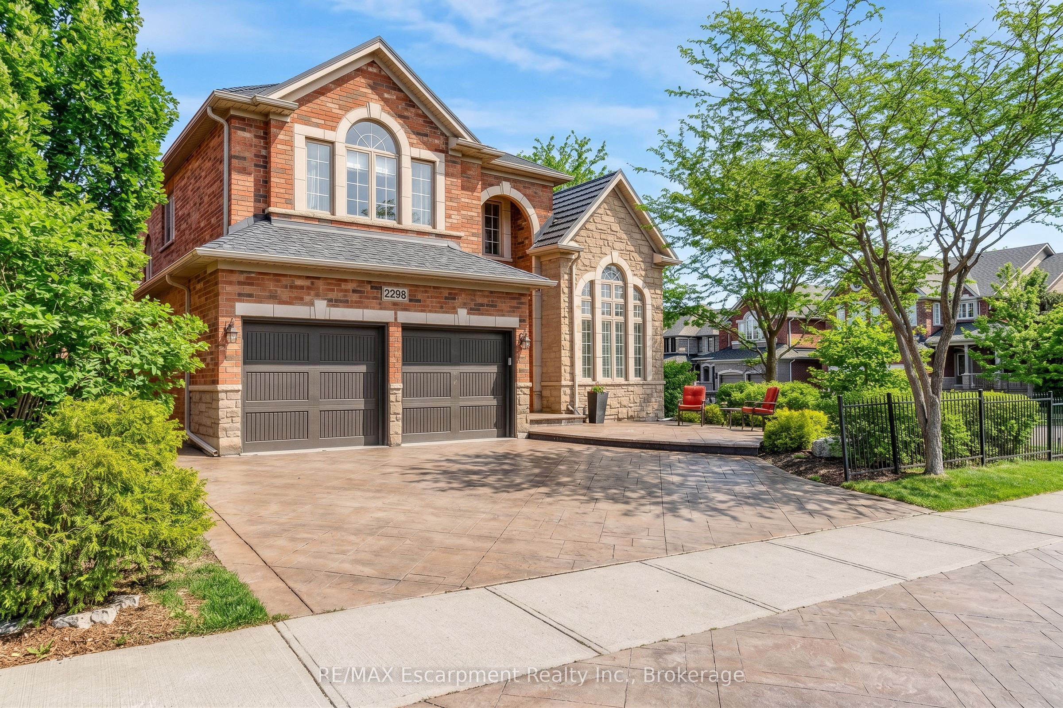
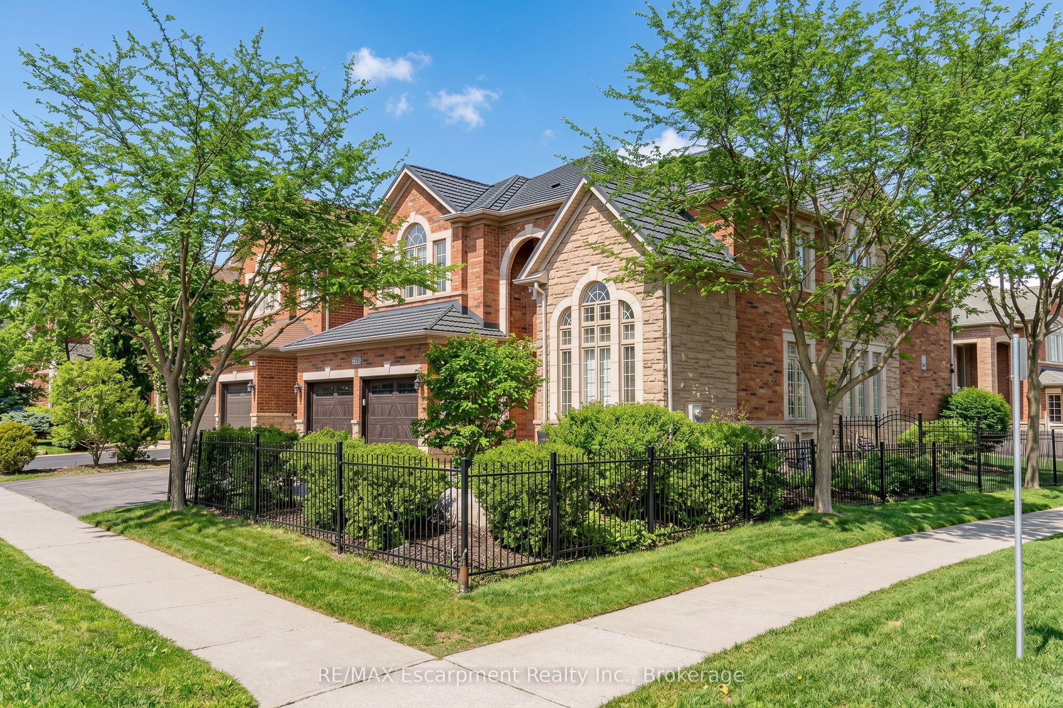
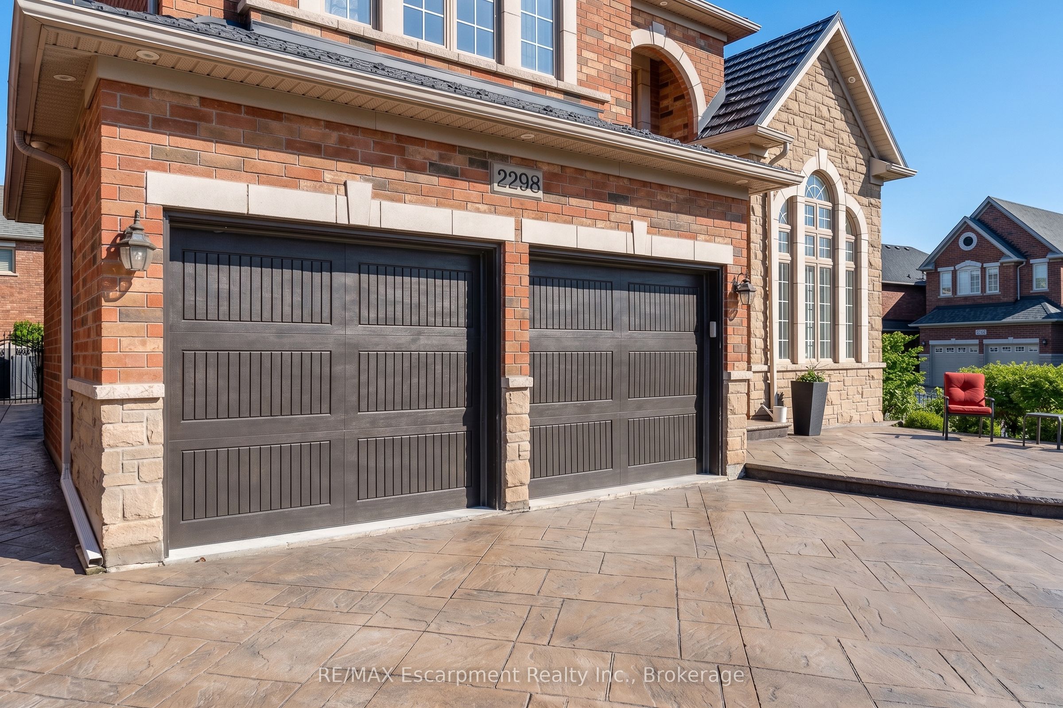
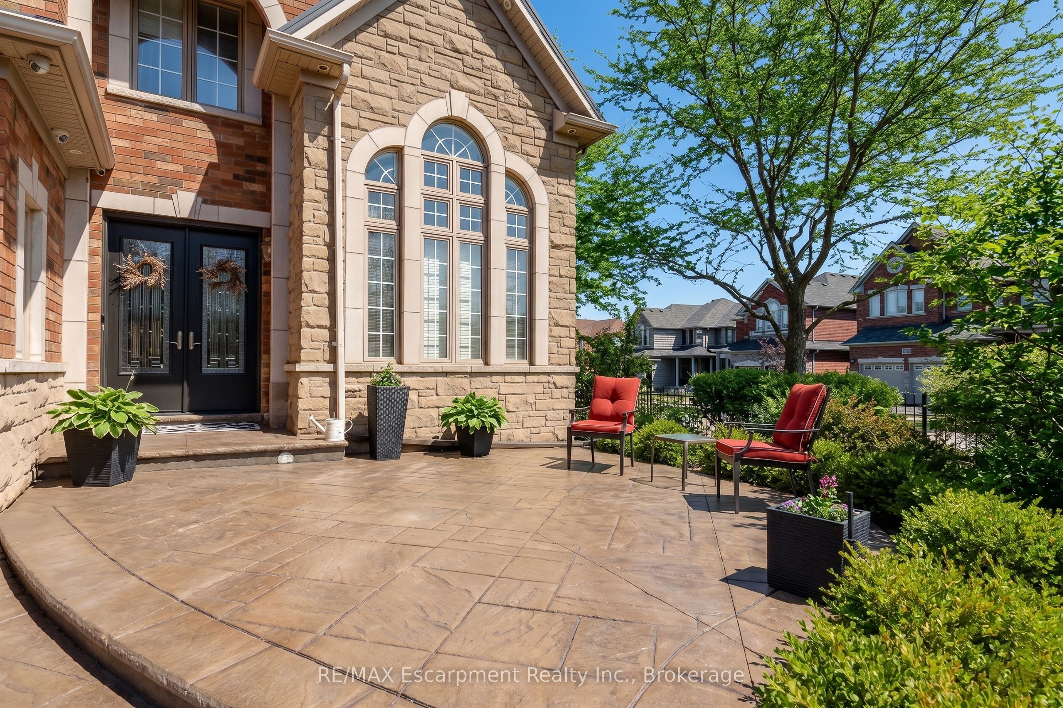
Welcome to this stunning 4-bedroom corner residence, impeccably move-in ready, nestled in the prestigious Joshua Creek community. This highly sought-after Fernbrook home offers approximately 3,200 sq. ft. of elegantly appointed above-grade living space, plus a partially finished basement. Enjoy an exceptional location within walking distance to top-ranked Iroquois Ridge High School, Iroquois Ridge Community Centre and Glen Ashton Park. Minutes to shopping centres, with seamless access to Highways 403, 407, and QEW, and a short drive to the GO Train for effortless commuting to downtown Toronto. Striking curb appeal with professionally landscaped grounds and stamped concrete patios in both the front and backyard. The front patio, framed by mature greenery, offers a serene, quiet retreat, while the backyard patio is perfect for joyful outdoor dining, offering a perfect balance of zen and zest outdoor living. Step inside to a bright, sophisticated interior where expansive windows bathe the home in natural light, highlighting soaring 12-foot ceilings, elegant crown moulding, and the glow of warm pot lighting. The dramatic two-storey family room with a 17-foot ceiling creates a grand, airy ambiance. A main-floor office features a cathedral ceiling and rich solid oak paneling. The gourmet kitchen is beautifully appointed with granite countertops, a center island, deep upper maple cabinetry, under-cabinet lighting, and new appliances. Retreat to the luxurious primary suite featuring a spa-inspired ensuite with quartz countertop. All bedrooms are generously proportioned, offering exceptional comfort and privacy. The partially finished basement features larger upgraded windows that bring in additional natural light, along with a bathroom rough-in and a spacious area offering excellent potential for future customization. A rare offering that blends space, natural light, and refined living in one of Joshua Creek's most desirable settings.
房源信息
建筑详情
设施与特色
费用信息
包含与不包含
Fridge (2023), Washer & Dryer (2024), Dishwasher (2026), professionally installed exhaust hood (2024), Stove, Window Coverings, ELFs,
位置
相似房源
查看更多
Source: Toronto Regional Real Estate Board (TRREB), via PropTx Innovations Inc.
The data relating to real estate on this website comes in part from the MLS® data feed of PropTx Innovations Inc. The information is deemed reliable but is not guaranteed accurate by PropTx.
The information provided herein must only be used by consumers that have a bona fide interest in the purchase, sale or lease of real estate and may not be used for any commercial purpose or any other purpose.
© 2026 PropTx Innovations Inc. All rights reserved. MLS®, REALTOR® and the associated logos are owned or controlled by The Canadian Real Estate Association (CREA).